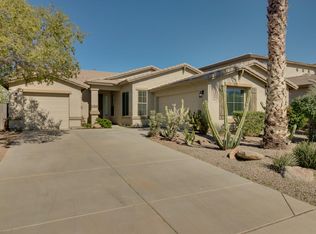
Welcome to a beautifully cared-for single-story home offering 3 bedrooms, 2 bathrooms, 1,930 sq ft, and a desirable open floor plan with 10-ft ceilings throughout. From the welcoming courtyard entry with stacked stone accents to the spacious interior, this home delivers comfort, function, and Arizona charm.
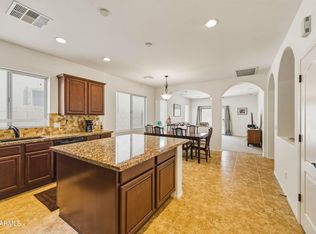
Inside, you'll find a bright great room layout with ceiling fans, large windows, and tile in all the right places. The open kitchen features gorgeous quartz countertops, stainless steel appliances, tile backsplash, pantry, microwave, breakfast bar island, and plenty of cabinet space. The private primary suite offers backyard and pool views, plus a spacious bath with dual sinks, soaking tub, separate shower, and walk-in closet. Secondary bedrooms provide great flexibility for guests, office space, or hobbies.
Step outside to your own backyard retreat with no neighbors behind, mountain views, mature desert landscaping, auto-drip watering, a large covered patio, built-in BBQ area, and a sparkling Pebble Tec saltwater pool perfect for relaxing or entertaining. The 3-car tandem garage offers extra storage and flexibility.
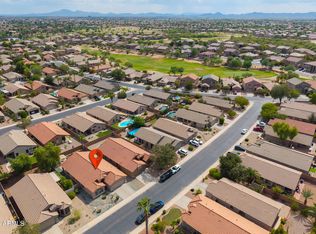
Located in the desirable Rancho Mirage Estates community, this home is close to everyday conveniences, shopping, dining, schools, and local Maricopa favorites. Enjoy nearby Copper Sky Recreation Complex, featuring fitness facilities, sports fields, aquatic center, walking paths, amphitheater, splash pad, and pond, along with entertainment options at Ak-Chin Circle, including movies, bowling, laser tag, arcade fun, restaurants, and nearby Harrah's Ak-Chin Casino. Golfers will also love the proximity to Ak-Chin Southern Dunes Golf Club and other local courses. From parks and recreation to dining, golf, family fun, and entertainment, there are plenty of things to do close to home.
Pending
Price cut: $15K (7/10)
$349,900
37914 W OLIVO Street, Maricopa, AZ 85138
3beds
1,929sqft
Single Family Residence
Built in 2008
7,405 Square Feet Lot
$-- Zestimate®
$181/sqft
$104/mo HOA
What's special
Built-in bbq areaMountain viewsSeparate showerBreakfast bar islandTile backsplashPlenty of cabinet spaceLarge covered patio
- 28 days |
- 68 |
- 2 |
Likely to sell faster than
Zillow last checked:
Listing updated:
Listed by:
Jason L Penrose 602-738-9943,
eXp Realty
Source: ARMLS,MLS#: 7047099
Facts & features
Interior
Bedrooms & bathrooms
- Bedrooms: 3
- Bathrooms: 2
- Full bathrooms: 2
Heating
- Natural Gas, Ceiling
Cooling
- Central Air, Ceiling Fan(s), Programmable Thmstat
Appliances
- Included: Dryer, Washer, Reverse Osmosis, Refrigerator, Built-in Microwave, Dishwasher, Disposal, Electric Cooktop, Built-In Electric Oven
- Laundry: Inside
Features
- Pantry, Quartz Countertops, High Speed Internet, Double Vanity, 9+ Flat Ceilings, No Interior Steps, Kitchen Island, Full Bth Master Bdrm, Separate Shwr & Tub
- Flooring: Carpet, Tile
- Windows: Double Pane Windows
- Has basement: No
- Has fireplace: No
Interior area
- Total structure area: 1,929
- Total interior livable area: 1,929 sqft
Property
Parking
- Total spaces: 5
- Parking features: Tandem Garage, Garage Door Opener, Extended Length Garage, Direct Access, Over Height Garage
- Garage spaces: 3
- Uncovered spaces: 2
Features
- Stories: 1
- Patio & porch: Covered, Patio
- Spa features: None
- Fencing: Block
- Has view: Yes
- View description: City
Lot
- Size: 7,405 Square Feet
- Features: North/South Exposure, Sprinklers In Rear, Sprinklers In Front, Desert Back, Desert Front, Auto Timer H2O Front, Auto Timer H2O Back
Details
- Parcel number: 50255159
Construction
Type & style
- Home type: SingleFamily
- Architectural style: Ranch
- Property subtype: Single Family Residence
Materials
- Stucco, Wood Frame, Stone
- Foundation: Slab
- Roof: Tile
Condition
- Year built: 2008
Details
- Builder name: Taylor Morrison
Utilities & green energy
- Sewer: Public Sewer
- Water: Pvt Water Company
Community & HOA
Community
- Features: Lake, Biking/Walking Path
- Security: Security System Owned
- Subdivision: RANCHO MIRAGE ESTATES PARCEL 2
HOA
- Has HOA: Yes
- Services included: Maintenance Grounds
- HOA fee: $104 monthly
- HOA name: Rancho Mirage HOA
- HOA phone: 602-957-9191
Location
- Region: Maricopa
Financial & listing details
- Price per square foot: $181/sqft
- Tax assessed value: $319,362
- Annual tax amount: $1,771
- Date on market: 7/28/2026
- Cumulative days on market: 28 days
- Listing terms: Cash,Conventional,FHA,VA Loan
- Ownership: Fee Simple
- Road surface type: Concrete, Asphalt
Estimated market value
Not available
Estimated sales range
Not available
Not available
Price history
| Date | Event | Price |
|---|---|---|
| 8/25/2026 | Pending sale | $349,900$181/sqft |
Source: eXp Realty #7047099 Report a problem | ||
| 8/25/2026 | Listed for sale | $349,900$181/sqft |
Source: eXp Realty #7047099 Report a problem | ||
| 8/25/2026 | Pending sale | $349,900$181/sqft |
Source:  ARMLS #7047099 Report a problem ARMLS #7047099 Report a problem | ||
| 7/23/2026 | Pending sale | $349,900$181/sqft |
Source: ARMLS #7047099 Report a problem | ||
| 7/10/2026 | Price change | $349,900-4.1%$181/sqft |
Source: ARMLS #7047099 Report a problem | ||
| 6/26/2026 | Listed for sale | $364,900+75.9%$189/sqft |
Source: ARMLS #7047099 Report a problem | ||
| 9/26/2018 | Sold | $207,500-5.5%$108/sqft |
Source: ARMLS #5799557 Report a problem | ||
| 8/30/2018 | Pending sale | $219,500$114/sqft |
Source: My Home Group Real Estate #5799557 Report a problem | ||
| 8/23/2018 | Price change | $219,500-1.8%$114/sqft |
Source: My Home Group Real Estate #5799557 Report a problem | ||
| 8/6/2018 | Price change | $223,500-0.7%$116/sqft |
Source: My Home Group Real Estate #5799557 Report a problem | ||
| 7/28/2018 | Listed for sale | $225,000+67.7%$117/sqft |
Source: My Home Group Real Estate #5799557 Report a problem | ||
| 10/3/2008 | Sold | $134,208$70/sqft |
Source: Public Record Report a problem | ||
Public tax history
| Year | Property taxes | Tax assessment |
|---|---|---|
| 2026 | $1,771 +3.6% | $31,936 +2.8% |
| 2025 | $1,710 +2.7% | $31,073 -18.2% |
| 2024 | $1,666 +2.9% | $37,986 +43.7% |
| 2023 | $1,618 +4.8% | $26,441 -11.1% |
| 2022 | $1,545 +4.8% | $29,733 +8.5% |
| 2021 | $1,475 +4% | $27,401 +1% |
| 2020 | $1,418 +1.3% | $27,137 +61.5% |
| 2019 | $1,399 +5% | $16,806 +6.2% |
| 2018 | $1,333 +11.1% | $15,822 -0.7% |
| 2017 | $1,200 +3.9% | $15,935 |
| 2016 | $1,154 +0.7% | -- |
| 2014 | $1,146 | $7,364 |
| 2013 | -- | -- |
| 2012 | -- | -- |
| 2011 | -- | $7,641 -25.8% |
| 2010 | -- | $10,293 |
Find assessor info on the county website
Monthly payment
Est. payment
Payment breakdown
Explore the cost of this home by adjusting the details. Changes won't be saved.Climate risks
Neighborhood: Rancho Mirage
Nearby schools
GreatSchools rating
- 4/10Santa Cruz Elementary SchoolGrades: PK-6Distance: 1.2 mi
- 2/10Desert Wind Middle SchoolGrades: 6-8Distance: 1.5 mi
- 4/10Maricopa High SchoolGrades: 6-12Distance: 4.4 mi
Schools provided by the listing agent
- Elementary: Santa Rosa Elementary School
- Middle: Maricopa Wells Middle School
- High: Maricopa High School
- District: Maricopa Unified School District
Source: ARMLS. This data may not be complete. We recommend contacting the local school district to confirm school assignments for this home.
- $394,6003 bd2 ba1.9k sqft37894 W Olivo St, Maricopa, AZ 85138Off Market
- $405,900-- bd-- ba3.6k sqft37936 W Olivo St, Maricopa, AZ 85138Off Market
- $392,4005 bd4 ba3.5k sqft37878 W Olivo St, Maricopa, AZ 85138Off Market
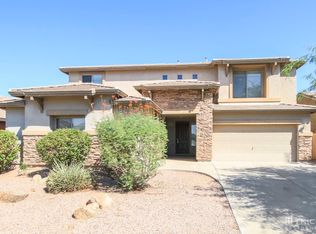
- $350,5004 bd2 ba2.2k sqft37946 W Olivo St, Maricopa, AZ 85138Off Market

- $370,4004 bd2 ba2.1k sqft37913 W Olivo St, Maricopa, AZ 85138Off Market
- $362,000-- bd-- ba1.9k sqft37860 W Olivo St, Maricopa, AZ 85138Off Market
- $348,4004 bd2 ba2.1k sqft37935 W Olivo St, Maricopa, AZ 85138Off Market
- $393,1003 bd2 ba2k sqft37893 W Olivo St, Maricopa, AZ 85138Off Market
A local agent can set up tours, give advice and negotiate with sellers.
Similar homes
- $310,0003 bd2 ba1.8k sqft38061 W MERCED Street, Maricopa, AZ 85138For Sale
 MLS ID #7000186, Tracy Pierce, Realty Executives Arizona Territory. ARMLS
 - $334,9004 bd3 ba2.1k sqft41285 W PARKHILL Drive, Maricopa, AZ 85138For Sale
 MLS ID #7070141, Matthew S. Potter, Real Broker. ARMLS
 - $370,0003 bd2 ba2.2k sqft17141 N Oliveto Avenue, Maricopa, AZ 85138For Sale
 MLS ID #6980494, Kim Gillespie, HomeSmart. ARMLS
 - $329,9003 bd2 ba1.9k sqft42539 W BUNKER Drive, Maricopa, AZ 85138For Sale
 MLS ID #7067704, Danielle M. Nichols, The Maricopa Real Estate Company. ARMLS
 - $345,0004 bd3 ba2k sqft40026 W HENSLEY Way, Maricopa, AZ 85138For SaleMLS ID #6969608, Jacquelynn Hamilton, Maricopa Home Realty. ARMLS
- $320,0003 bd2 ba1.9k sqft21155 N BEN Street, Maricopa, AZ 85138For SaleMLS ID #7051553, Alexa Castle, American Key Realty. ARMLS
- $319,0003 bd2 ba1.5k sqft36872 W MONDRAGONE Lane, Maricopa, AZ 85138For SaleMLS ID #7033664, Robert Clarfield, AM/PM Realty Group LLC. ARMLS
- $355,0003 bd2 ba1.9k sqft43330 W DELIA Boulevard, Maricopa, AZ 85138For SaleMLS ID #7039863, Mary Mcinnis, 72SOLD. ARMLS
- $369,9993 bd2 ba2.3k sqft41919 W FROST Drive, Maricopa, AZ 85138For SaleMLS ID #7056917, Sabrina Savillo, Realty ONE Group. ARMLS
- $329,0004 bd3 ba2.4k sqft36015 W prado Street, Maricopa, AZ 85138For SaleMLS ID #7055256, Grace Dalton, Real Broker. ARMLS
- $330,0003 bd3 ba1.5k sqft41980 W Sunland Drive, Maricopa, AZ 85138For SaleMLS ID #7065195, Denisse J Burciaga, HomeSmart. ARMLS
- $330,0003 bd2 ba1.8k sqft43961 W KRAMER Lane, Maricopa, AZ 85138For SaleMLS ID #7058276, Cleopatra A Avery, eXp Realty. ARMLS
- $334,9003 bd3 ba2.4k sqft19600 N PORTAROSA Court, Maricopa, AZ 85138For SaleMLS ID #7041173, Mari Sandoval, American Freedom Realty. ARMLS
- $375,0003 bd2 ba2.1k sqft20790 N LAUREN Road, Maricopa, AZ 85138For SaleMLS ID #7008015, Lisa Hannosh, HomeSmart. ARMLS
- $365,0003 bd2 ba1.8k sqft43249 W ASKEW Drive, Maricopa, AZ 85138For SaleMLS ID #7046942, Tara Rice, Tukee Homes Realty LLC. ARMLS
- $362,9993 bd2 ba1.5k sqft42430 W MONTEVERDE Drive #42430 W Mo, Maricopa, AZ 85138For SaleMLS ID #7056025, JoAnn Bartlett, Southwest Mountain Realty, LLC. ARMLS
- $325,0004 bd2 ba1.5k sqft21865 N RUMMLER Lane, Maricopa, AZ 85138For SaleMLS ID #7066923, George Laughton, EveryPlace. ARMLS
- $370,0004 bd2 ba2.3k sqft43186 W LINDGREN Drive, Maricopa, AZ 85138For SaleMLS ID #7064113, David Morgan, HomeSmart Premier. ARMLS
- $357,5004 bd3 ba2.4k sqft35418 W SAN ILDEFANSO Avenue, Maricopa, AZ 85138For SaleMLS ID #7044820, Miriam Benitez, DeLex Realty. ARMLS
- $358,0002 bd2 ba1.6k sqft41845 W Mesquite Road, Maricopa, AZ 85138For SaleMLS ID #7048638, Eliza T Smith, eXp Realty. ARMLS
