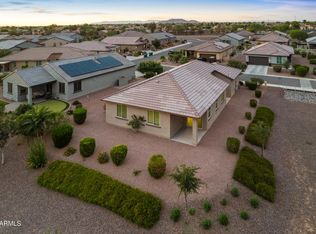
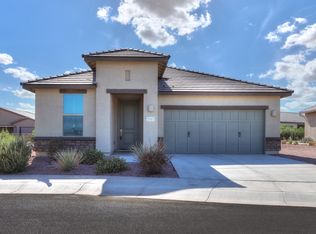
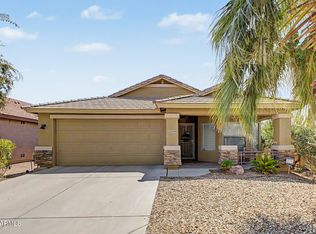
Beautifully maintained energy-efficient home with thoughtful upgrades throughout! This is a great home for entertaining friends and family in the large great room adjacent to the kitchen. 42'' white cabinets, dark quartz countertops, and fawn carpet with 8''x24'' light wood-pattern tile. Features include a stylish barn door in the primary bedroom, updated office cabinetry, brick-overlay front porch, 9-speed ceiling fans, plantation shutters, an Aprilaire air filtration system, a new PVC sprinkler system, and a solar. Beautifully maintained energy-efficient home with thoughtful upgrades throughout! This is a great home for entertaining friends and family in the large great room adjacent to the kitchen. 42'' white cabinets, dark quartz countertops, and fawn carpet with 8''x24'' light wood-pattern tile. Features include a stylish barn door in the primary bedroom, updated office cabinetry, brick-overlay front porch, 9-speed ceiling fans, plantation shutters, an Aprilaire air filtration system, a new PVC sprinkler system, and a solar.
Move-in ready and located in the highly desirable gated active adult community of Province!
Resort-style backyard featuring putting-green and cornhole green. Province offers a 32,000 square foot under roof recreation center featuring an indoor pool and an outdoor pool, gym, tennis & pickle ball courts, an 18 hole putting green & over 70 clubs & activities galore! Known for their energy efficient features, our homes help you live a healthier and quieter lifestyle while saving thousands of dollars on utility bills.
For sale
Price cut: $4K (8/12)
$358,000
41845 W Mesquite Road, Maricopa, AZ 85138
2beds
1,694sqft
Single Family Residence
Built in 2020
9,333 Square Feet Lot
$-- Zestimate®
$211/sqft
$292/mo HOA
What's special
New pvc sprinkler systemAprilaire air filtration systemBeautifully maintained energy-efficient homeThoughtful upgrades throughoutPlantation shuttersDark quartz countertopsUpdated office cabinetry
- 88 days
- 181
- 2
Zillow last checked:
Listing updated:
Listed by:
Eliza T Smith 480-942-2321,
eXp Realty,
Radojka Lala Smith 602-810-0165,
eXp Realty
Source: ARMLS,MLS#: 7048638
Facts & features
Interior
Bedrooms & bathrooms
- Bedrooms: 2
- Bathrooms: 2
- Full bathrooms: 2
Primary bedroom
- Description: 3/4 Bath Master Bdrm; Double Vanity; Private Toilet Room
Primary bedroom
- Description: Split
Bedroom
- Description: Master bedroom walk-in closet
Kitchen
- Description: Electric Range; Gas Stub for Range; Disposal; Dishwasher; Built-in Microwave; Refrigerator; Walk-in Pantry; Quartz Counters; Kitchen Island
Heating
- ENERGY STAR Qualified Equipment, Electric
Cooling
- Central Air, Ceiling Fan(s), ENERGY STAR Qualified Equipment, Programmable Thmstat
Appliances
- Included: Dryer, Washer, Refrigerator, Dishwasher, Gas Range
Features
- Pantry, Quartz Countertops, High Speed Internet, Eat-in Kitchen, Kitchen Island, Separate Shwr & Tub
- Flooring: Carpet, Tile
- Has basement: No
- Has fireplace: No
Interior area
- Total structure area: 1,694
- Total interior livable area: 1,694 sqft
Property
Parking
- Total spaces: 2
- Parking features: Garage Door Opener
- Garage spaces: 2
Features
- Stories: 1
- Patio & porch: Covered
- Has spa: Yes
- Spa features: Heated, Bath
- Fencing: None
Lot
- Size: 9,333 Square Feet
- Features: North/South Exposure, Desert Front, Synthetic Grass Back, Irrigation Front
Details
- Parcel number: 51212138H
- Special conditions: Age Restricted (See Remarks)
Construction
Type & style
- Home type: SingleFamily
- Architectural style: Ranch
- Property subtype: Single Family Residence
Materials
- Spray Foam Insulation, Stucco, Wood Frame, Painted
- Roof: Concrete
Condition
- Year built: 2020
Details
- Builder name: Meritage
Utilities & green energy
- Sewer: Public Sewer
- Water: Private Well, Pvt Water Company
Green energy
- Energy efficient items: Solar Panels
Community & HOA
Community
- Features: Pool, Golf, Pickleball, Lake, Gated, Community Spa Htd, Guarded Entry, Tennis Court(s), Playground, Biking/Walking Path, Fitness Center
- Security: Security Guard
- Senior community: Yes
- Subdivision: PROVINCE PARCEL 8
HOA
- Has HOA: Yes
- Services included: Maintenance Grounds, Street Maint
- HOA fee: $875 quarterly
- HOA name: CCMC
- HOA phone: 520-586-8315
Location
- Region: Maricopa
Financial & listing details
- Price per square foot: $211/sqft
- Tax assessed value: $308,761
- Annual tax amount: $2,450
- Date on market: 6/30/2026
- Cumulative days on market: 87 days
- Listing terms: Cash,Conventional,FHA,VA Loan
- Ownership: Fee Simple
- Road surface type: Asphalt
Estimated market value
Not available
Estimated sales range
Not available
Not available
Price history
| Date | Event | Price |
|---|---|---|
| 8/12/2026 | Price change | $358,000-1.1%$211/sqft |
Source: eXp Realty #7048638 Report a problem | ||
| 7/1/2026 | Listed for sale | $362,000+42.2%$214/sqft |
Source:  ARMLS #7048638 Report a problem ARMLS #7048638 Report a problem | ||
| 1/25/2021 | Sold | $254,620-1.9%$150/sqft |
Source: ARMLS #6110325 Report a problem | ||
| 8/10/2020 | Pending sale | $259,620$153/sqft |
Source: Meritage Homes of Arizona, Inc #6110325 Report a problem | ||
| 7/24/2020 | Listed for sale | $259,620$153/sqft |
Source: Meritage Homes Report a problem | ||
Public tax history
| Year | Property taxes | Tax assessment |
|---|---|---|
| 2026 | $2,563 +3.6% | $30,875 +0.6% |
| 2025 | $2,475 +2.7% | $30,702 -19.4% |
| 2024 | $2,411 +2.9% | $38,105 +39.7% |
| 2023 | $2,342 +1741.1% | $27,267 -17.3% |
| 2022 | $127 +4.4% | $32,960 +292.6% |
| 2021 | $122 +7.6% | $8,396 |
| 2020 | $113 -2.7% | $8,396 +1399.3% |
| 2019 | $116 -1.7% | $560 |
| 2018 | $118 +9% | $560 |
| 2017 | $109 | $560 |
| 2016 | -- | -- |
| 2014 | -- | $560 |
Find assessor info on the county website
Monthly payment
Est. payment
Payment breakdown
Explore the cost of this home by adjusting the details. Changes won't be saved.Climate risks
Neighborhood: Province
Nearby schools
Schools provided by the listing agent
- Elementary: Maricopa Elementary School
- Middle: Maricopa Virtual Academy
- District: Maricopa Unified School District
Source: ARMLS. This data may not be complete. We recommend contacting the local school district to confirm school assignments for this home.
Similar homes
- $325,0002 bd2 ba1.5k sqft41718 W MESQUITE Road, Maricopa, AZ 85138For Sale
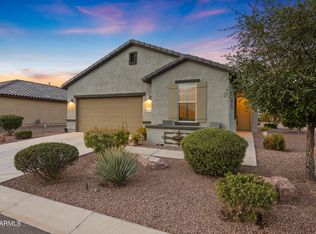 MLS ID #7073071, Jill K Dames, Realty ONE Group. ARMLS
 - $340,0003 bd2 ba1.8k sqft41618 W ELM Drive, Maricopa, AZ 85138For Sale
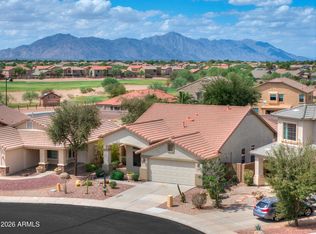 MLS ID #7081081, Cory Adams, The Maricopa Real Estate Company. ARMLS
 - $330,0003 bd2 ba1.6k sqft42029 W MICHAELS Drive, Maricopa, AZ 85138For Sale
 MLS ID #7069950, Jodi Lynn Bianco, eXp Realty. ARMLS
 - $--3 bd2 ba1.8k sqft40765 W Patricia Ln, Maricopa, AZ 85138Auction
 Auction.com 2
