Discover this beautifully maintained 2019 single-story home in Glennwilde, Maricopa, offering 3 bedrooms, 2.5 baths, and 1,808 square feet of thoughtfully designed living space. The desirable split floor plan opens to a spacious great room and features a stylish kitchen with quartz countertops, 42-inch cabinets, gas cooking, subway tile backsplash, a large island, and breakfast bar. The private backyard borders a common area and includes a covered patio, extended pavers, artificial turf, raised garden bed, and gazebo. The primary suite offers dual sinks, a separate tub and shower, private toilet room, and walk-in closet. Enjoy two community pools, parks, and biking and walking paths, plus a 2-car garage and energy-efficient features.
For sale
$360,000
19019 N COOK Drive, Maricopa, AZ 85138
3beds
1,808sqft
Single Family Residence
Built in 2019
5,176 Square Feet Lot
$-- Zestimate®
$199/sqft
$91/mo HOA
What's special
Covered patioExtended paversDesirable split floor planPrimary suitePrivate toilet roomSeparate tub and showerGas cooking
- 8 days
- 179
- 22
Likely to sell faster than
Zillow last checked:
Listing updated:
Listed by:
Janelle Forst 602-396-9695,
Barrett Real Estate,
Savanna Hollon 520-840-1273,
Barrett Real Estate
Source: ARMLS,MLS#: 7093561
Facts & features
Interior
Bedrooms & bathrooms
- Bedrooms: 3
- Bathrooms: 3
- Full bathrooms: 2
- 1/2 bathrooms: 1
Heating
- Forced Air, Natural Gas, Ceiling
Cooling
- HVAC SEER Rating, Central Air, Ceiling Fan(s), ENERGY STAR Qualified Equipment, Programmable Thmstat
Appliances
- Included: Dryer, Washer, Gas Stub for Range, Reverse Osmosis, Refrigerator, Built-in Microwave, Dishwasher, Disposal, Built-In Electric Oven, Water Purifier
- Laundry: Inside, Engy Star (See Rmks)
Features
- Pantry, Quartz Countertops, High Speed Internet, Double Vanity, Eat-in Kitchen, Breakfast Bar, 9+ Flat Ceilings, No Interior Steps, Kitchen Island, Bidet, Full Bth Master Bdrm, Separate Shwr & Tub
- Flooring: Carpet, Tile
- Windows: Screens, Low Emissivity Windows, Double Pane Windows, ENERGY STAR Qualified Windows, Tinted Windows, Vinyl Frame
- Has basement: No
- Has fireplace: No
Interior area
- Total structure area: 1,808
- Total interior livable area: 1,808 sqft
Property
Parking
- Total spaces: 4
- Parking features: Garage Door Opener, Direct Access
- Garage spaces: 2
- Uncovered spaces: 2
Features
- Stories: 1
- Patio & porch: Covered, Patio
- Spa features: None
- Fencing: Back Yard,Block
Lot
- Size: 5,176 Square Feet
- Features: Borders Common Area, North/South Exposure, Desert Back, Desert Front, Synthetic Grass Frnt, Synthetic Grass Back
Details
- Additional structures: Gazebo
- Parcel number: 51242030
Construction
Type & style
- Home type: SingleFamily
- Architectural style: Santa Barbara/Tuscan
- Property subtype: Single Family Residence
Materials
- Stucco, Wood Frame, Low VOC Paint, Blown Cellulose, Painted, Stone, Ducts Professionally Air-Sealed
- Roof: Tile
Condition
- Year built: 2019
Details
- Builder name: Fulton Homes
Utilities & green energy
- Sewer: Public Sewer
- Water: Pvt Water Company
- Utilities for property: Phone Available
Green energy
- Energy efficient items: Fresh Air Mechanical, ENERGY STAR Light Fixture
Community & HOA
Community
- Features: Pool, Playground, Biking/Walking Path
- Security: Fire Sprinkler System, Security System Owned
- Subdivision: PONDEROSA PARCEL 13 AT GLENNWILDE
HOA
- Has HOA: Yes
- Services included: Maintenance Grounds
- HOA fee: $91 monthly
- HOA name: GLENNWILDE
- HOA phone: 602-957-9191
Location
- Region: Maricopa
Financial & listing details
- Price per square foot: $199/sqft
- Tax assessed value: $287,339
- Annual tax amount: $2,342
- Date on market: 10/17/2026
- Cumulative days on market: 8 days
- Listing terms: VA Loan,Cash to Loan,Cash,Conventional,FHA
- Ownership: Fee Simple
- Road surface type: Paved, Asphalt
Estimated market value
Not available
Estimated sales range
Not available
Not available
Price history
| Date | Event | Price |
|---|---|---|
| 10/17/2026 | Listed for sale | $360,000-6.5%$199/sqft |
Source:  ARMLS #7093561 Report a problem | ||
| 4/3/2023 | Sold | $385,000$213/sqft |
Source: ARMLS #6515361 Report a problem | ||
| 3/22/2023 | Pending sale | $385,000$213/sqft |
Source: ARMLS #6515361 Report a problem | ||
| 3/13/2023 | Price change | $385,000+1.3%$213/sqft |
Source: ARMLS #6515361 Report a problem | ||
| 2/15/2023 | Price change | $380,000-1.6%$210/sqft |
Source: ARMLS #6515361 Report a problem | ||
| 2/2/2023 | Listed for sale | $386,000+42.5%$213/sqft |
Source: ARMLS #6515361 Report a problem | ||
| 4/9/2020 | Sold | $270,941-1.7%$150/sqft |
Source: ARMLS #6044135 Report a problem | ||
| 3/2/2020 | Pending sale | $275,693$152/sqft |
Source: Fulton Home Sales Corporation #6044135 Report a problem | ||
| 3/1/2020 | Listed for sale | $275,693$152/sqft |
Source: Fulton Home Sales Corporation #6044135 Report a problem | ||
Public tax history
| Year | Property taxes | Tax assessment |
|---|---|---|
| 2026 | $2,342 +3.6% | $28,733 +4.3% |
| 2025 | $2,261 +2.7% | $27,545 -18.4% |
| 2024 | $2,202 +2.9% | $33,752 +26.9% |
| 2023 | $2,139 +4.8% | $26,594 -10.7% |
| 2022 | $2,042 +415.8% | $29,789 +9.4% |
| 2021 | $396 +2.9% | $27,238 +1352.7% |
| 2020 | $385 -0.1% | $1,875 -6.3% |
| 2019 | $385 +2.4% | $2,000 |
| 2018 | $376 +9.3% | $2,000 |
| 2017 | $344 -6.5% | $2,000 |
| 2016 | $368 +4.6% | -- |
| 2014 | $352 | $1,600 |
Find assessor info on the county website
Monthly payment
Est. payment
Payment breakdown
Explore the cost of this home by adjusting the details. Changes won't be saved.Climate risks
Neighborhood: Glennwilde
Nearby schools
Schools provided by the listing agent
- Elementary: Saddleback Elementary School
- Middle: Desert Wind Middle School
- High: Maricopa High School
- District: Maricopa Unified School District
Source: ARMLS. This data may not be complete. We recommend contacting the local school district to confirm school assignments for this home.
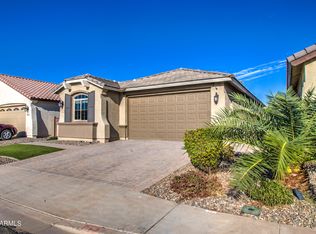
Similar homes
- $374,9003 bd2 ba2.1k sqft42679 W DARTER Drive, Maricopa, AZ 85138For Sale
 MLS ID #7097138, Karen Picarello, RE/MAX Fine Properties. ARMLS
- $--3 bd2 ba1.7k sqft40310 W Jenna Ln, Maricopa, AZ 85138Auction
 Auction.com 2
- $362,9003 bd3 ba2.3k sqft41053 W PATRICIA Lane, Maricopa, AZ 85138For Sale
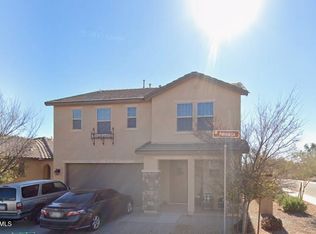 MLS ID #7077000, Clarise Lynn, Keller Williams Realty Sonoran Living. ARMLS
- $385,0003 bd3 ba2.1k sqft41346 W ARVADA Lane, Maricopa, AZ 85138For Sale
 MLS ID #7062211, Stacie Neumann, Russ Lyon Sotheby's International Realty. ARMLS
