Don't miss the chance to own this adorable 3-bedroom with Den home with a 2-car garage! Spacious open floor plan flows effortlessly, enhanced by multi-sliding glass doors that create seamless indoor-outdoor living. Neutral tone, wood-look flooring, and abundant natural light enrich the overall appeal. Spotless kitchen displays plenty of white cabinets with under cabinet lighting, subway tile backsplash, recessed & pendant lighting, quartz counters, and a prep island with a breakfast bar. Sizable primary bedroom provides plush carpet, a walk-in closet, and a private bathroom with a shower & tub combination. Versatile den offers the perfect space for an office, media room, or cozy reading nook. Large backyard has a covered patio ideal for unwinding. This gem is the one you're looking for!
For sale
$355,000
40054 W JAMES Lane, Maricopa, AZ 85138
3beds
1,736sqft
:
Get pre-qualified$2,301/mo
Single Family Residence
Built in 2021
7,290 Square Feet Lot
$-- Zestimate®
$204/sqft
$85/mo HOA
What's special
Spacious open floor planSizable primary bedroomLarge backyardAbundant natural lightSubway tile backsplashWalk-in closetQuartz counters
- 34 days |
- 212 |
- 7 |
Zillow last checked:
Listing updated:
Listed by:
Rute Haag 520-610-3806,
HomeSmart Premier
Source: ARMLS,MLS#: 7047617
Facts & features
Interior
Bedrooms & bathrooms
- Bedrooms: 3
- Bathrooms: 2
- Full bathrooms: 2
Heating
- Natural Gas
Cooling
- Central Air, Programmable Thmstat
Appliances
- Included: Dryer, Washer, Refrigerator, Built-in Microwave, Dishwasher, Disposal, Electric Range
- Laundry: Inside, Gas Dryer Hookup
Features
- Quartz Countertops, High Speed Internet, Double Vanity, Breakfast Bar, 9+ Flat Ceilings, No Interior Steps, Kitchen Island, Full Bth Master Bdrm
- Flooring: Carpet, Tile
- Windows: Double Pane Windows
- Has basement: No
- Has fireplace: No
Interior area
- Total structure area: 1,736
- Total interior livable area: 1,736 sqft
Property
Parking
- Total spaces: 4
- Parking features: Attached, Garage Door Opener, Direct Access
- Attached garage spaces: 2
- Uncovered spaces: 2
Features
- Stories: 1
- Patio & porch: Covered
- Spa features: None
- Fencing: Back Yard,Block
Lot
- Size: 7,290 Square Feet
- Features: North/South Exposure, Gravel/Stone Front, Gravel/Stone Back
Details
- Parcel number: 51249770
Construction
Type & style
- Home type: SingleFamily
- Architectural style: Ranch
- Property subtype: Single Family Residence
Materials
- Stucco, Wood Frame, Painted
- Roof: Tile
Condition
- Year built: 2021
Details
- Builder name: Richmond American Homes
Utilities & green energy
- Sewer: Public Sewer
- Water: City Water
Community & HOA
Community
- Features: Biking/Walking Path
- Subdivision: RE-PLAT OF PARCEL 19 AT HOMESTEAD NORTH
HOA
- Has HOA: Yes
- Services included: Maintenance Grounds
- HOA fee: $85 monthly
- HOA name: Homestead North
- HOA phone: 480-422-0888
Location
- Region: Maricopa
Financial & listing details
- Price per square foot: $204/sqft
- Tax assessed value: $314,076
- Annual tax amount: $2,405
- Date on market: 6/27/2026
- Cumulative days on market: 35 days
- Listing terms: Cash,Conventional,FHA,VA Loan
- Ownership: Fee Simple
Estimated market value
Not available
Estimated sales range
Not available
Not available
Price history
| Date | Event | Price |
|---|---|---|
| 6/27/2026 | Listed for sale | $355,000+4.7%$204/sqft |
Source:  ARMLS #7047617 Report a problem ARMLS #7047617 Report a problem | ||
| 3/9/2023 | Sold | $339,000-1.7%$195/sqft |
Source: ARMLS #6456206 Report a problem | ||
| 1/30/2023 | Pending sale | $344,995$199/sqft |
Source: ARMLS #6456206 Report a problem | ||
| 1/28/2023 | Price change | $344,995-2.8%$199/sqft |
Source: ARMLS #6456206 Report a problem | ||
| 1/17/2023 | Price change | $354,995-5.3%$204/sqft |
Source: ARMLS #6456206 Report a problem | ||
| 10/20/2022 | Price change | $374,995-6.3%$216/sqft |
Source: ARMLS #6456206 Report a problem | ||
| 8/28/2022 | Listed for sale | $399,995$230/sqft |
Source: ARMLS #6456206 Report a problem | ||
Public tax history
| Year | Property taxes | Tax assessment |
|---|---|---|
| 2026 | $2,405 +3.6% | $31,407 +4.1% |
| 2025 | $2,323 +2881.4% | $30,173 -18.1% |
| 2024 | $78 +2.3% | $36,850 +1023.1% |
| 2023 | $76 -1.9% | $3,281 +118.7% |
| 2022 | $78 +4.4% | $1,500 +42.9% |
| 2021 | $74 | $1,050 |
Find assessor info on the county website
Monthly payment
Est. payment
Payment breakdown
Explore the cost of this home by adjusting the details. Changes won't be saved.Climate risks
Neighborhood: Homestead North
Nearby schools
GreatSchools rating
- 4/10Santa Cruz Elementary SchoolGrades: PK-6Distance: 2.5 mi
- 2/10Desert Wind Middle SchoolGrades: 6-8Distance: 2.9 mi
- 4/10Maricopa High SchoolGrades: 6-12Distance: 3.1 mi
Schools provided by the listing agent
- Elementary: Santa Cruz Elementary School
- Middle: Desert Wind Middle School
- High: Maricopa High School
- District: Maricopa Unified School District
Source: ARMLS. This data may not be complete. We recommend contacting the local school district to confirm school assignments for this home.
- $3,5008,712 Square Feet40060 W James Ln, Maricopa, AZ 85138Off Market
- $3,5008,712 Square Feet40038 W James Ln, Maricopa, AZ 85138Off Market
- $372,1004 bd2 ba2k sqft40020 W James Ln, Maricopa, AZ 85138Off Market

- $396,900-- bd-- ba2.7k sqft40072 W James Ln, Maricopa, AZ 85138Off Market
- $3,5008,712 Square Feet40082 W James Ln, Maricopa, AZ 85138Off Market
- $410,2005 bd2 ba3k sqft40090 W James Ln, Maricopa, AZ 85138Off Market
- $439,2005 bd3 ba2.9k sqft40053 W Ganly Way, Maricopa, AZ 85138Off Market
- $342,100-- bd-- ba2.2k sqft40075 W Ganly Way, Maricopa, AZ 85138Off Market
A local agent can set up tours, give advice and negotiate with sellers.
Similar homes
- $322,5003 bd2 ba1.5k sqft20357 N Mac Neil Street, Maricopa, AZ 85138For Sale
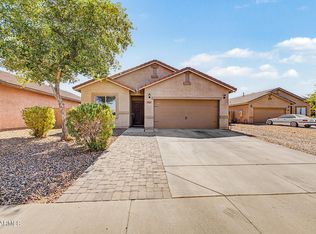 MLS ID #7047877, Raymond Del Real, Realty ONE Group. ARMLS
 - $345,0004 bd3 ba2k sqft40026 W HENSLEY Way, Maricopa, AZ 85138For Sale
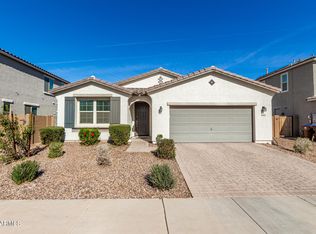 MLS ID #6969608, Jacquelynn Hamilton, Maricopa Home Realty. ARMLS
 - $350,0003 bd2 ba1.8k sqft43961 W KRAMER Lane, Maricopa, AZ 85138For Sale
 MLS ID #7058276, Cleopatra A Avery, eXp Realty. ARMLS
 - $350,0003 bd2 ba1.7k sqft41778 W CACTUS FLOWER Drive, Maricopa, AZ 85138For Sale
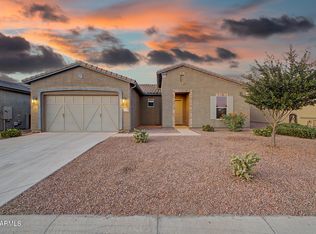 MLS ID #7026836, Daniel Walters, Better Homes and Gardens Real Estate BloomTree Realty. ARMLS
 - $362,0002 bd2 ba1.6k sqft41845 W Mesquite Road, Maricopa, AZ 85138For SaleMLS ID #7048638, Eliza T Smith, eXp Realty. ARMLS
- $362,9993 bd2 ba1.5k sqft42430 W MONTEVERDE Drive #42430 W Mo, Maricopa, AZ 85138For SaleMLS ID #7056025, JoAnn Bartlett, Southwest Mountain Realty, LLC. ARMLS
- $345,9003 bd3 ba2.4k sqft19600 N PORTAROSA Court, Maricopa, AZ 85138For SaleMLS ID #7041173, Mari Sandoval, American Freedom Realty. ARMLS
- $360,0004 bd2 ba1.8k sqft41590 W DUSTY CREEK Drive, Maricopa, AZ 85138For SaleMLS ID #7028732, Katie Taylor, Keller Williams Realty Sonoran Living. ARMLS
- $280,0003 bd2 ba1.3k sqft20575 N CANDLELIGHT Road, Maricopa, AZ 85138For SaleMLS ID #7058942, Christine M Bierman, Citiea. ARMLS
- $357,0004 bd2 ba1.7k sqft40140 W ELM Drive, Maricopa, AZ 85138For SaleMLS ID #7043580, Michelle L Minik, Realty of America LLC. ARMLS
- $375,0004 bd2 ba2.2k sqft36805 W LEONESSA Avenue, Maricopa, AZ 85138For SaleMLS ID #7042347, Michelle Tatka, Barrett Real Estate. ARMLS
- $360,0004 bd2 ba1.9k sqft43606 W JUNIPER Avenue, Maricopa, AZ 85138For SaleMLS ID #7039320, Cole Annati, Keller Williams Realty Sonoran Living. ARMLS
- $390,0003 bd3 ba2k sqft18813 N RAVELLO Road, Maricopa, AZ 85138For SaleMLS ID #7028009, Addyson Golembiewski, The Ave Collective. ARMLS
- $329,9003 bd2 ba1.5k sqft18456 N IBIS Way, Maricopa, AZ 85138For SaleMLS ID #7044396, George Laughton, EveryPlace. ARMLS
- $359,0005 bd3 ba2k sqft18523 N CONQUISTADOR Drive, Maricopa, AZ 85138For SaleMLS ID #7048668, Twila Lukavich, Libertas Real Estate. ARMLS
- $369,0003 bd2 ba1.9k sqft42596 W BUNKER Drive, Maricopa, AZ 85138For SaleMLS ID #7037736, Shauna Huisman, Realty ONE Group. ARMLS
- $379,0004 bd2 ba1.7k sqft40385 W HALEY Drive, Maricopa, AZ 85138For SaleMLS ID #6981288, EJ Tallman, Realty ONE Group. ARMLS
- $349,5003 bd2 ba1.5k sqft41975 W ELLINGTON Lane, Maricopa, AZ 85138For SaleMLS ID #7028802, Jesse Martinez, Realty ONE Group. ARMLS
- $357,5004 bd3 ba2.4k sqft35418 W SAN ILDEFANSO Avenue, Maricopa, AZ 85138For SaleMLS ID #7044820, Miriam Benitez, DeLex Realty. ARMLS
- $390,0003 bd2 ba2.1k sqft44318 W PALO OLMO Road, Maricopa, AZ 85138For SaleMLS ID #7057049, Peg E Bauer, Cactus Mountain Properties, LLC. ARMLS
