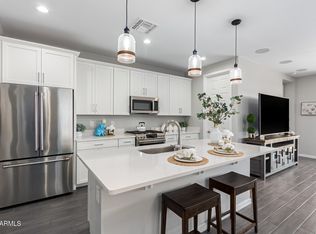
WONDERFUL Rancho El Dorado- LAKE Subdivision home won't last long! Must see this BEAUTIFUL, ''LOCK & LEAVE'' MOVE-IN READY HOME in the Heart of Maricopa *4 BEDS | 2 BATHS | 3- CAR GARAGE *Bright, Open Floorplan w/ GREAT ROOM *Spacious, LOVELY KITCHEN w/ Granite Countertops *42'' Charcoal Stained Tall Cabinets *GE S/S Appliances, LARGE Walk-in-Pantry & Fixtures *Serene Owner's Suite w/ Walk-in-Shower, Oversized WIC & Double Vanity *18X18 Ceramic Tile Flooring in the Main Rooms *Sealed Tile Grout Throughout *Neutral Colored Carpet in ALL the FOUR Bedrooms *Large Sliding Glass Door *Newer 5-Ton AC Unit *WASHER|DRYER CONVEY IN AS-IS CONDITION. *Water Softener Loop *NEW Light Fixtures *NEW Ceiling Fans *Beautiful Sheer Draperies *Lots of Storage Space *Extended Driveway w/ Pavers *Garage Door Opener *Lake Community offers many walking trails, children-playgrounds, greenbelts, & golf course *Nearby shopping & dining!... and SO, SO Much More! Lastly, imagine the possibility in YOUR GREAT backyard (7,943 sq ft lot)... build YOUR OWN dream oasis backyard! This FABULOUS HOME for UNDER $400K! You won't be disappointed!
For sale
$379,000
40385 W HALEY Drive, Maricopa, AZ 85138
4beds
1,721sqft
Single Family Residence
Built in 2022
7,943 Square Feet Lot
$-- Zestimate®
$220/sqft
$79/mo HOA
What's special
Garage door openerWater softener loopNew light fixturesNew ceiling fansBeautiful sheer draperiesLarge sliding glass doorLots of storage space
- 214 days
- 79
- 4
Zillow last checked:
Listing updated:
Listed by:
EJ Tallman 602-402-1983,
Realty ONE Group,
Monica Astorga 480-748-0194,
Realty ONE Group
Source: ARMLS,MLS#: 6981288
Facts & features
Interior
Bedrooms & bathrooms
- Bedrooms: 4
- Bathrooms: 2
- Full bathrooms: 2
Heating
- Electric
Cooling
- Central Air, Ceiling Fan(s)
Appliances
- Included: Dryer, Washer, Built-in Microwave, Dishwasher, Disposal, Gas Range, Gas Oven
- Laundry: Inside
Features
- Pantry, High Speed Internet, Granite Counters, Double Vanity, Eat-in Kitchen, 9+ Flat Ceilings, Kitchen Island, Full Bth Master Bdrm, Separate Shwr & Tub
- Flooring: Carpet, Tile
- Windows: Screens, Double Pane Windows
- Has basement: No
- Has fireplace: No
Interior area
- Total structure area: 1,721
- Total interior livable area: 1,721 sqft
Property
Parking
- Total spaces: 6
- Parking features: Garage Door Opener
- Garage spaces: 3
- Uncovered spaces: 3
Features
- Stories: 1
- Patio & porch: Covered, Patio
- Spa features: None
- Fencing: Back Yard,Block
Lot
- Size: 7,943 Square Feet
- Features: North/South Exposure, Sprinklers In Front, Dirt Back, Gravel/Stone Front, Auto Timer H2O Front
Details
- Parcel number: 51246886
Construction
Type & style
- Home type: SingleFamily
- Property subtype: Single Family Residence
Materials
- Stucco, Wood Frame, Painted
- Roof: Tile
Condition
- Year built: 2022
Details
- Builder name: Richmond American Homes
Utilities & green energy
- Sewer: Public Sewer
- Water: City Water
Community & HOA
Community
- Features: Lake, Playground, Biking/Walking Path
- Subdivision: RANCHO EL DORADO PHASE III PARCEL 44 47, A REPLAT
HOA
- Has HOA: Yes
- Services included: Maintenance Grounds
- HOA fee: $79 monthly
- HOA name: Rancho El Dorado
- HOA phone: 480-921-7500
Location
- Region: Maricopa
Financial & listing details
- Price per square foot: $220/sqft
- Tax assessed value: $383,871
- Annual tax amount: $3,637
- Date on market: 2/7/2026
- Cumulative days on market: 214 days
- Listing terms: Cash,Conventional,VA Loan
- Ownership: Fee Simple
Estimated market value
Not available
Estimated sales range
Not available
Not available
Price history
| Date | Event | Price |
|---|---|---|
| 4/9/2026 | Price change | $379,000-1.5%$220/sqft |
Source:  ARMLS #6981288 Report a problem ARMLS #6981288 Report a problem | ||
| 2/7/2026 | Listed for sale | $384,900-1.1%$224/sqft |
Source: ARMLS #6981288 Report a problem | ||
| 10/2/2025 | Listing removed | $389,000$226/sqft |
Source: ARMLS #6835412 Report a problem | ||
| 6/9/2025 | Price change | $389,000-6.3%$226/sqft |
Source: ARMLS #6835412 Report a problem | ||
| 4/11/2025 | Price change | $415,000-1%$241/sqft |
Source: ARMLS #6835412 Report a problem | ||
| 3/14/2025 | Listed for sale | $419,000+12%$243/sqft |
Source: ARMLS #6835412 Report a problem | ||
| 3/10/2023 | Sold | $374,009$217/sqft |
Source: Public Record Report a problem | ||
Public tax history
| Year | Property taxes | Tax assessment |
|---|---|---|
| 2026 | $3,637 +35% | $38,386 +3.9% |
| 2025 | $2,694 +535.4% | $36,957 -13.5% |
| 2024 | $424 +2.5% | $42,716 +176.1% |
| 2023 | $414 -2.1% | $15,471 +329.8% |
| 2022 | $423 +696.3% | $3,600 |
| 2021 | $53 | $3,600 |
Find assessor info on the county website
Monthly payment
Est. payment
Payment breakdown
Explore the cost of this home by adjusting the details. Changes won't be saved.Climate risks
Neighborhood: Rancho el Dorado
Nearby schools
Schools provided by the listing agent
- Elementary: Santa Rosa Elementary School
- Middle: Desert Wind Middle School
- High: Maricopa High School
- District: Maricopa Unified School District
Source: ARMLS. This data may not be complete. We recommend contacting the local school district to confirm school assignments for this home.

Similar homes
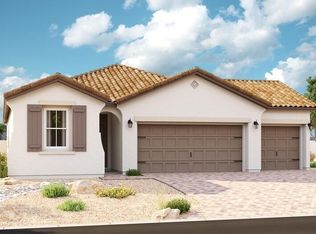
- $399,9004 bd2 ba1.8k sqft40945 W HILLMAN Drive, Maricopa, AZ 85138For Sale
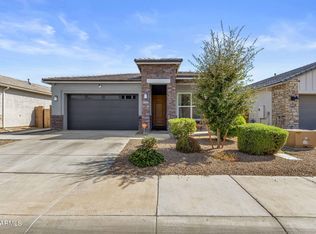 MLS ID #7073504, Neil Brooks, My Home Group Real Estate. ARMLS
 - $375,0004 bd2 ba1.7k sqft22800 N BOLIVIA Street, Maricopa, AZ 85138For Sale
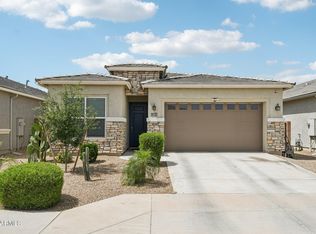 MLS ID #7009705, Robert Gaetano, HomeSmart Pros. ARMLS
 - $365,0004 bd3 ba2k sqft40655 W CRANE Drive, Maricopa, AZ 85138For Sale
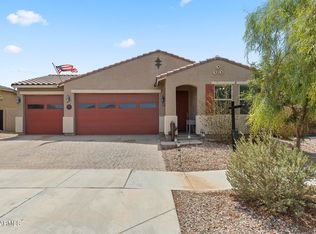 MLS ID #7071704, George Laughton, EveryPlace. ARMLS
 - $410,0004 bd2 ba1.8k sqft40983 W SUNLAND Drive, Maricopa, AZ 85138For Sale
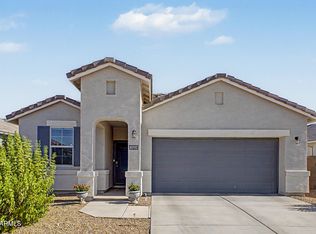 MLS ID #7060833, Darcy Serrano, Revinre. ARMLS
