BACK ON THE MARKET - Buyers couldn't perform. FHA loan is assumable at 3.0%.
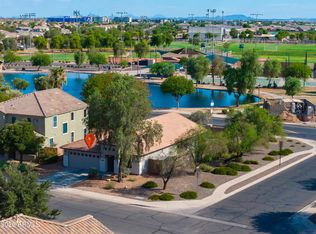
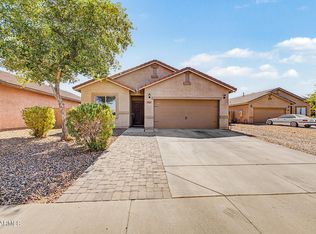
Immaculate Home! Move-in ready, just bring your personal items! Home is well taken care of and shows like new. Multiple upgrades. Ceiling fans t/o home. Interior doors are 8' with 9' ceiling. Third bedroom has a full bath for guests or in-laws. Spacious Kitchen with staggered cabinets w/hardware, backsplash, stainless steel appliances, granite counter top, cabinet pullout trash bins, walk-in pantry, large island w/sink. Great room has wall-to-wall window/slider. Primary bedroom very spacious, walk-in closet, bathroom separate tup and shower, water closet. Most furniture items, can be included ''Your Choice''. Garage built-in cabinets.
Backyard awaiting buyer(s) designs. Buyer(s) and Agent to verify all information is correct.
For sale
Price cut: $10K (6/9)
$345,000
40026 W HENSLEY Way, Maricopa, AZ 85138
4beds
2,076sqft
:
Get pre-qualified$2,261/mo
Single Family Residence
Built in 2021
7,207 Square Feet Lot
$-- Zestimate®
$166/sqft
$85/mo HOA
What's special
Garage built-in cabinetsSpacious kitchenWalk-in pantryWalk-in closetGranite countertopWater closetCabinet pullout trash bins
- 186 days |
- 270 |
- 16 |
Zillow last checked:
Listing updated:
Listed by:
Jacquelynn Hamilton 602-692-6751,
Maricopa Home Realty
Source: ARMLS,MLS#: 6969608
Facts & features
Interior
Bedrooms & bathrooms
- Bedrooms: 4
- Bathrooms: 3
- Full bathrooms: 3
Heating
- Electric, Natural Gas
Cooling
- Gas, Central Air, Ceiling Fan(s)
Appliances
- Included: Dryer, Washer, Water Softener Owned, Reverse Osmosis, Refrigerator, Built-in Microwave, Dishwasher, Electric Range, Electric Oven
- Laundry: Inside
Features
- Pantry, High Speed Internet, Granite Counters, Double Vanity, See Remarks, Eat-in Kitchen, Breakfast Bar, 9+ Flat Ceilings, No Interior Steps, Kitchen Island, Full Bth Master Bdrm, Separate Shwr & Tub
- Flooring: Carpet, Tile
- Windows: Screens, Double Pane Windows
- Has basement: No
- Has fireplace: No
- Furnished: Yes
Interior area
- Total structure area: 2,076
- Total interior livable area: 2,076 sqft
Property
Parking
- Total spaces: 4
- Parking features: Garage Door Opener, Attch'd Gar Cabinets
- Garage spaces: 2
- Uncovered spaces: 2
Features
- Stories: 1
- Patio & porch: Covered, Patio
- Spa features: None
- Fencing: Block
Lot
- Size: 7,207 Square Feet
- Features: Desert Front, Gravel/Stone Front
Details
- Parcel number: 51248950
Construction
Type & style
- Home type: SingleFamily
- Property subtype: Single Family Residence
Materials
- Stucco, Wood Frame, Painted
- Roof: Tile
Condition
- Year built: 2021
Details
- Builder name: Richmond American Homes
Utilities & green energy
- Sewer: Public Sewer
- Water: City Water
- Utilities for property: Other
Community & HOA
Community
- Features: Playground, Biking/Walking Path
- Security: Security System Leased
- Subdivision: RE-PLAT OF PARCEL 18 AT HOMESTEAD NORTH 2018027718
HOA
- Has HOA: Yes
- Services included: Maintenance Grounds
- HOA fee: $85 monthly
- HOA name: Homestead South
- HOA phone: 480-422-0888
Location
- Region: Maricopa
Financial & listing details
- Price per square foot: $166/sqft
- Tax assessed value: $346,275
- Annual tax amount: $1,711
- Date on market: 1/22/2026
- Cumulative days on market: 186 days
- Listing terms: Cash,Conventional,FHA,VA Loan
- Ownership: Fee Simple
Estimated market value
Not available
Estimated sales range
Not available
Not available
Price history
| Date | Event | Price |
|---|---|---|
| 7/14/2026 | Listed for sale | $345,000$166/sqft |
Source:  ARMLS #6969608 Report a problem ARMLS #6969608 Report a problem | ||
| 7/8/2026 | Pending sale | $345,000$166/sqft |
Source: ARMLS #6969608 Report a problem | ||
| 6/9/2026 | Price change | $345,000-2.8%$166/sqft |
Source: ARMLS #6969608 Report a problem | ||
| 5/2/2026 | Price change | $355,000-2.7%$171/sqft |
Source: ARMLS #6969608 Report a problem | ||
| 3/7/2026 | Price change | $365,000-3.9%$176/sqft |
Source: ARMLS #6969608 Report a problem | ||
| 1/16/2026 | Listed for sale | $380,000+1.9%$183/sqft |
Source: ARMLS #6969608 Report a problem | ||
| 4/11/2024 | Listing removed | $373,000$180/sqft |
Source: ARMLS #6658860 Report a problem | ||
| 4/4/2024 | Price change | $373,000-1.8%$180/sqft |
Source: ARMLS #6658860 Report a problem | ||
| 2/2/2024 | Listed for sale | $380,000+10.1%$183/sqft |
Source: ARMLS #6658860 Report a problem | ||
| 8/31/2021 | Sold | $345,074$166/sqft |
Source: Public Record Report a problem | ||
Public tax history
| Year | Property taxes | Tax assessment |
|---|---|---|
| 2026 | $1,711 -25.5% | $34,627 +4.4% |
| 2025 | $2,295 +2.7% | $33,177 -17.7% |
| 2024 | $2,235 +2163.3% | $40,288 +45.3% |
| 2023 | $99 -2% | $27,719 +1747.9% |
| 2022 | $101 +4.3% | $1,500 +42.9% |
| 2021 | $97 +7.8% | $1,050 +40% |
| 2020 | $90 | $750 |
Find assessor info on the county website
Monthly payment
Est. payment
Payment breakdown
Explore the cost of this home by adjusting the details. Changes won't be saved.Climate risks
Neighborhood: Homestead North
Nearby schools
GreatSchools rating
- 4/10Santa Cruz Elementary SchoolGrades: PK-6Distance: 2.5 mi
- 2/10Desert Wind Middle SchoolGrades: 6-8Distance: 2.8 mi
- 4/10Maricopa High SchoolGrades: 6-12Distance: 3.1 mi
Schools provided by the listing agent
- Elementary: Santa Cruz Elementary School
- Middle: Desert Wind Middle School
- High: Maricopa High School
- District: Maricopa Unified School District
Source: ARMLS. This data may not be complete. We recommend contacting the local school district to confirm school assignments for this home.
- $3,5008,712 Square Feet40012 W Hensley Way, Maricopa, AZ 85138Off Market
- $3,5008,712 Square Feet40032 W Hensley Way, Maricopa, AZ 85138Off Market
- $454,0005 bd3 ba3k sqft40008 W Hensley Way, Maricopa, AZ 85138Off Market
- $471,8005 bd4 ba3k sqft40044 W Hensley Way, Maricopa, AZ 85138Off Market
- $3,5008,712 Square Feet39992 W Hensley Way, Maricopa, AZ 85138Off Market
- $3,5008,712 Square Feet40052 W Hensley Way, Maricopa, AZ 85138Off Market
- $376,400-- bd-- ba2k sqft39990 W Hensley Way, Maricopa, AZ 85138Off Market
- $380,7004 bd3 ba2k sqft40062 W Hensley Way, Maricopa, AZ 85138Off Market
A local agent can set up tours, give advice and negotiate with sellers.
Similar homes
- $324,9004 bd2 ba1.8k sqft40579 W JENNA Lane, Maricopa, AZ 85138For Sale
 MLS ID #7022852, John Overton, Century 21 Arizona Foothills. ARMLS
 - $329,9004 bd3 ba1.7k sqft41655 W SOMERSET Drive, Maricopa, AZ 85138For Sale
 MLS ID #7056392, Danielle M. Nichols, The Maricopa Real Estate Company. ARMLS
 - $365,0004 bd3 ba2.7k sqft40227 W MARION MAY Lane, Maricopa, AZ 85138For Sale
 MLS ID #7045521, Renee Hollingsworth, West USA Realty. ARMLS
 - $322,5003 bd2 ba1.5k sqft20357 N Mac Neil Street, Maricopa, AZ 85138For Sale
 MLS ID #7047877, Raymond Del Real, Realty ONE Group. ARMLS
 - $330,0004 bd3 ba2.4k sqft36015 W prado Street, Maricopa, AZ 85138For SaleMLS ID #7055256, Grace Dalton, Real Broker. ARMLS
- $345,9003 bd3 ba2.4k sqft19600 N PORTAROSA Court, Maricopa, AZ 85138For SaleMLS ID #7041173, Mari Sandoval, American Freedom Realty. ARMLS
- $333,0004 bd3 ba2.1k sqft41268 W BARCELONA Drive, Maricopa, AZ 85138For SaleMLS ID #7001336, Kevin Barry, Keller Williams Integrity First Realty. ARMLS
- $360,0004 bd3 ba2.2k sqft43222 W PALMEN Drive, Maricopa, AZ 85138For SaleMLS ID #7040349, Michelle Rae O'Connell, eXp Realty. ARMLS
- $324,7004 bd3 ba2.1k sqft41360 W LUCERA Lane, Maricopa, AZ 85138For SaleMLS ID #7007969, Jordan M Lopes, West USA Realty. ARMLS
- $350,0004 bd3 ba2.2k sqft35419 W SAN ILDEFANSO Avenue, Maricopa, AZ 85138For SaleMLS ID #7005477, Nancy A. Kallas, Treasured Real Estate, LLC. ARMLS
- $342,0004 bd3 ba2.7k sqft40967 W BEDFORD Drive, Maricopa, AZ 85138For SaleMLS ID #6929433, Casey J. Jann, My Home Group Real Estate. ARMLS
- $375,0004 bd2 ba2.2k sqft36805 W LEONESSA Avenue, Maricopa, AZ 85138For SaleMLS ID #7042347, Michelle Tatka, Barrett Real Estate. ARMLS
- $369,9004 bd2 ba2.1k sqft43993 W CAVEN Drive, Maricopa, AZ 85138For SaleMLS ID #7051139, George Laughton, EveryPlace. ARMLS
- $308,5004 bd3 ba2k sqft18320 N BETTY Court, Maricopa, AZ 85138For SaleMLS ID #6962490, Ravyn A Bowman, Libertas Real Estate. ARMLS
- $385,0004 bd3 ba2.8k sqft22093 N DIETZ Drive, Maricopa, AZ 85138For SaleMLS ID #7056790, Tara Jones, Opendoor Brokerage, LLC. ARMLS
- $399,0005 bd3 ba2.6k sqft20243 N RYANS Trail, Maricopa, AZ 85138For SaleMLS ID #7057629, Kimberley Doering, Redfin Corporation. ARMLS
- $357,5004 bd3 ba2.4k sqft35418 W SAN ILDEFANSO Avenue, Maricopa, AZ 85138For SaleMLS ID #7044820, Miriam Benitez, DeLex Realty. ARMLS
- $365,0004 bd3 ba2.4k sqft36627 W SAN CAPISTRANO Avenue, Maricopa, AZ 85138For SaleMLS ID #7044671, Chimene Mullins, Delex Realty. ARMLS
- $330,0004 bd2 ba1.9k sqft43699 W BUCKHORN Trail, Maricopa, AZ 85138For SaleMLS ID #7046545, Kristal Rosciano, Redfin Corporation. ARMLS
- $375,0003 bd2 ba2.1k sqft20790 N LAUREN Road, Maricopa, AZ 85138For SaleMLS ID #7008015, Lisa Hannosh, HomeSmart. ARMLS
