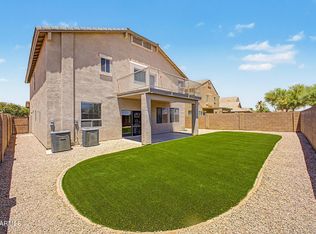
Welcome to this beautiful move-in ready 5-bedroom, 3-bath home with a spacious loft, offering the perfect blend of comfort and functionality. The bright, open floor plan features inviting living and dining areas that flow seamlessly into the expansive family room and kitchen, complete with stainless steel appliances, granite countertops, and a huge pantry for abundant storage. Upstairs, the spacious primary suite provides a relaxing retreat with a large walk-in closet, dual vanity, soaking tub, and separate shower. Generously sized secondary bedrooms and a versatile loft offer plenty of space for family, guests, or a home office. Step outside to enjoy the covered patio, extended patio area, and low-maintenance backyard with artificial turf--perfect for entertaining or relaxing year-round.
For sale
Price cut: $10K (8/7)
$389,000
20243 N RYANS Trail, Maricopa, AZ 85138
5beds
2,623sqft
Single Family Residence
Built in 2006
6,319 Square Feet Lot
$-- Zestimate®
$148/sqft
$89/mo HOA
What's special
Covered patioBright open floor planVersatile loftSeparate showerSpacious loftLarge walk-in closetGranite countertops
- 48 days
- 236
- 21
Zillow last checked:
Listing updated:
Listed by:
Kimberley Doering 602-909-3828,
Redfin Corporation
Source: ARMLS,MLS#: 7057629
Facts & features
Interior
Bedrooms & bathrooms
- Bedrooms: 5
- Bathrooms: 3
- Full bathrooms: 3
Heating
- Electric
Cooling
- Central Air
Appliances
- Included: Dryer, Washer, Refrigerator, Built-in Microwave, Dishwasher, Disposal, Electric Oven, Electric Cooktop
- Laundry: Inside
Features
- Pantry, Granite Counters, Upstairs, Full Bth Master Bdrm, Separate Shwr & Tub
- Flooring: Laminate, Tile
- Has basement: No
- Has fireplace: No
Interior area
- Total structure area: 2,623
- Total interior livable area: 2,623 sqft
Property
Parking
- Total spaces: 4
- Parking features: Garage Door Opener, Direct Access
- Garage spaces: 2
- Uncovered spaces: 2
Features
- Stories: 2
- Patio & porch: Covered
- Spa features: None
- Fencing: Block
Lot
- Size: 6,319 Square Feet
- Features: Gravel/Stone Front, Gravel/Stone Back
Details
- Parcel number: 51208239
Construction
Type & style
- Home type: SingleFamily
- Property subtype: Single Family Residence
Materials
- Stucco, Wood Frame, Painted
- Roof: Tile
Condition
- Year built: 2006
Details
- Builder name: Centex Homes
Utilities & green energy
- Sewer: Private Sewer
- Water: Private Well
Community & HOA
Community
- Features: Tennis Court(s), Playground, Biking/Walking Path
- Subdivision: PARCEL 7 OF THE VILLAGES AT RANCHO EL DORADO
HOA
- Has HOA: Yes
- Services included: Maintenance Grounds
- HOA fee: $267 quarterly
- HOA name: The Villages at Ranc
- HOA phone: 602-437-4777
Location
- Region: Maricopa
Financial & listing details
- Price per square foot: $148/sqft
- Tax assessed value: $296,141
- Annual tax amount: $2,466
- Date on market: 7/23/2026
- Cumulative days on market: 49 days
- Listing terms: Cash,Conventional,FHA,VA Loan
- Ownership: Fee Simple
Estimated market value
Not available
Estimated sales range
Not available
Not available
Price history
| Date | Event | Price |
|---|---|---|
| 8/7/2026 | Price change | $389,000-2.5%$148/sqft |
Source:  ARMLS #7057629 Report a problem ARMLS #7057629 Report a problem | ||
| 7/23/2026 | Listed for sale | $399,000+33%$152/sqft |
Source: ARMLS #7057629 Report a problem | ||
| 3/17/2026 | Sold | $300,000-3.8%$114/sqft |
Source: ARMLS #6946408 Report a problem | ||
| 2/2/2026 | Pending sale | $312,000$119/sqft |
Source: ARMLS #6946408 Report a problem | ||
| 1/27/2026 | Price change | $312,000-5.2%$119/sqft |
Source: ARMLS #6946408 Report a problem | ||
| 1/25/2026 | Listed for sale | $329,000$125/sqft |
Source: ARMLS #6946408 Report a problem | ||
| 11/23/2025 | Pending sale | $329,000$125/sqft |
Source: ARMLS #6946408 Report a problem | ||
| 11/12/2025 | Listed for sale | $329,000-13.4%$125/sqft |
Source: ARMLS #6946408 Report a problem | ||
| 8/31/2021 | Sold | $380,000+4.1%$145/sqft |
Source: ARMLS #6269426 Report a problem | ||
| 7/24/2021 | Listed for sale | $365,000+204.4%$139/sqft |
Source: ARMLS #6269426 Report a problem | ||
| 2/22/2013 | Listing removed | $119,900$46/sqft |
Source: EXIT Realty Sun Living #4546136 Report a problem | ||
| 2/11/2013 | Listed for sale | $119,900$46/sqft |
Source: EXIT Realty Sun Living #4546136 Report a problem | ||
| 2/15/2012 | Listing removed | $119,900$46/sqft |
Source: Coldwell Banker #4546136 Report a problem | ||
| 6/18/2011 | Listed for sale | $119,900+17.5%$46/sqft |
Source: Coldwell Banker #4546136 Report a problem | ||
| 6/14/2011 | Sold | $102,000-1.8%$39/sqft |
Source: Public Record Report a problem | ||
| 5/15/2011 | Price change | $103,900-4.6%$40/sqft |
Source: Coldwell Banker Residential Brokerage - Chandler #4546136 Report a problem | ||
| 4/7/2011 | Price change | $108,900-9.2%$42/sqft |
Source: Coldwell Banker Residential Brokerage - Chandler #4546136 Report a problem | ||
| 3/4/2011 | Listed for sale | $119,900-59.8%$46/sqft |
Source: Fannie Mae #4546136 Report a problem | ||
| 2/10/2011 | Sold | $298,352+3.2%$114/sqft |
Source: Public Record Report a problem | ||
| 8/24/2006 | Sold | $289,187$110/sqft |
Source: Public Record Report a problem | ||
Public tax history
| Year | Property taxes | Tax assessment |
|---|---|---|
| 2026 | $2,466 +3.6% | $29,614 +4.5% |
| 2025 | $2,381 +2.7% | $28,332 -19.8% |
| 2024 | $2,319 +2.9% | $35,309 +30% |
| 2023 | $2,253 +4.8% | $27,158 -11.6% |
| 2022 | $2,151 +4.8% | $30,711 +8% |
| 2021 | $2,053 +4% | $28,445 +8.8% |
| 2020 | $1,974 +1.3% | $26,134 +62.7% |
| 2019 | $1,948 +5% | $16,058 +7.1% |
| 2018 | $1,856 +11.1% | $14,997 +4.7% |
| 2017 | $1,670 +4% | $14,324 |
| 2016 | $1,607 +0.7% | -- |
| 2014 | $1,596 | $10,261 |
| 2013 | -- | -- |
| 2012 | -- | -- |
| 2011 | -- | $10,241 -20.8% |
| 2010 | -- | $12,923 |
| 2009 | -- | -- |
| 2008 | -- | -- |
| 2006 | -- | -- |
Find assessor info on the county website
Monthly payment
Est. payment
Payment breakdown
Explore the cost of this home by adjusting the details. Changes won't be saved.Climate risks
Neighborhood: Rancho el Dorado
Nearby schools
Schools provided by the listing agent
- Elementary: Butterfield Elementary School
- Middle: Maricopa Wells Middle School
- High: Maricopa High School
- District: Maricopa Unified School District
Source: ARMLS. This data may not be complete. We recommend contacting the local school district to confirm school assignments for this home.

Similar homes
- $395,0004 bd3 ba3.1k sqft43856 W KNAUSS Drive, Maricopa, AZ 85138For Sale
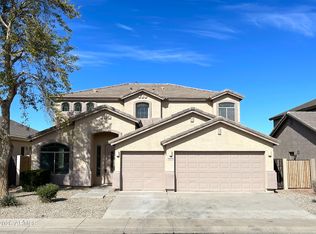 MLS ID #7036800, Richard Noeltner, Service Star Realty. ARMLS
 - $419,9005 bd3 ba3.5k sqft44098 W MESCAL Street, Maricopa, AZ 85138For Sale
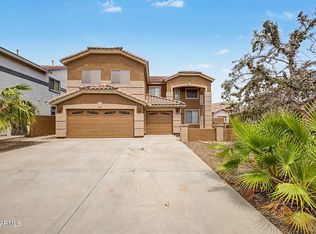 MLS ID #7073380, Michael Tarver, eXp Realty. ARMLS
 - $369,9005 bd3 ba2.8k sqft22271 N DIETZ Drive, Maricopa, AZ 85138For Sale
 MLS ID #7044124, David Morgan, HomeSmart Premier. ARMLS
 - $385,0005 bd3 ba2.3k sqft40320 W BRAVO Drive, Maricopa, AZ 85138For Sale
 MLS ID #7060204, Adam Gillick, My Home Group Real Estate. ARMLS
 - $429,8887 bd4 ba3.9k sqft43879 W Maricopa Ave, Maricopa, AZ 85138For Sale
 MLS ID #22608011, Susanne Patterson, Long Realty Uptown. MLS of Southern Arizona
