PREFERRED LENDER offering 5% Down payment assistance with the ability to buy the rate down to the fives using an FHA loan
This beautifully customized, one-owner home emacaultate Priced to sell offers 4 bedrooms, 3 baths, plus a fully enclosed office/den with French doors--perfect for today's flexible lifestyle. Thoughtful upgrades and upscale finishes are found throughout, including 9-ft ceilings, 8-ft interior doors, recessed lighting, granite countertops, A dramatic tri-fold Arcadia-style opening that enhances the home's modern indoor/outdoor feel.
complemented by a soft water system and reverse osmosis system, while the fully landscaped, low-maintenance backyard makes outdoor living easy and enjoyable. From top to bottom, this home has been carefully upgraded and maintained for true turnkey experience.
An exceptional value compared with surrounding competition, with a potential low-5% financing opportunity available to qualified buyers, subject to lender approval, eligibility, and applicable terms. Beautifully upgraded, exceptionally maintained, and ready for its next owner--don't miss this opportunity!
For sale
$388,000
37783 W SAN SISTO Avenue, Maricopa, AZ 85138
4beds
2,228sqft
Single Family Residence
Built in 2022
6,326 Square Feet Lot
$-- Zestimate®
$174/sqft
$115/mo HOA
What's special
Recessed lightingFully landscaped low-maintenance backyardGranite countertops
- 8 days
- 190
- 11
Likely to sell faster than
Zillow last checked:
Listing updated:
Listed by:
Germaine Roberson 602-686-8122,
A.Z. & Associates
Source: ARMLS,MLS#: 7069264
Facts & features
Interior
Bedrooms & bathrooms
- Bedrooms: 4
- Bathrooms: 3
- Full bathrooms: 3
Heating
- Natural Gas
Cooling
- Central Air, Ceiling Fan(s), Programmable Thmstat
Appliances
- Included: Dryer, Washer, Reverse Osmosis, Refrigerator, Built-in Microwave, Dishwasher, Disposal, Electric Range
- Laundry: Inside
Features
- Granite Counters, Double Vanity, Eat-in Kitchen, 9+ Flat Ceilings, No Interior Steps, Kitchen Island, Pantry, 3/4 Bath Master Bdrm
- Flooring: Carpet, Tile
- Windows: Double Pane Windows
- Has basement: No
- Has fireplace: No
Interior area
- Total structure area: 2,228
- Total interior livable area: 2,228 sqft
Property
Parking
- Total spaces: 4
- Parking features: Garage Door Opener
- Garage spaces: 2
- Uncovered spaces: 2
Features
- Stories: 1
- Patio & porch: Covered
- Spa features: None
- Fencing: Block
Lot
- Size: 6,326 Square Feet
- Features: Gravel/Stone Front, Synthetic Grass Back
Details
- Additional structures: Gazebo
- Parcel number: 50255663
Construction
Type & style
- Home type: SingleFamily
- Architectural style: Ranch
- Property subtype: Single Family Residence
Materials
- Stucco, Wood Frame, Painted
- Roof: Tile
Condition
- Year built: 2022
Utilities & green energy
- Sewer: Public Sewer
- Water: Pvt Water Company
Community & HOA
Community
- Features: Lake, Playground, Biking/Walking Path
- Subdivision: RANCHO MIRAGE ESTATES PARCEL 7
HOA
- Has HOA: Yes
- Services included: Street Maint
- HOA fee: $115 monthly
- HOA name: Rancho Mirage
- HOA phone: 480-422-0888
Location
- Region: Maricopa
Financial & listing details
- Price per square foot: $174/sqft
- Tax assessed value: $342,738
- Annual tax amount: $2,012
- Date on market: 8/21/2026
- Listing terms: Cash,Conventional,FHA,VA Loan
- Ownership: Fee Simple
Estimated market value
Not available
Estimated sales range
Not available
Not available
Price history
| Date | Event | Price |
|---|---|---|
| 8/21/2026 | Listed for sale | $388,000-9.8%$174/sqft |
Source:  ARMLS #7069264 Report a problem ARMLS #7069264 Report a problem | ||
| 3/18/2026 | Listing removed | $2,500$1/sqft |
Source: Zillow Rentals Report a problem | ||
| 3/5/2026 | Listed for rent | $2,500$1/sqft |
Source: Zillow Rentals Report a problem | ||
| 12/1/2025 | Listing removed | $430,000$193/sqft |
Source: ARMLS #6834432 Report a problem | ||
| 6/14/2025 | Price change | $430,000-5.5%$193/sqft |
Source: ARMLS #6834432 Report a problem | ||
| 4/20/2025 | Price change | $455,000-1.1%$204/sqft |
Source: ARMLS #6834432 Report a problem | ||
| 3/31/2025 | Price change | $460,000-1.1%$206/sqft |
Source: ARMLS #6834432 Report a problem | ||
| 3/13/2025 | Listed for sale | $465,000+14.1%$209/sqft |
Source: ARMLS #6834432 Report a problem | ||
| 7/28/2022 | Sold | $407,415$183/sqft |
Source: Public Record Report a problem | ||
Public tax history
| Year | Property taxes | Tax assessment |
|---|---|---|
| 2026 | $2,012 +3.6% | $34,273 +27.1% |
| 2025 | $1,943 +1523.4% | $26,975 -15% |
| 2024 | $120 +2.5% | $31,736 +1663.1% |
| 2023 | $117 -2% | $1,800 +20% |
| 2022 | $119 +4.4% | $1,500 +42.9% |
| 2021 | $114 +2.8% | $1,050 +100% |
| 2020 | $111 -0.2% | $525 -6.3% |
| 2019 | $111 +2.5% | $560 |
| 2018 | $109 +9.1% | $560 |
| 2017 | $100 -6.4% | $560 |
| 2016 | $106 +4.4% | -- |
| 2014 | $102 | $448 |
Find assessor info on the county website
Monthly payment
Est. payment
Payment breakdown
Explore the cost of this home by adjusting the details. Changes won't be saved.Climate risks
Neighborhood: Rancho Mirage
Nearby schools
Schools provided by the listing agent
- Elementary: Santa Cruz Elementary School
- Middle: Desert Wind Middle School
- High: Maricopa High School
- District: Maricopa Unified School District
Source: ARMLS. This data may not be complete. We recommend contacting the local school district to confirm school assignments for this home.
- $371,000-- bd-- ba2.2k sqft37795 W San Sisto Ave, Maricopa, AZ 85138Off Market
- $320,000-- bd-- ba1.7k sqft37771 W San Sisto Ave, Maricopa, AZ 85138Off Market
- $425,0003 bd2 ba1.5k sqft37745 W San Sisto Ave, Maricopa, AZ 85138Sold
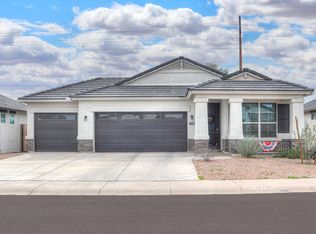
- $359,500-- bd-- ba2.2k sqft37817 W San Sisto Ave, Maricopa, AZ 85138Off Market
Similar homes
- $349,9005 bd3 ba2.2k sqft37736 W SAN ILDEFANSO Avenue, Maricopa, AZ 85138For Sale
 MLS ID #7071427, Nicole Griffin, Keller Williams Realty Phoenix. ARMLS
 - $385,0004 bd3 ba2.2k sqft37729 W SANTA CLARA Avenue, Maricopa, AZ 85138For Sale
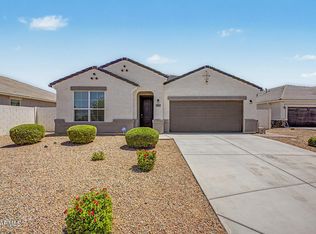 MLS ID #7039369, Collin R Smith, My Home Group Real Estate. ARMLS
 - $394,9004 bd3 ba2.2k sqft37803 W SANTA MONICA Avenue, Maricopa, AZ 85138For Sale
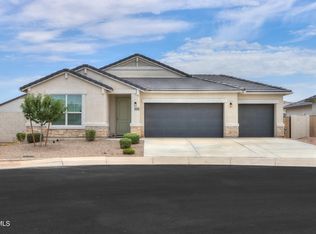 MLS ID #7057369, Danielle M. Nichols, The Maricopa Real Estate Company. ARMLS
 - $385,0004 bd3 ba2.3k sqft36203 W SAN ALVAREZ Avenue W, Maricopa, AZ 85138For Sale
 MLS ID #7043040, Gabriel Santellano, Orchard Brokerage. ARMLS
