** ALL kitchen & laundry appliances included with FULL price offer **
Located on Maricopa's up-and-coming east side, this 4-bedroom, 2.5-bath home features a sought-after floor plan with the primary suite downstairs and a spacious loft upstairs. Professionally landscaped front and back yards create incredible curb appeal and outdoor living space, while permanent exterior lighting makes this home shine long after the sun goes down. A built-in dog door leading to a fenced-in dog run gives pets a safe and convenient space of their own.
Thoughtfully maintained and designed for both everyday living and entertaining, this home offers the perfect blend of comfort, style, and functionality. If you're looking for a home that stands out from the rest, this is one you'll want to see in person!
For sale
Price cut: $5K (7/9)
$394,999
36609 W SANTA BARBARA Avenue, Maricopa, AZ 85138
4beds
2,284sqft
:
Get pre-qualified$2,578/mo
Single Family Residence
Built in 2021
4,521 Square Feet Lot
$394,200 Zestimate®
$173/sqft
$86/mo HOA
What's special
Sought-after floor planPrimary suite downstairsSpacious loft upstairsOutdoor living spacePermanent exterior lightingBuilt-in dog doorIncredible curb appeal
- 37 days |
- 84 |
- 4 |
Zillow last checked:
Listing updated:
Listed by:
Jamie Owen 801-623-7253,
Delex Realty
Source: ARMLS,MLS#: 7045768
Facts & features
Interior
Bedrooms & bathrooms
- Bedrooms: 4
- Bathrooms: 3
- Full bathrooms: 2
- 1/2 bathrooms: 1
Heating
- Forced Air, ENERGY STAR Qualified Equipment, Electric
Cooling
- Central Air, Ceiling Fan(s), ENERGY STAR Qualified Equipment, Programmable Thmstat
Appliances
- Included: Dryer, Washer, Refrigerator, Built-in Microwave, Dishwasher, Disposal, Electric Range, Electric Oven, Electric Cooktop
- Laundry: Upper Level, Inside, Engy Star (See Rmks)
Features
- Pantry, Non-laminate Counter, High Speed Internet, Smart Home, Granite Counters, Double Vanity, Master Downstairs, Breakfast Bar, 9+ Flat Ceilings, Kitchen Island, 3/4 Bath Master Bdrm
- Flooring: Carpet, Tile
- Windows: Screens, Double Pane Windows, ENERGY STAR Qualified Windows, Vinyl Frame
- Has basement: No
- Has fireplace: No
Interior area
- Total structure area: 2,284
- Total interior livable area: 2,284 sqft
Video & virtual tour
Property
Parking
- Total spaces: 4
- Parking features: Attached, Garage Door Opener
- Attached garage spaces: 2
- Uncovered spaces: 2
Features
- Stories: 2
- Patio & porch: Covered, Patio
- Exterior features: Private Yard
- Spa features: None
- Fencing: Back Yard,Block,Wrought Iron
Lot
- Size: 4,521 Square Feet
- Features: North/South Exposure, Sprinklers In Rear, Sprinklers In Front, Desert Back, Desert Front, Gravel/Stone Front, Gravel/Stone Back, Synthetic Grass Back, Auto Timer H2O Front, Auto Timer H2O Back
Details
- Parcel number: 502538940
Construction
Type & style
- Home type: SingleFamily
- Architectural style: Spanish
- Property subtype: Single Family Residence
Materials
- Stucco, Wood Frame
- Foundation: Slab
- Roof: Tile
Condition
- Year built: 2021
Details
- Builder name: DR Horton
Utilities & green energy
- Electric: 220 Volts in Kitchen
- Sewer: Public Sewer
- Water: Pvt Water Company
- Utilities for property: Other
Community & HOA
Community
- Features: Lake, Playground, Biking/Walking Path
- Subdivision: TORTOSA SOUTH PARCEL F
HOA
- Has HOA: Yes
- Services included: Maintenance Grounds
- HOA fee: $258 quarterly
- HOA name: Tortosa HOA
- HOA phone: 520-423-9706
Location
- Region: Maricopa
Financial & listing details
- Price per square foot: $173/sqft
- Tax assessed value: $303,177
- Annual tax amount: $1,956
- Date on market: 6/24/2026
- Cumulative days on market: 37 days
- Listing terms: Cash,Conventional,1031 Exchange,FHA,VA Loan
- Ownership: Fee Simple
- Electric utility on property: Yes
- Road surface type: Paved, Asphalt
Estimated market value
$394,200
$374,000 - $414,000
$1,828/mo
Price history
| Date | Event | Price |
|---|---|---|
| 7/9/2026 | Price change | $394,999-1.3%$173/sqft |
Source:  ARMLS #7045768 Report a problem ARMLS #7045768 Report a problem | ||
| 6/24/2026 | Listed for sale | $399,999-2%$175/sqft |
Source: ARMLS #7045768 Report a problem | ||
| 6/24/2022 | Sold | $407,990$179/sqft |
Source: Public Record Report a problem | ||
Public tax history
| Year | Property taxes | Tax assessment |
|---|---|---|
| 2026 | $1,956 +3.6% | $30,317 +22.8% |
| 2025 | $1,889 +2.7% | $24,694 -13.8% |
| 2024 | $1,840 +1486.9% | $28,656 +11.9% |
| 2023 | $116 -2% | $25,603 +1606.9% |
| 2022 | $118 +4.4% | $1,500 +42.9% |
| 2021 | $113 +5.7% | $1,050 +100% |
| 2020 | $107 +2% | $525 -6.3% |
| 2019 | $105 +2.3% | $560 |
| 2018 | $103 +9.1% | $560 |
| 2017 | $94 | $560 |
| 2016 | -- | -- |
| 2014 | -- | $448 |
Find assessor info on the county website
Monthly payment
Est. payment
Payment breakdown
Explore the cost of this home by adjusting the details. Changes won't be saved.Climate risks
Neighborhood: Tortosa
Nearby schools
GreatSchools rating
- 4/10Santa Cruz Elementary SchoolGrades: PK-6Distance: 0.9 mi
- 2/10Desert Wind Middle SchoolGrades: 6-8Distance: 0.6 mi
- 4/10Maricopa High SchoolGrades: 6-12Distance: 5.3 mi
Schools provided by the listing agent
- Elementary: Santa Cruz Elementary School
- Middle: Desert Wind Middle School
- High: Desert Sunrise High School
- District: Maricopa Unified School District
Source: ARMLS. This data may not be complete. We recommend contacting the local school district to confirm school assignments for this home.
- $329,0004 bd3 ba2k sqft36595 W Santa Barbara Ave, Maricopa, AZ 85138For Sale

- $337,8004 bd2 ba2.4k sqft36623 W Santa Barbara Ave, Maricopa, AZ 85138Off Market

- $332,2004 bd3 ba2.2k sqft36581 W Santa Barbara Ave, Maricopa, AZ 85138Off Market
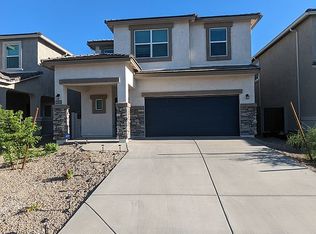
- $328,000-- bd-- ba1.5k sqft36637 W Santa Barbara Ave, Maricopa, AZ 85138Off Market
- $274,400-- bd-- ba1.3k sqft36610 W Santa Clara Ave, Maricopa, AZ 85138Off Market
- $334,8004 bd3 ba2.2k sqft36596 W Santa Clara Ave, Santa Clara Ave, AZ 85138Off Market
- $319,9003 bd2 ba1.5k sqft36624 W Santa Clara Ave, Santa Clara Ave, AZ 85138Sold
- $336,200-- bd-- ba2.4k sqft36567 W Santa Barbara Ave, Maricopa, AZ 85138Off Market
A local agent can set up tours, give advice and negotiate with sellers.
Similar homes
- $399,9004 bd3 ba2.2k sqft37803 W SANTA MONICA Avenue, Maricopa, AZ 85138For Sale
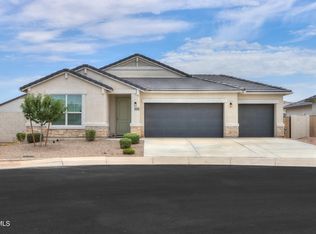 MLS ID #7057369, Danielle M. Nichols, The Maricopa Real Estate Company. ARMLS
 - $365,0004 bd3 ba2.4k sqft36627 W SAN CAPISTRANO Avenue, Maricopa, AZ 85138For Sale
 MLS ID #7044671, Chimene Mullins, Delex Realty. ARMLS
 - $385,0004 bd3 ba2.3k sqft36203 W SAN ALVAREZ Avenue W, Maricopa, AZ 85138For Sale
 MLS ID #7043040, Gabriel Santellano, Orchard Brokerage. ARMLS
 - $385,0004 bd3 ba2.2k sqft37729 W SANTA CLARA Avenue, Maricopa, AZ 85138For Sale
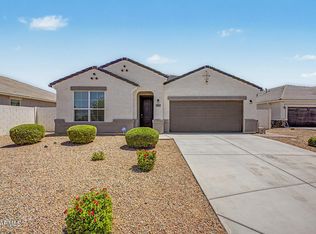 MLS ID #7039369, Collin R Smith, My Home Group Real Estate. ARMLS
 - $399,0004 bd3 ba2.2k sqft37942 W SANTA BARBARA Avenue, Maricopa, AZ 85138For SaleMLS ID #7025338, Joseph E Dodds, eXp Realty. ARMLS
- $375,0004 bd2 ba2.2k sqft36805 W LEONESSA Avenue, Maricopa, AZ 85138For SaleMLS ID #7042347, Michelle Tatka, Barrett Real Estate. ARMLS
- $329,0004 bd3 ba2k sqft36595 W SANTA BARBARA Avenue, Maricopa, AZ 85138For SaleMLS ID #7040545, Kelli Horton, eXp Realty. ARMLS
- $399,9994 bd2 ba2.2k sqft35930 W CATALONIA Drive, Maricopa, AZ 85138For SaleMLS ID #7034545, Jamie Owen, Delex Realty. ARMLS
- $357,5004 bd3 ba2.4k sqft35418 W SAN ILDEFANSO Avenue, Maricopa, AZ 85138For SaleMLS ID #7044820, Miriam Benitez, DeLex Realty. ARMLS
- $379,9004 bd3 ba1.8k sqft40111 W COLTIN Way, Maricopa, AZ 85138For SaleMLS ID #7058778, Kumiko Tanaka-Rosier, Century 21 Arizona Foothills. ARMLS
- $429,0004 bd3 ba2.3k sqft18912 N SALERNO Court, Maricopa, AZ 85138For SaleMLS ID #7040568, Tracy Pierce, Realty Executives Arizona Territory. ARMLS
- $389,9005 bd3 ba2.4k sqft42930 W KENDRA Way, Maricopa, AZ 85138For SaleMLS ID #7056118, Christian Banaga Alcaraz, EMG Real Estate. ARMLS
- $409,0004 bd3 ba2.2k sqft36540 W LEONESSA Avenue, Maricopa, AZ 85138For SaleMLS ID #7051631, Jeremy Waters, AZ Dream Homes. ARMLS
- $359,0005 bd3 ba2k sqft18523 N CONQUISTADOR Drive, Maricopa, AZ 85138For SaleMLS ID #7048668, Twila Lukavich, Libertas Real Estate. ARMLS
- $330,0004 bd3 ba2.4k sqft36015 W prado Street, Maricopa, AZ 85138For SaleMLS ID #7055256, Grace Dalton, Real Broker. ARMLS
- $350,0004 bd3 ba2.2k sqft35419 W SAN ILDEFANSO Avenue, Maricopa, AZ 85138For SaleMLS ID #7005477, Nancy A. Kallas, Treasured Real Estate, LLC. ARMLS
- $412,0004 bd2 ba2.2k sqft40350 W ART Place, Maricopa, AZ 85138For SaleMLS ID #7021816, Camille Kooi, My Home Group Real Estate. ARMLS
- $375,0004 bd4 ba2.7k sqft40820 W TAMARA Lane, Maricopa, AZ 85138For SaleMLS ID #7020747, Bruno Arapovic, HomeSmart. ARMLS
- $399,0005 bd4 ba3.2k sqft44561 W PALO NUEZ Street, Maricopa, AZ 85138For SaleMLS ID #7057919, Kelly Anderson, HomeSmart Success. ARMLS
- $360,0004 bd2 ba1.9k sqft43606 W JUNIPER Avenue, Maricopa, AZ 85138For SaleMLS ID #7039320, Cole Annati, Keller Williams Realty Sonoran Living. ARMLS
