Assumable FHA Loan! Low Down Payment! Incredible opportunity to own a 2024 single-story home by assuming an FHA loan with an active 3-2-1 buydown! Beat today's high rates by stepping right into a subsidized 2.5% interest rate, shifting to 3.5%, and capping at a fixed base rate of just 4.5%. Your initial total monthly payment is a low ~$2,043. The current mortgage balance is roughly $384k, maximizing your immediate savings.This spacious, pristine floor plan features 4 bedrooms and 3 full bathrooms. Every detail feels like new, featuring contemporary finishes, an open-concept layout, and excellent energy efficiency. Located in a highly desirable Maricopa neighborhood, this home combines modern construction with an unbeatable, inflation-proof financing structure. Don't miss it!
For sale
$409,000
36540 W LEONESSA Avenue, Maricopa, AZ 85138
4beds
2,257sqft
Single Family Residence
Built in 2024
5,751 Square Feet Lot
$-- Zestimate®
$181/sqft
$115/mo HOA
What's special
Spacious pristine floor planContemporary finishesOpen-concept layoutExcellent energy efficiency
- 39 days |
- 181 |
- 4 |
Zillow last checked:
Listing updated:
Listed by:
Jeremy Waters 480-343-8141,
AZ Dream Homes,
Cornelia Corrales Abitia 480-239-0136,
AZ Dream Homes
Source: ARMLS,MLS#: 7051631
Facts & features
Interior
Bedrooms & bathrooms
- Bedrooms: 4
- Bathrooms: 3
- Full bathrooms: 3
Heating
- ENERGY STAR Qualified Equipment, Electric
Cooling
- HVAC SEER Rating, Central Air, ENERGY STAR Qualified Equipment, Programmable Thmstat
Appliances
- Included: Refrigerator, Built-in Microwave, Dishwasher, Disposal, Gas Range, Gas Oven, Gas Cooktop
- Laundry: Inside, Engy Star (See Rmks)
Features
- Pantry, Non-laminate Counter, High Speed Internet, Double Vanity, Eat-in Kitchen, Breakfast Bar, Kitchen Island, Full Bth Master Bdrm
- Flooring: Carpet, Tile
- Windows: Low Emissivity Windows, Double Pane Windows, ENERGY STAR Qualified Windows, Vinyl Frame
- Has basement: No
- Has fireplace: No
Interior area
- Total structure area: 2,257
- Total interior livable area: 2,257 sqft
Property
Parking
- Total spaces: 4
- Parking features: Garage Door Opener, Electric Vehicle Charging Station(s)
- Garage spaces: 2
- Uncovered spaces: 2
Features
- Stories: 1
- Spa features: None
- Fencing: Block
Lot
- Size: 5,751 Square Feet
- Features: Sprinklers In Front, Desert Front, Auto Timer H2O Front
Details
- Parcel number: 50203200
Construction
Type & style
- Home type: SingleFamily
- Architectural style: Ranch
- Property subtype: Single Family Residence
Materials
- Stucco, Wood Frame, Painted
- Roof: Tile
Condition
- Year built: 2024
Details
- Builder name: Lennar
Utilities & green energy
- Sewer: Private Sewer
- Water: Pvt Water Company
Community & HOA
Community
- Features: Playground, Biking/Walking Path
- Subdivision: A FINAL PLAT FOR ANDERSON FARMS PHASE 1B
HOA
- Has HOA: Yes
- Services included: Maintenance Grounds, Other (See Remarks)
- HOA fee: $115 monthly
- HOA name: Anderson Farms HOA
- HOA phone: 602-957-9191
Location
- Region: Maricopa
Financial & listing details
- Price per square foot: $181/sqft
- Tax assessed value: $348,776
- Annual tax amount: $2,577
- Date on market: 7/8/2026
- Cumulative days on market: 39 days
- Listing terms: Cash,Conventional,1031 Exchange,FHA,VA Loan
- Ownership: Fee Simple
Estimated market value
Not available
Estimated sales range
Not available
Not available
Price history
| Date | Event | Price |
|---|---|---|
| 7/9/2026 | Listed for sale | $409,000+0.2%$181/sqft |
Source:  ARMLS #7051631 Report a problem ARMLS #7051631 Report a problem | ||
| 9/25/2024 | Sold | $407,990-1.3%$181/sqft |
Source: Public Record Report a problem | ||
| 8/21/2024 | Price change | $413,490-0.2%$183/sqft |
Source:  Lennar Homes Report a problem Lennar Homes Report a problem | ||
| 8/14/2024 | Price change | $414,490-1.2%$184/sqft |
Source: Lennar Homes Report a problem | ||
| 8/7/2024 | Price change | $419,490-1.4%$186/sqft |
Source: Lennar Homes Report a problem | ||
| 6/13/2024 | Listed for sale | $425,490$189/sqft |
Source: Lennar Homes Report a problem | ||
| 5/27/2024 | Listing removed | $425,490$189/sqft |
Source: Lennar Homes Report a problem | ||
| 4/23/2024 | Price change | $425,490+0.2%$189/sqft |
Source: Lennar Homes Report a problem | ||
| 4/15/2024 | Price change | $424,490+0.2%$188/sqft |
Source: ARMLS #6681314 Report a problem | ||
| 3/13/2024 | Price change | $423,490+0.2%$188/sqft |
Source: Lennar Homes Report a problem | ||
| 2/28/2024 | Price change | $422,490+0.2%$187/sqft |
Source: Lennar Homes Report a problem | ||
| 12/21/2023 | Listed for sale | $421,490$187/sqft |
Source: Lennar Homes Report a problem | ||
Public tax history
| Year | Property taxes | Tax assessment |
|---|---|---|
| 2026 | $2,577 +136.5% | $34,877 +4.6% |
| 2025 | $1,090 -1% | $33,329 +149.3% |
| 2024 | $1,101 | $13,369 +55% |
| 2023 | -- | $8,625 |
Find assessor info on the county website
Monthly payment
Est. payment
Payment breakdown
Explore the cost of this home by adjusting the details. Changes won't be saved.Climate risks
Neighborhood: 85138
Nearby schools
GreatSchools rating
- 4/10Santa Cruz Elementary SchoolGrades: PK-6Distance: 1.4 mi
- 2/10Desert Wind Middle SchoolGrades: 6-8Distance: 0.9 mi
- 4/10Maricopa High SchoolGrades: 6-12Distance: 5.4 mi
Schools provided by the listing agent
- Elementary: Santa Cruz Elementary School
- Middle: Desert Wind Middle School
- High: Desert Sunrise High School
- District: Maricopa Unified School District
Source: ARMLS. This data may not be complete. We recommend contacting the local school district to confirm school assignments for this home.
- $421,4904 bd3 ba2.2k sqft36530 W Leonessa Ave, Maricopa, AZ 85138Sold

- $406,9904 bd3 ba2.2k sqft36560 W Leonessa Ave, Maricopa, AZ 85138Sold
- $363,9904 bd2 ba1.7k sqft36545 W Giallo Ln, Maricopa, AZ 85138Sold
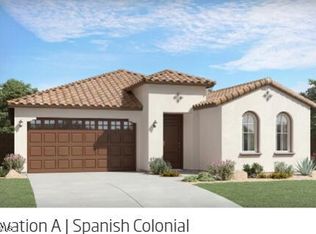
- $423,9904 bd3 ba2.1k sqft36555 W Giallo Ln, Maricopa, AZ 85138Sold
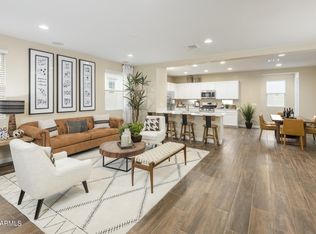
- $384,9905 bd3 ba1.9k sqft36525 W Giallo Ln, Maricopa, AZ 85138Sold
- $429,4904 bd3 ba2.1k sqft36515 W Giallo Ln, Maricopa, AZ 85138Sold
- $404,9904 bd3 ba2.2k sqft36545 W Leonessa Ave, Maricopa, AZ 85138Sold
- $373,9904 bd3 ba1.9k sqft36495 W Giallo Ln, Maricopa, AZ 85138Sold
A local agent can set up tours, give advice and negotiate with sellers.
Similar homes
- $399,9004 bd3 ba2.2k sqft37803 W SANTA MONICA Avenue, Maricopa, AZ 85138For Sale
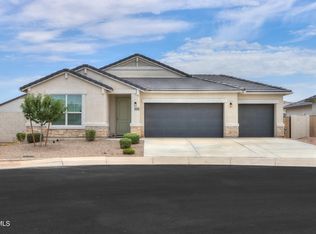 MLS ID #7057369, Danielle M. Nichols, The Maricopa Real Estate Company. ARMLS
 - $385,0004 bd3 ba2.3k sqft36203 W SAN ALVAREZ Avenue W, Maricopa, AZ 85138For Sale
 MLS ID #7043040, Gabriel Santellano, Orchard Brokerage. ARMLS
 - $394,9994 bd3 ba2.2k sqft36609 W SANTA BARBARA Avenue, Maricopa, AZ 85138For Sale
 MLS ID #7045768, Jamie Owen, Delex Realty. ARMLS
 - $399,0004 bd3 ba2.2k sqft37942 W SANTA BARBARA Avenue, Maricopa, AZ 85138For Sale
 MLS ID #7025338, Joseph E Dodds, eXp Realty. ARMLS
 - $365,0004 bd3 ba2.4k sqft36627 W SAN CAPISTRANO Avenue, Maricopa, AZ 85138For SaleMLS ID #7044671, Chimene Mullins, Delex Realty. ARMLS
- $419,9904 bd4 ba2.5k sqft37788 W SANTA BARBARA Avenue, Maricopa, AZ 85138For SaleMLS ID #7037061, John Barson, Cactus Mountain Properties, LLC. ARMLS
- $420,0004 bd3 ba2.3k sqft35395 W MARIN Avenue, Maricopa, AZ 85138For SaleMLS ID #7042942, Pamela L Docekal, Realty ONE Group. ARMLS
- $385,0004 bd2 ba1.8k sqft35215 W MARIN Avenue, Maricopa, AZ 85138For SaleMLS ID #7063033, Renessa Guerrero, Guerrero Real Estate. ARMLS
- $429,0004 bd3 ba2.3k sqft18912 N SALERNO Court, Maricopa, AZ 85138For SaleMLS ID #7040568, Tracy Pierce, Realty Executives Arizona Territory. ARMLS
- $350,0005 bd3 ba2k sqft35391 W SANTA MONICA Avenue, Maricopa, AZ 85138For SaleMLS ID #7061100, Rebecca Ferrarese, Luxury Division. ARMLS
- $410,0004 bd2 ba1.8k sqft40983 W SUNLAND Drive, Maricopa, AZ 85138For SaleMLS ID #7060833, Darcy Serrano, Revinre. ARMLS
- $465,0005 bd3 ba2.9k sqft37271 W MONDRAGONE Lane, Maricopa, AZ 85138For SaleMLS ID #7004841, David Morgan, HomeSmart Premier. ARMLS
- $390,0003 bd3 ba2k sqft18813 N RAVELLO Road, Maricopa, AZ 85138For SaleMLS ID #7028009, Addyson Golembiewski, DeLex Realty. ARMLS
- $354,0005 bd3 ba2k sqft18523 N CONQUISTADOR Drive, Maricopa, AZ 85138For SaleMLS ID #7048668, Twila Lukavich, Libertas Real Estate. ARMLS
- $389,0004 bd3 ba1.9k sqft42435 W ROJO Street, Maricopa, AZ 85138For SaleMLS ID #7057500, Gale C Culver, Real Broker. ARMLS
- $329,5004 bd3 ba2.4k sqft36015 W prado Street, Maricopa, AZ 85138For SaleMLS ID #7055256, Grace Dalton, Real Broker. ARMLS
- $350,0004 bd3 ba2.2k sqft35419 W SAN ILDEFANSO Avenue, Maricopa, AZ 85138For SaleMLS ID #7005477, Nancy A. Kallas, Treasured Real Estate, LLC. ARMLS
- $399,9005 bd3 ba2k sqft40285 W CHAMBERS Drive, Maricopa, AZ 85138For SaleMLS ID #7033377, Shannon LeAnn Reindl, West USA Realty. ARMLS
- $415,0005 bd3 ba2.2k sqft43760 W MAGNOLIA Road, Maricopa, AZ 85138For SaleMLS ID #7051652, Alison M Gilmore, Keller Williams Realty Sonoran Living. ARMLS
- $369,9994 bd4 ba2.7k sqft40820 W TAMARA Lane, Maricopa, AZ 85138For SaleMLS ID #7020747, Bruno Arapovic, HomeSmart. ARMLS
