Welcome to this stunning, upgraded Meritage Homes Lark floorplan located in the sought-after Trails Community! Offering 2,368 square feet of thoughtfully designed single-level living, this exceptional 4-bedroom, 3-bath residence combines modern elegance, comfort, and versatility. From the moment you enter, you'll appreciate the bright open-concept layout, enhanced by beautiful wood-plank tile flooring, designer finishes, and abundant natural light. The spacious great room flows seamlessly into the gourmet chef's kitchen, featuring dark cabinetry, granite countertops, premium stainless-steel appliances, a gas range, and an enormous walk-in pantry, perfect for entertaining and everyday living.
Designed with flexibility in mind, the popular Lark floorplan includes a versatile flex/teen room ideal as a home office, media room, playroom, or additional living space. Bedroom 4 serves as a private guest retreat with its own ensuite bath and walk-in closet, making it perfect for multigenerational living or visiting guests. Additional highlights include an oversized laundry room plumbed for a utility sink, spacious secondary bedrooms, and energy-efficient construction by Meritage Homes. Step outside to your private backyard oasis, where you'll find an extended covered patio with pavers, a custom pergola, artificial turf, and a cozy gas firepit, creating the perfect setting for relaxing evenings and outdoor gatherings.
Residents of The Trails enjoy resort-style amenities including a sparkling community pool, clubhouse, pickleball courts, ramadas, children's playgrounds, scenic walking paths, and tranquil water features. As an added convenience, the sellers are also willing to sell the home fully furnished, offering a truly turnkey opportunity for buyers seeking an effortless move-in experience. This beautifully appointed home offers the perfect blend of luxury, functionality, and community living. Don't miss your opportunity to make it yours!
For sale
$420,000
35395 W MARIN Avenue, Maricopa, AZ 85138
4beds
2,369sqft
:
Get pre-qualified$2,763/mo
Single Family Residence
Built in 2023
7,517 Square Feet Lot
$-- Zestimate®
$177/sqft
$114/mo HOA
What's special
Cozy gas firepitBright open-concept layoutAbundant natural lightDesigner finishesArtificial turfEnormous walk-in pantryPremium stainless-steel appliances
- 52 days |
- 137 |
- 8 |
Zillow last checked:
Listing updated:
Listed by:
Pamela L Docekal 480-246-1673,
Realty ONE Group
Source: ARMLS,MLS#: 7042942
Facts & features
Interior
Bedrooms & bathrooms
- Bedrooms: 4
- Bathrooms: 3
- Full bathrooms: 3
Heating
- Ceiling
Cooling
- Central Air
Appliances
- Included: Dryer, Washer, Refrigerator, Built-in Microwave, Dishwasher, Disposal, Gas Cooktop
- Laundry: Inside
Features
- Pantry, Granite Counters, Double Vanity, Breakfast Bar, Kitchen Island, Full Bth Master Bdrm, Separate Shwr & Tub
- Flooring: Carpet, Tile
- Windows: Screens, Low Emissivity Windows, Double Pane Windows, ENERGY STAR Qualified Windows
- Has basement: No
- Has fireplace: No
Interior area
- Total structure area: 2,369
- Total interior livable area: 2,369 sqft
Video & virtual tour
Property
Parking
- Total spaces: 4
- Parking features: Garage Door Opener, Attch'd Gar Cabinets
- Garage spaces: 2
- Uncovered spaces: 2
Features
- Stories: 1
- Patio & porch: Covered
- Spa features: None
- Fencing: Back Yard
Lot
- Size: 7,517 Square Feet
- Features: Desert Back, Desert Front, Gravel/Stone Front, Gravel/Stone Back, Grass Front, Grass Back, Auto Timer H2O Front, Auto Timer H2O Back
Details
- Parcel number: 50251105
Construction
Type & style
- Home type: SingleFamily
- Property subtype: Single Family Residence
Materials
- Spray Foam Insulation, Stucco, Wood Frame, Stone
- Foundation: Slab
- Roof: Sub Tile Ventilation,Tile
Condition
- Year built: 2023
Details
- Builder name: Meritage
Utilities & green energy
- Sewer: Public Sewer
- Water: City Water
Community & HOA
Community
- Features: Pool, Pickleball, Playground, Biking/Walking Path
- Subdivision: THE TRAILS PHASE 1A
HOA
- Has HOA: Yes
- Services included: Maintenance Grounds
- HOA fee: $114 monthly
- HOA name: The Trails
- HOA phone: 602-957-9191
Location
- Region: Maricopa
Financial & listing details
- Price per square foot: $177/sqft
- Tax assessed value: $380,079
- Annual tax amount: $2,199
- Date on market: 6/16/2026
- Cumulative days on market: 53 days
- Listing terms: Cash,Conventional,FHA,VA Loan
- Ownership: Fee Simple
Estimated market value
Not available
Estimated sales range
Not available
Not available
Price history
| Date | Event | Price |
|---|---|---|
| 6/17/2026 | Listed for sale | $420,000+3.3%$177/sqft |
Source:  ARMLS #7042942 Report a problem ARMLS #7042942 Report a problem | ||
| 2/7/2024 | Sold | $406,740+1.7%$172/sqft |
Source: ARMLS #6619400 Report a problem | ||
| 12/29/2023 | Pending sale | $399,990$169/sqft |
Source: ARMLS #6619400 Report a problem | ||
| 11/21/2023 | Price change | $399,990-3.7%$169/sqft |
Source: ARMLS #6619400 Report a problem | ||
| 10/18/2023 | Listed for sale | $415,490$175/sqft |
Source:  Meritage Homes Report a problem Meritage Homes Report a problem | ||
Public tax history
| Year | Property taxes | Tax assessment |
|---|---|---|
| 2026 | $2,199 +1028.9% | $38,007 +33.8% |
| 2025 | $195 -1% | $28,413 +1794.2% |
| 2024 | $197 +313.5% | $1,500 |
| 2023 | $48 | $1,500 |
Find assessor info on the county website
Monthly payment
Est. payment
Payment breakdown
Explore the cost of this home by adjusting the details. Changes won't be saved.Climate risks
Neighborhood: Tortosa
Nearby schools
GreatSchools rating
- 4/10Santa Cruz Elementary SchoolGrades: PK-6Distance: 0.6 mi
- 2/10Desert Wind Middle SchoolGrades: 6-8Distance: 0.2 mi
- 4/10Maricopa High SchoolGrades: 6-12Distance: 6 mi
Schools provided by the listing agent
- Elementary: Santa Cruz Elementary School
- Middle: Desert Wind Middle School
- High: Maricopa High School
- District: Maricopa Unified School District
Source: ARMLS. This data may not be complete. We recommend contacting the local school district to confirm school assignments for this home.
- $434,9805 bd3 ba2.5k sqft35405 W Marin Ave, Maricopa, AZ 85138Sold

- $407,1905 bd3 ba2.4k sqft35375 W Marin Ave, Maricopa, AZ 85138Sold

- $407,2904 bd3 ba2.3k sqft35415 W Marin Ave, Maricopa, AZ 85138Sold

- $314,9903 bd2 ba1.4k sqft35450 W Cartegna Ln, Maricopa, AZ 85138Sold
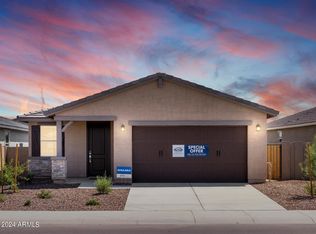
- $400,4904 bd3 ba2.3k sqft35365 W Marin Ave, Maricopa, AZ 85138Sold
- $376,5804 bd3 ba2k sqft35420 W Cartegna Ln, Maricopa, AZ 85138Sold
- $314,9903 bd2 ba1.5k sqft35480 W Cartegna Ln, Maricopa, AZ 85138Sold
- $349,0004 bd2 ba1.8k sqft35410 W Cartegna Ln, Maricopa, AZ 85138Sold
A local agent can set up tours, give advice and negotiate with sellers.
Similar homes
- $385,0004 bd2 ba1.8k sqft35215 W MARIN Avenue, Maricopa, AZ 85138For Sale
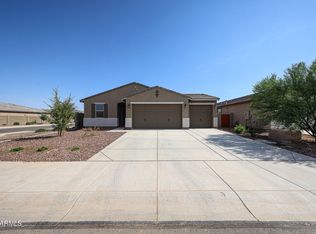 MLS ID #7063033, Renessa Guerrero, Guerrero Real Estate. ARMLS
 - $435,0005 bd3 ba2.5k sqft37013 W LA PAZ Street, Maricopa, AZ 85138For Sale
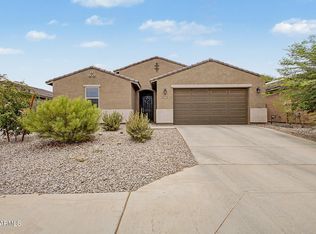 MLS ID #7063846, Alter Denina, Keller Williams Arizona Realty. ARMLS
 - $357,5004 bd3 ba2.4k sqft35418 W SAN ILDEFANSO Avenue, Maricopa, AZ 85138For Sale
 MLS ID #7044820, Miriam Benitez, DeLex Realty. ARMLS
 - $410,0004 bd2 ba1.8k sqft40983 W SUNLAND Drive, Maricopa, AZ 85138For Sale
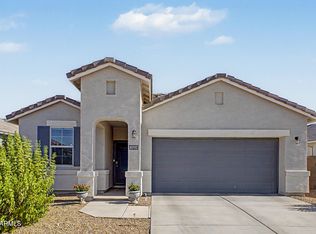 MLS ID #7060833, Darcy Serrano, Revinre. ARMLS
 - $385,0004 bd3 ba2.2k sqft37729 W SANTA CLARA Avenue, Maricopa, AZ 85138For SaleMLS ID #7039369, Collin R Smith, My Home Group Real Estate. ARMLS
- $399,0004 bd3 ba2.2k sqft37942 W SANTA BARBARA Avenue, Maricopa, AZ 85138For SaleMLS ID #7025338, Joseph E Dodds, eXp Realty. ARMLS
- $359,0005 bd3 ba2k sqft18523 N CONQUISTADOR Drive, Maricopa, AZ 85138For SaleMLS ID #7048668, Twila Lukavich, Libertas Real Estate. ARMLS
- $375,0004 bd2 ba2.2k sqft36805 W LEONESSA Avenue, Maricopa, AZ 85138For SaleMLS ID #7042347, Michelle Tatka, Barrett Real Estate. ARMLS
- $399,9004 bd3 ba2k sqft36902 W PRADO Street, Maricopa, AZ 85138For SaleMLS ID #7052920, Ozzy Urias, Good Oak Real Estate. ARMLS
- $425,0005 bd4 ba3k sqft40734 W Wade Drive, Maricopa, AZ 85138For SaleMLS ID #7038926, R McClain Blackburn, My Home Group Real Estate. ARMLS
- $465,0005 bd3 ba2.9k sqft37271 W MONDRAGONE Lane, Maricopa, AZ 85138For SaleMLS ID #7004841, David Morgan, HomeSmart Premier. ARMLS
- $314,4004 bd2 ba1.7k sqft35250 W SANTA MONICA Avenue, Maricopa, AZ 85138For SaleMLS ID #7042434, Jorge Valenzuela Gamez, eXp Realty. ARMLS
- $389,0004 bd3 ba2.2k sqft40927 W SUNLAND Drive, Maricopa, AZ 85138For SaleMLS ID #7038805, Sandy Lemley, West USA Realty. ARMLS
- $399,0004 bd3 ba1.9k sqft42435 W ROJO Street, Maricopa, AZ 85138For SaleMLS ID #7057500, Gale C Culver, Real Broker. ARMLS
- $389,0005 bd3 ba2.6k sqft20243 N RYANS Trail, Maricopa, AZ 85138For SaleMLS ID #7057629, Kimberley Doering, Redfin Corporation. ARMLS
- $299,0004 bd2 ba1.5k sqft35211 W SANTA BARBARA Avenue, Maricopa, AZ 85138For SaleMLS ID #7025904, Nika Etheridge, Realty ONE Group. ARMLS
- $529,9004 bd3 ba2.2k sqft37918 W SAN CLEMENTE Street, Maricopa, AZ 85138For SaleMLS ID #7013977, Teresa Dean, HomeSmart Success. ARMLS
- $379,0003 bd2 ba1.3k sqft43301 W CHISHOLM Drive, Maricopa, AZ 85138For SaleMLS ID #7062156, Adrian Keller, HomeSmart. ARMLS
- $390,0003 bd2 ba2.1k sqft44318 W PALO OLMO Road, Maricopa, AZ 85138For SaleMLS ID #7057049, Peg E Bauer, Cactus Mountain Properties, LLC. ARMLS
- $315,4503 bd2 ba1.5k sqft35275 W VERA CRUZ Drive, Maricopa, AZ 85138For SaleMLS ID #7042024, Kelly Jean Oxford, Realty85. ARMLS
