1/3 ACRE PREMIUM LOT that backs to a common area! Featuring 5 bedrooms PLUS a loft, 3-car garage, and a 10-foot RV gate. The luxurious kitchen boasts a walk-in pantry, stainless steel appliances, maple cabinets, quartz counters, and an island with a breakfast bar. All the appliances convey, including the fridge, washer/dryer, water softener, and R/O system. There is 1 bedroom downstairs, perfect for guests, Upstairs is very spacious, with 4 more bedrooms, including a master suite with separate tub/shower. From the family room there are 4 sliding glass doors that open up to the HUGE backyard, which is beautifully landscaped with travertine pavers, artificial turf, ramada, and 8 different varieties of fruit trees. Just around the corner is a brand new K-8 school opening fall 2026.
For sale
Price cut: $10K (7/10)
$465,000
37271 W MONDRAGONE Lane, Maricopa, AZ 85138
5beds
2,960sqft
:
Get pre-qualified$2,988/mo
Single Family Residence
Built in 2020
0.32 Acres Lot
$-- Zestimate®
$157/sqft
$85/mo HOA
What's special
Travertine paversWalk-in pantryArtificial turfMaple cabinetsLuxurious kitchenQuartz countersAll the appliances convey
- 121 days |
- 445 |
- 26 |
Zillow last checked:
Listing updated:
Listed by:
David Morgan 480-251-4231,
HomeSmart Premier
Source: ARMLS,MLS#: 7004841
Facts & features
Interior
Bedrooms & bathrooms
- Bedrooms: 5
- Bathrooms: 3
- Full bathrooms: 2
- 1/2 bathrooms: 1
Heating
- Electric
Cooling
- Central Air
Appliances
- Included: Dryer, Washer, Water Softener Owned, Reverse Osmosis, Refrigerator, Built-in Microwave, Dishwasher, Disposal, Electric Range
- Laundry: Inside
Features
- Pantry, Quartz Countertops, High Speed Internet, Double Vanity, Upstairs, Breakfast Bar, 9+ Flat Ceilings, Kitchen Island, 3/4 Bath Master Bdrm
- Flooring: Carpet, Tile
- Windows: Double Pane Windows
- Has basement: No
- Has fireplace: No
Interior area
- Total structure area: 2,960
- Total interior livable area: 2,960 sqft
Video & virtual tour
Property
Parking
- Total spaces: 7
- Parking features: Attached, RV Gate, Garage Door Opener, Direct Access
- Attached garage spaces: 3
- Uncovered spaces: 4
Features
- Stories: 2
- Patio & porch: Covered, Patio
- Spa features: None
- Fencing: Back Yard,Block,Wrought Iron
Lot
- Size: 0.32 Acres
- Features: Borders Common Area, Sprinklers In Rear, Sprinklers In Front, Desert Back, Desert Front, Dirt Back, Auto Timer H2O Front, Auto Timer H2O Back
Details
- Parcel number: 50254761
Construction
Type & style
- Home type: SingleFamily
- Property subtype: Single Family Residence
Materials
- Stucco, Wood Frame, Painted
- Roof: Tile
Condition
- Year built: 2020
Details
- Builder name: Scott Communities
Utilities & green energy
- Sewer: Public Sewer
- Water: Pvt Water Company
- Utilities for property: Other
Community & HOA
Community
- Features: Pickleball, Lake, Tennis Court(s), Playground, Biking/Walking Path, Fitness Center
- Subdivision: SORRENTO
HOA
- Has HOA: Yes
- Services included: Maintenance Grounds
- HOA fee: $85 monthly
- HOA name: Sorrento
- HOA phone: 602-674-4355
Location
- Region: Maricopa
Financial & listing details
- Price per square foot: $157/sqft
- Tax assessed value: $519,924
- Annual tax amount: $3,720
- Date on market: 3/27/2026
- Cumulative days on market: 121 days
- Listing terms: Cash,Conventional,FHA,VA Loan
- Ownership: Fee Simple
Estimated market value
Not available
Estimated sales range
Not available
Not available
Price history
| Date | Event | Price |
|---|---|---|
| 7/10/2026 | Price change | $465,000-2.1%$157/sqft |
Source:  ARMLS #7004841 Report a problem ARMLS #7004841 Report a problem | ||
| 5/9/2026 | Price change | $475,000-1%$160/sqft |
Source: ARMLS #7004841 Report a problem | ||
| 4/27/2026 | Price change | $480,000-1%$162/sqft |
Source: ARMLS #7004841 Report a problem | ||
| 4/15/2026 | Price change | $485,000-3%$164/sqft |
Source: ARMLS #7004841 Report a problem | ||
| 3/27/2026 | Listed for sale | $500,000+56.7%$169/sqft |
Source: ARMLS #7004841 Report a problem | ||
| 4/21/2021 | Sold | $319,005$108/sqft |
Source: Public Record Report a problem | ||
Public tax history
| Year | Property taxes | Tax assessment |
|---|---|---|
| 2026 | $3,720 +3.6% | $51,992 +3.6% |
| 2025 | $3,592 +2.7% | $50,173 -17.7% |
| 2024 | $3,499 +2.9% | $60,996 +25.6% |
| 2023 | $3,399 +707.6% | $48,576 -10.9% |
| 2022 | $421 +4.5% | $54,505 +942.8% |
| 2021 | $403 +2.9% | $5,227 +178.8% |
| 2020 | $392 -0.1% | $1,875 -6.3% |
| 2019 | $392 +2.3% | $2,000 |
| 2018 | $383 +9.1% | $2,000 |
| 2017 | $351 -6.4% | $2,000 |
| 2016 | $375 +4.5% | -- |
| 2014 | $359 | $1,600 |
Find assessor info on the county website
Monthly payment
Est. payment
Payment breakdown
Explore the cost of this home by adjusting the details. Changes won't be saved.Climate risks
Neighborhood: Sorrento
Nearby schools
GreatSchools rating
- 4/10Santa Cruz Elementary SchoolGrades: PK-6Distance: 1.7 mi
- 2/10Desert Wind Middle SchoolGrades: 6-8Distance: 1.4 mi
- 4/10Maricopa High SchoolGrades: 6-12Distance: 5 mi
Schools provided by the listing agent
- Elementary: Santa Cruz Elementary School
- Middle: Desert Wind Middle School
- High: Maricopa High School
- District: Maricopa Unified School District
Source: ARMLS. This data may not be complete. We recommend contacting the local school district to confirm school assignments for this home.
- $426,100-- bd-- ba2.9k sqft37289 W Mondragone Ln, Maricopa, AZ 85138Off Market
- $507,600-- bd-- ba3.6k sqft17327 N Vigneto Way, Maricopa, AZ 85138Off Market
- $363,900-- bd-- ba1.9k sqft37307 W Mondragone Ln, Maricopa, AZ 85138Off Market
- $457,100-- bd-- ba2.5k sqft17341 N Vigneto Way, Maricopa, AZ 85138Off Market
- $404,400-- bd-- ba2.5k sqft37296 W Mondragone Ln, Maricopa, AZ 85138Off Market
- $403,500-- bd-- ba2.5k sqft17355 N Vigneto Way, Maricopa, AZ 85138Off Market
- $466,200-- bd-- ba3.4k sqft37316 W Mondragone Ln, Maricopa, AZ 85138Off Market
- $309,0004 bd2 ba1.7k sqft37180 W Mondragone Ln, Maricopa, AZ 85139Sold
A local agent can set up tours, give advice and negotiate with sellers.
Similar homes
- $399,0005 bd3 ba2.6k sqft20243 N RYANS Trail, Maricopa, AZ 85138For Sale
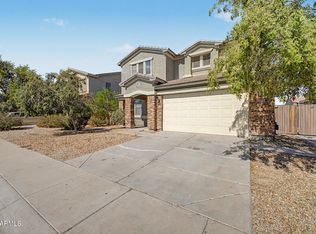 MLS ID #7057629, Kimberley Doering, Redfin Corporation. ARMLS
 - $449,9004 bd3 ba3k sqft20204 N WILFORD Avenue, Maricopa, AZ 85138For Sale
 MLS ID #6976050, John Barson, Cactus Mountain Properties, LLC. ARMLS
 - $419,9904 bd4 ba2.5k sqft37788 W SANTA BARBARA Avenue, Maricopa, AZ 85138For Sale
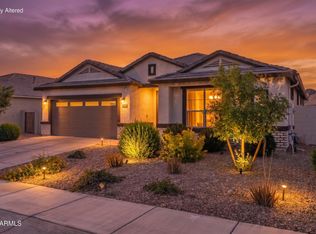 MLS ID #7037061, John Barson, Cactus Mountain Properties, LLC. ARMLS
 - $529,9004 bd3 ba2.2k sqft37918 W SAN CLEMENTE Street, Maricopa, AZ 85138For Sale
 MLS ID #7013977, Teresa Dean, HomeSmart Success. ARMLS
 - $500,0004 bd2 ba2.6k sqft40614 W HOPPER Drive, Maricopa, AZ 85138For SaleMLS ID #7011761, Renee Hollingsworth, West USA Realty. ARMLS
- $415,0005 bd3 ba2.2k sqft43760 W MAGNOLIA Road, Maricopa, AZ 85138For SaleMLS ID #7051652, Alison M Gilmore, Keller Williams Realty Sonoran Living. ARMLS
- $420,0004 bd3 ba2.3k sqft35395 W MARIN Avenue, Maricopa, AZ 85138For SaleMLS ID #7042942, Pamela L Docekal, Realty ONE Group. ARMLS
- $385,0004 bd3 ba2.3k sqft36203 W SAN ALVAREZ Avenue W, Maricopa, AZ 85138For SaleMLS ID #7043040, Gabriel Santellano, Orchard Brokerage. ARMLS
- $419,8504 bd4 ba2.6k sqft19155 N ALCAZAR Street, Maricopa, AZ 85138For SaleMLS ID #6996858, Beth M Rider, Keller Williams Arizona Realty. ARMLS
- $409,0004 bd3 ba2.2k sqft36540 W LEONESSA Avenue, Maricopa, AZ 85138For SaleMLS ID #7051631, Jeremy Waters, AZ Dream Homes. ARMLS
- $425,0005 bd4 ba3k sqft40734 W Wade Drive, Maricopa, AZ 85138For SaleMLS ID #7038926, R McClain Blackburn, My Home Group Real Estate. ARMLS
- $424,9003 bd2 ba2.5k sqft40570 W HOPPER Drive, Maricopa, AZ 85138For SaleMLS ID #7046536, Jason L Penrose, eXp Realty. ARMLS
- $365,0004 bd3 ba2.4k sqft36627 W SAN CAPISTRANO Avenue, Maricopa, AZ 85138For SaleMLS ID #7044671, Chimene Mullins, Delex Realty. ARMLS
- $365,0004 bd3 ba2.7k sqft40227 W MARION MAY Lane, Maricopa, AZ 85138For SaleMLS ID #7045521, Renee Hollingsworth, West USA Realty. ARMLS
- $330,0004 bd3 ba2.4k sqft36015 W prado Street, Maricopa, AZ 85138For SaleMLS ID #7055256, Grace Dalton, Real Broker. ARMLS
- $309,0004 bd2 ba1.8k sqft36851 W Mediterranean Way, Maricopa, AZ 85138For SaleMLS ID #7018803, Tanyan Davies-Wall, Realty ONE Group. ARMLS
- $359,0005 bd3 ba2k sqft18523 N CONQUISTADOR Drive, Maricopa, AZ 85138For SaleMLS ID #7048668, Twila Lukavich, Libertas Real Estate. ARMLS
- $399,0004 bd3 ba2.8k sqft21915 N DIETZ Drive, Maricopa, AZ 85138For SaleMLS ID #7005575, Michael D Caruso, HomeSmart. ARMLS
- $395,0004 bd3 ba2.3k sqft40525 W CHAMBERS Drive, Maricopa, AZ 85138For SaleMLS ID #6995436, Stephanie A Bishop, Bliss Realty & Investments. ARMLS
- $390,0003 bd3 ba2k sqft18813 N RAVELLO Road, Maricopa, AZ 85138For SaleMLS ID #7028009, Addyson Golembiewski, The Ave Collective. ARMLS
