Welcome to this fabulous 3 bedroom, 2 bathroom former model home offering style, function, and rare extra space with a 2-car attached garage plus a detached 1-car garage with an air-conditioned workshop. This ENERGY STAR certified home features 9-foot ceilings, beautiful tile flooring throughout the main living areas, and carpet in the bedrooms for added comfort.
The open-concept layout is bright and inviting, with a spacious great room that flows seamlessly into the kitchen and dining area. The kitchen is a standout, featuring stainless steel appliances, a Whirlpool gas cooktop, built-in wall oven, gorgeous backsplash, 42-inch espresso cabinetry, pendant lighting, a breakfast bar, and a walk-in pantry. The front flex space is ideal for a home office, sitting room, playroom, or bonus area The spacious primary suite offers plenty of room to relax, complete with an oversized walk-in closet and a beautifully updated bathroom featuring dual sinks, lighted mirrors, a walk-in shower, and a private toilet room.
Step outside to an impressive backyard designed for low-maintenance Arizona living. Enjoy perfectly placed desert landscaping, pristine paver walkways, multiple patio areas, gazebo-style seating space, mature desert plants, and an RV gate with extended side-yard access. Whether you're hosting, relaxing, or enjoying quiet mornings outside, this backyard offers a great blend of privacy and usable space.
Conveniently located near everyday shopping, dining, parks, schools, and community amenities, this home offers easy access to local favorites, grocery stores, coffee shops, casual restaurants, and outdoor recreation. Enjoy nearby walking paths, neighborhood parks, golf, entertainment, and quick access to major roadways for commuting around the Valley.
With great curb appeal, thoughtful upgrades, energy-efficient features, and flexible garage/workshop space, this home is one you won't want to miss!
For sale
Price cut: $25K (7/10)
$424,900
40570 W HOPPER Drive, Maricopa, AZ 85138
3beds
2,595sqft
Single Family Residence
Built in 2015
0.26 Acres Lot
$-- Zestimate®
$164/sqft
$52/mo HOA
What's special
Open-concept layoutMature desert plantsPerfectly placed desert landscapingPrivate toilet roomBuilt-in wall ovenBreakfast barWalk-in pantry
- 76 days
- 184
- 11
Zillow last checked:
Listing updated:
Listed by:
Jason L Penrose 602-738-9943,
eXp Realty
Source: ARMLS,MLS#: 7046536
Facts & features
Interior
Bedrooms & bathrooms
- Bedrooms: 3
- Bathrooms: 2
- Full bathrooms: 2
Heating
- Natural Gas, Ceiling
Cooling
- Central Air, Ceiling Fan(s), Programmable Thmstat
Appliances
- Included: Gas Stub for Range, Built-in Microwave, Dishwasher, Disposal, Gas Cooktop, Built-In Gas Oven
- Laundry: Inside, Gas Dryer Hookup
Features
- Pantry, Double Vanity, Breakfast Bar, 9+ Flat Ceilings, No Interior Steps, Kitchen Island, Full Bth Master Bdrm, Laminate Counters
- Flooring: Carpet, Vinyl, Tile
- Windows: Low Emissivity Windows, Double Pane Windows
- Has basement: No
- Has fireplace: No
Interior area
- Total structure area: 2,595
- Total interior livable area: 2,595 sqft
Property
Parking
- Total spaces: 5
- Parking features: RV Gate, Garage Door Opener, Direct Access
- Garage spaces: 3
- Uncovered spaces: 2
Features
- Stories: 11
- Patio & porch: Covered
- Spa features: None
- Fencing: Block
- Has view: Yes
- View description: City
Lot
- Size: 0.26 Acres
- Features: North/South Exposure, Sprinklers In Rear, Sprinklers In Front, Desert Front, Auto Timer H2O Front, Auto Timer H2O Back
Details
- Additional structures: Guest House, Gazebo
- Parcel number: 51243701
Construction
Type & style
- Home type: SingleFamily
- Property subtype: Single Family Residence
Materials
- Stucco, Wood Frame, Painted
- Foundation: Slab
- Roof: Tile
Condition
- Year built: 2015
Details
- Builder name: KB Homes
Utilities & green energy
- Water: Pvt Water Company
Green energy
- Energy efficient items: Multi-Zones
Community & HOA
Community
- Features: Lake, Playground, Biking/Walking Path
- Security: Security System Owned
- Subdivision: PARCEL 9 AT HOMESTEAD NORTH
HOA
- Has HOA: Yes
- Services included: Maintenance Grounds
- HOA fee: $52 monthly
- HOA name: Homestead North
- HOA phone: 520-630-3993
Location
- Region: Maricopa
Financial & listing details
- Price per square foot: $164/sqft
- Tax assessed value: $421,883
- Annual tax amount: $2,331
- Date on market: 6/25/2026
- Cumulative days on market: 76 days
- Listing terms: Cash,Conventional,1031 Exchange,FHA,VA Loan
- Ownership: Fee Simple
- Road surface type: Asphalt
Estimated market value
Not available
Estimated sales range
Not available
Not available
Price history
| Date | Event | Price |
|---|---|---|
| 7/10/2026 | Price change | $424,900-5.6%$164/sqft |
Source:  ARMLS #7046536 Report a problem ARMLS #7046536 Report a problem | ||
| 6/25/2026 | Listed for sale | $449,900-10%$173/sqft |
Source: ARMLS #7046536 Report a problem | ||
| 1/2/2025 | Listing removed | $499,900$193/sqft |
Source: ARMLS #6691918 Report a problem | ||
| 6/26/2024 | Price change | $499,900-2%$193/sqft |
Source: ARMLS #6691918 Report a problem | ||
| 5/31/2024 | Price change | $510,000-4.7%$197/sqft |
Source: ARMLS #6691918 Report a problem | ||
| 5/13/2024 | Price change | $535,000-5.3%$206/sqft |
Source: ARMLS #6691918 Report a problem | ||
| 4/15/2024 | Listed for sale | $565,000+59%$218/sqft |
Source: ARMLS #6691918 Report a problem | ||
| 10/2/2020 | Sold | $355,400+1.6%$137/sqft |
Source: ARMLS #6110874 Report a problem | ||
| 8/14/2020 | Price change | $349,900-4.1%$135/sqft |
Source: Rachael Richards Realty #6110874 Report a problem | ||
| 8/10/2020 | Price change | $365,000-2.7%$141/sqft |
Source: Rachael Richards Realty #6110874 Report a problem | ||
| 8/3/2020 | Listed for sale | $375,000+19.1%$145/sqft |
Source: Rachael Richards Realty #6110874 Report a problem | ||
| 7/30/2018 | Sold | $314,913+0%$121/sqft |
Source: ARMLS #5689559 Report a problem | ||
| 6/9/2018 | Price change | $314,900-4.6%$121/sqft |
Source: KB Home Report a problem | ||
| 4/25/2018 | Listed for sale | $329,990$127/sqft |
Source: KB Home Report a problem | ||
Public tax history
| Year | Property taxes | Tax assessment |
|---|---|---|
| 2026 | $2,331 +3.3% | $42,187 +3.7% |
| 2025 | $2,258 +3.4% | $40,678 -19% |
| 2024 | $2,183 +3.1% | $50,232 +56.3% |
| 2023 | $2,117 -19% | $32,128 -15.9% |
| 2022 | $2,614 +4.8% | $38,219 +8.8% |
| 2021 | $2,496 +4% | $35,132 +1.2% |
| 2020 | $2,400 -24.8% | $34,718 +79.4% |
| 2019 | $3,190 +2.4% | $19,352 +9.2% |
| 2018 | $3,116 +1143.5% | $17,718 -6.8% |
| 2017 | $251 -6.5% | $19,003 |
| 2016 | $268 | -- |
| 2014 | $268 | $1,200 |
Find assessor info on the county website
Monthly payment
Est. payment
Payment breakdown
Explore the cost of this home by adjusting the details. Changes won't be saved.Climate risks
Neighborhood: Homestead North

Similar homes
- $420,0004 bd2 ba2.1k sqft41389 W HAYDEN Drive, Maricopa, AZ 85138For Sale
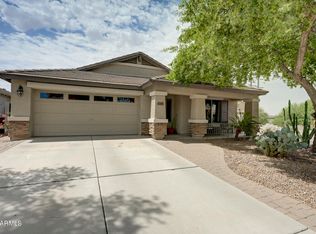 MLS ID #7064615, Catherine Frank, The Agency. ARMLS
 - $424,9904 bd3 ba3k sqft20204 N WILFORD Avenue, Maricopa, AZ 85138For Sale
 MLS ID #6976050, John Barson, Cactus Mountain Properties, LLC. ARMLS
 - $429,9995 bd3 ba2.9k sqft22348 N BRADEN Road, Maricopa, AZ 85138For Sale
 MLS ID #7072142, Sandra D. Hopkins, The Maricopa Real Estate Company. ARMLS
 - $424,0003 bd2 ba2k sqft42855 W MAGIC MOMENT Drive, Maricopa, AZ 85138For Sale
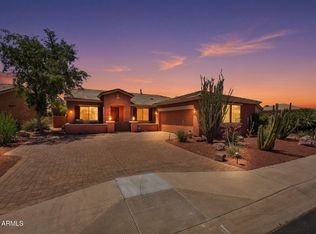 MLS ID #6958298, Manon Piccoli, West USA Realty. ARMLS
