MOVE IN READY! Welcome to this stunning partially furnished single story retreat nestled in the desirable Homestead community with 3 car garage, double gate, AND a storage shed! This meticulously maintained four bedroom, two bathroom home showcases a modern open concept design with beautiful wood look flooring and contemporary neutral tones throughout. The spacious formal dining area and sun drenched family room flow into the kitchen featuring espresso cabinetry, stainless steel appliances, gas stove, an expansive breakfast bar and a walk in pantry. Retreat to the primary suite which offers a private sanctuary complete with dual sinks, a vanity area, large shower, walk in closet and direct access to the covered backyard patio. The split floor plan includes three additional guest bedrooms and a laundry room which includes the washer & dryer! Step outside to your private backyard oasis designed for ultimate Arizona living with a sparkling pebble tec pool featuring a tranquil waterfall, an expansive covered patio with ceiling fans, pavers and a secondary detached pergola perfect for outdoor dining. The oversized lot also features a massive side yard with a double gate and reinforced concrete pad featuring a 50 amp RV hookup located just off the pad, providing extensive space for RV parking or trailer storage. Residents of Homestead enjoy amenities including a lake, numerous covered parks sport courts and walking trails all just minutes from local shopping and dining.
For sale
Price cut: $1.1K (8/24)
$498,900
40614 W HOPPER Drive, Maricopa, AZ 85138
4beds
2,650sqft
Single Family Residence
Built in 2018
9,967 Square Feet Lot
$-- Zestimate®
$188/sqft
$52/mo HOA
What's special
Sparkling pebble tec poolContemporary neutral tones throughoutSplit floor planModern open concept designGas stoveSun drenched family roomDouble gate
- 153 days
- 539
- 43
Zillow last checked:
Listing updated:
Listed by:
Renee Hollingsworth 520-705-7442,
West USA Realty
Source: ARMLS,MLS#: 7011761
Facts & features
Interior
Bedrooms & bathrooms
- Bedrooms: 4
- Bathrooms: 2
- Full bathrooms: 2
Heating
- Heat Pump, Natural Gas
Cooling
- Central Air, Ceiling Fan(s), Programmable Thmstat
Appliances
- Included: Dryer, Washer, Refrigerator, Built-in Microwave, Dishwasher, Disposal, Gas Range
Features
- High Speed Internet, Double Vanity, Breakfast Bar, 9+ Flat Ceilings, Pantry
- Flooring: Carpet, Tile
- Has basement: No
- Has fireplace: No
Interior area
- Total structure area: 2,650
- Total interior livable area: 2,650 sqft
Video & virtual tour
Property
Parking
- Total spaces: 9
- Parking features: Attached, RV Access/Parking, RV Gate, Garage Door Opener, Direct Access
- Attached garage spaces: 3
- Uncovered spaces: 6
Features
- Stories: 1
- Patio & porch: Covered
- Exterior features: Storage, RV Hookup
- Has private pool: Yes
- Pool features: Variable Speed Pump, Outdoor Pool
- Spa features: None
- Fencing: Block
Lot
- Size: 9,967 Square Feet
- Features: Desert Front, Auto Timer H2O Front
Details
- Additional structures: Shed(s), Gazebo
- Parcel number: 51243703
Construction
Type & style
- Home type: SingleFamily
- Architectural style: Ranch
- Property subtype: Single Family Residence
Materials
- Stucco, Wood Frame
- Foundation: Slab
- Roof: Tile
Condition
- Year built: 2018
Details
- Builder name: KB Homes
Utilities & green energy
- Sewer: Public Sewer
- Water: City Water
Community & HOA
Community
- Features: Lake, Playground, Biking/Walking Path
- Subdivision: PARCEL 9 AT HOMESTEAD NORTH
HOA
- Has HOA: Yes
- Services included: Maintenance Grounds
- HOA fee: $52 monthly
- HOA name: Homestead North
- HOA phone: 520-630-3993
Location
- Region: Maricopa
Financial & listing details
- Price per square foot: $188/sqft
- Tax assessed value: $452,310
- Annual tax amount: $2,959
- Date on market: 4/9/2026
- Cumulative days on market: 153 days
- Listing terms: Cash,Conventional,FHA,VA Loan
- Ownership: Fee Simple
Estimated market value
Not available
Estimated sales range
Not available
Not available
Price history
| Date | Event | Price |
|---|---|---|
| 8/24/2026 | Price change | $498,900-0.2%$188/sqft |
Source:  ARMLS #7011761 Report a problem ARMLS #7011761 Report a problem | ||
| 7/17/2026 | Price change | $500,000-5.6%$189/sqft |
Source: ARMLS #7011761 Report a problem | ||
| 6/10/2026 | Price change | $529,900-1.9%$200/sqft |
Source: ARMLS #7011761 Report a problem | ||
| 5/10/2026 | Price change | $539,900-1.8%$204/sqft |
Source: ARMLS #7011761 Report a problem | ||
| 4/10/2026 | Listed for sale | $550,000+93.1%$208/sqft |
Source: ARMLS #7011761 Report a problem | ||
| 5/31/2018 | Sold | $284,771$107/sqft |
Source: Public Record Report a problem | ||
Public tax history
| Year | Property taxes | Tax assessment |
|---|---|---|
| 2026 | $2,959 +3.6% | $45,230 +3.2% |
| 2025 | $2,857 +2.7% | $43,831 -17.8% |
| 2024 | $2,782 +2.9% | $53,347 +47.3% |
| 2023 | $2,703 +4.8% | $36,210 -15.4% |
| 2022 | $2,581 +4.8% | $42,792 +8.8% |
| 2021 | $2,463 +4% | $39,316 +2.3% |
| 2020 | $2,369 +748% | $38,445 +1822.3% |
| 2019 | $279 +2.3% | $2,000 |
| 2018 | $273 +9.2% | $2,000 |
| 2017 | $250 -6.5% | $2,000 |
| 2016 | $267 | -- |
| 2014 | $267 | $1,200 |
Find assessor info on the county website
Monthly payment
Est. payment
Payment breakdown
Explore the cost of this home by adjusting the details. Changes won't be saved.Climate risks
Neighborhood: Homestead North
Nearby schools
Schools provided by the listing agent
- Elementary: Saddleback Elementary School
- Middle: Desert Wind Middle School
- High: Desert Sunrise High School
- District: Maricopa Unified School District
Source: ARMLS. This data may not be complete. We recommend contacting the local school district to confirm school assignments for this home.

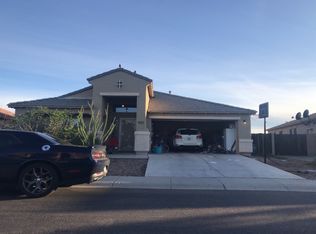
Similar homes
- $499,0004 bd3 ba2.9k sqft22553 N VAN LOO Drive, Maricopa, AZ 85138For Sale
 MLS ID #7064531, James Patrick Sanson, Real Broker. ARMLS
 - $424,9003 bd2 ba2.5k sqft40570 W HOPPER Drive, Maricopa, AZ 85138For Sale
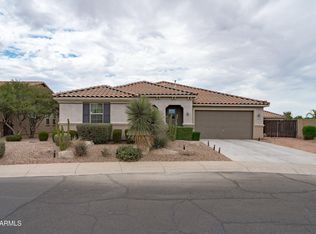 MLS ID #7046536, Jason L Penrose, eXp Realty. ARMLS
 - $509,7005 bd3 ba3k sqft21585 N BACKUS Drive, Maricopa, AZ 85138For Sale
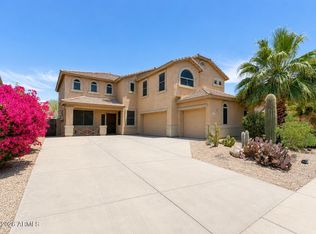 MLS ID #7028131, Kim Panozzo, HomeSmart. ARMLS
 - $399,9953 bd2 ba2.4k sqft20563 N DANIELLE Avenue, Maricopa, AZ 85138For Sale
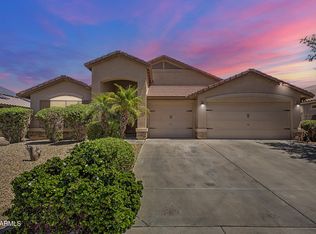 MLS ID #7018112, James Patrick Sanson, Real Broker. ARMLS
