Welcome to this beautifully updated home with a Downstairs Bedroom & Full Bathroom AND an oversized bonus loft/craft room upstairs! This spacious two-story residence offers 2,855 square feet and is located in the highly sought after Rancho El Dorado Golf Community! In total, the home has 4 bedrooms, 3 full bathrooms--perfect for growing families or those who love to entertain.
One of the home's most desirable features is the downstairs bedroom and full bathroom, ideal for guests, multigenerational living, or a private home office setup.
The heart of the home is the stunning, remodeled kitchen, featuring crisp white craftsman-style cabinetry, elegant quartz countertops, and a striking deep blue tile backsplash that adds both character and sophistication. The kitchen opens seamlessly into the main living areas, creating a bright, open layout that feels both inviting and functional.
Upstairs, you'll find a spacious loft that offers incredible flexibility--ideal for a media room, kids' playroom, craft space, or even a second living area. Generously sized bedrooms and ample natural light complete the upper level.
Situated within the Rancho El Dorado golf community, residents enjoy scenic surroundings, walking paths, and easy access to local amenities, shopping, and dining.
This is a rare opportunity to own a beautifully upgraded home with a highly desirable floor plan in one of Maricopa's most popular neighborhoods--don't miss it!
For sale
Price cut: $18K (5/27)
$399,000
21915 N DIETZ Drive, Maricopa, AZ 85138
4beds
2,855sqft
Single Family Residence
Built in 2005
5,611 Square Feet Lot
$-- Zestimate®
$140/sqft
$50/mo HOA
What's special
Bright open layoutWalking pathsStunning remodeled kitchenSpacious two-story residenceCrisp white craftsman-style cabinetryAmple natural lightElegant quartz countertops
- 148 days |
- 129 |
- 20 |
Zillow last checked:
Listing updated:
Listed by:
Michael D Caruso 480-201-3700,
HomeSmart
Source: ARMLS,MLS#: 7005575
Facts & features
Interior
Bedrooms & bathrooms
- Bedrooms: 4
- Bathrooms: 3
- Full bathrooms: 3
Heating
- Natural Gas
Cooling
- Central Air, Ceiling Fan(s)
Appliances
- Included: Built-in Microwave, Dishwasher, Disposal, Gas Range, Electric Oven
- Laundry: Inside
Features
- Pantry, Non-laminate Counter, Quartz Countertops, High Speed Internet, Double Vanity, Upstairs, Eat-in Kitchen, 9+ Flat Ceilings, Vaulted Ceiling(s), Kitchen Island, Full Bth Master Bdrm, Separate Shwr & Tub
- Flooring: Carpet, Tile
- Windows: Double Pane Windows
- Has basement: No
- Has fireplace: No
Interior area
- Total structure area: 2,855
- Total interior livable area: 2,855 sqft
Property
Parking
- Total spaces: 2
- Parking features: Attached, Garage Door Opener
- Attached garage spaces: 2
Features
- Stories: 2
- Patio & porch: Covered, Patio
- Spa features: None
- Fencing: Back Yard,Block
Lot
- Size: 5,611 Square Feet
- Features: East/West Exposure, Sprinklers In Rear, Sprinklers In Front, Desert Back, Desert Front, Auto Timer H2O Front, Auto Timer H2O Back
Details
- Parcel number: 51206233
Construction
Type & style
- Home type: SingleFamily
- Architectural style: Spanish
- Property subtype: Single Family Residence
Materials
- Stucco, Wood Frame, Painted
- Foundation: Slab
- Roof: Tile
Condition
- Year built: 2005
Utilities & green energy
- Sewer: Public Sewer
- Water: Pvt Water Company
Community & HOA
Community
- Features: Golf, Playground
- Subdivision: RANCHO EL DORADO
HOA
- Has HOA: Yes
- Services included: Maintenance Grounds
- HOA fee: $150 quarterly
- HOA name: Rancho El Dorado
- HOA phone: 480-551-3800
Location
- Region: Maricopa
Financial & listing details
- Price per square foot: $140/sqft
- Tax assessed value: $335,048
- Annual tax amount: $3,086
- Date on market: 3/28/2026
- Cumulative days on market: 148 days
- Listing terms: Cash,Conventional,FHA,VA Loan
- Ownership: Fee Simple
Estimated market value
Not available
Estimated sales range
Not available
Not available
Price history
| Date | Event | Price |
|---|---|---|
| 5/27/2026 | Price change | $399,000-4.3%$140/sqft |
Source:  ARMLS #7005575 Report a problem ARMLS #7005575 Report a problem | ||
| 3/28/2026 | Listed for sale | $417,000+282.6%$146/sqft |
Source: ARMLS #7005575 Report a problem | ||
| 12/30/2011 | Sold | $109,000-0.8%$38/sqft |
Source: ARMLS #4622117 Report a problem | ||
| 11/18/2011 | Price change | $109,900-8.3%$38/sqft |
Source: Coldwell Banker Excel Realty #4622117 Report a problem | ||
| 10/11/2011 | Price change | $119,900-4%$42/sqft |
Source: Coldwell Banker Excel Realty #4622117 Report a problem | ||
| 9/1/2011 | Price change | $124,900-8.1%$44/sqft |
Source: Coldwell Banker Excel Realty #4622117 Report a problem | ||
| 7/28/2011 | Listed for sale | $135,900-20.4%$48/sqft |
Source: isNowListed.com Report a problem | ||
| 3/17/2011 | Sold | $170,662-1.4%$60/sqft |
Source: Public Record Report a problem | ||
| 12/21/2007 | Sold | $173,000-37.1%$61/sqft |
Source: ARMLS #2873017 Report a problem | ||
| 10/1/2007 | Sold | $275,000-35.3%$96/sqft |
Source: Public Record Report a problem | ||
| 10/11/2006 | Sold | $425,000+35.8%$149/sqft |
Source: Public Record Report a problem | ||
| 11/21/2005 | Sold | $312,908$110/sqft |
Source: Public Record Report a problem | ||
Public tax history
| Year | Property taxes | Tax assessment |
|---|---|---|
| 2026 | $3,086 -2.2% | $33,504 +4% |
| 2025 | $3,155 -1% | $32,213 -14.1% |
| 2024 | $3,187 +2.5% | $37,500 +21.3% |
| 2023 | $3,109 -2.1% | $30,918 -3.9% |
| 2022 | $3,176 +4.6% | $32,167 +8.4% |
| 2021 | $3,037 +8.1% | $29,666 +12.1% |
| 2020 | $2,810 +2% | $26,460 +62.8% |
| 2019 | $2,755 +2.4% | $16,253 +7.1% |
| 2018 | $2,692 +9.4% | $15,180 +3.4% |
| 2017 | $2,460 -0.4% | $14,676 |
| 2016 | $2,470 +4.6% | -- |
| 2014 | $2,361 | $10,771 |
| 2013 | -- | -- |
| 2012 | -- | -- |
| 2011 | -- | $10,751 -20.6% |
| 2010 | -- | $13,542 |
| 2009 | -- | -- |
| 2008 | -- | -- |
| 2007 | -- | -- |
| 2006 | -- | -- |
| 2005 | -- | -- |
| 2004 | -- | -- |
Find assessor info on the county website
Monthly payment
Est. payment
Payment breakdown
Explore the cost of this home by adjusting the details. Changes won't be saved.Climate risks
Neighborhood: Rancho el Dorado
Nearby schools
GreatSchools rating
- 5/10Santa Rosa Elementary SchoolGrades: PK-6Distance: 0.9 mi
- 4/10Maricopa High SchoolGrades: 6-12Distance: 2.8 mi
- 2/10Desert Wind Middle SchoolGrades: 6-8Distance: 4.2 mi
Schools provided by the listing agent
- Elementary: Pima Butte Elementary School
- Middle: Maricopa Wells Middle School
- High: Maricopa High School
- District: Maricopa Unified School District
Source: ARMLS. This data may not be complete. We recommend contacting the local school district to confirm school assignments for this home.
- $316,1004 bd2 ba2.1k sqft21929 N Dietz Dr, Maricopa, AZ 85138Off Market
- $349,0003 bd2 ba2.1k sqft21901 N Dietz Dr, Maricopa, AZ 85138Off Market

- $414,3003 bd2 ba2.1k sqft21901 N Dietz Dr, Maricopa, AZ 85238Off Market
- $302,0003 bd2 ba1.8k sqft21943 N Dietz Dr, Maricopa, AZ 85138Sold

- $351,9004 bd3 ba2.8k sqft21887 N Dietz Dr, Maricopa, AZ 85138Off Market
- $326,3004 bd2 ba2.1k sqft21873 N Dietz Dr, Maricopa, AZ 85138Off Market
- $383,6004 bd2 ba-- sqft21873 N Dietz Dr, Maricopa, AZ 85238Off Market
- $330,2003 bd2 ba2.1k sqft21957 N Dietz Dr, Maricopa, AZ 85138Off Market
A local agent can set up tours, give advice and negotiate with sellers.
Similar homes
- $366,0004 bd3 ba2.8k sqft22093 N DIETZ Drive, Maricopa, AZ 85138For Sale
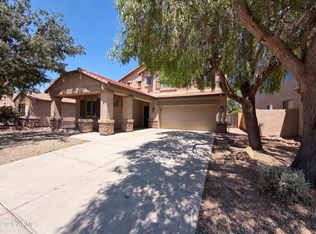 MLS ID #7056790, Tara Jones, Opendoor Brokerage, LLC. ARMLS
 - $425,0004 bd2 ba2.1k sqft41389 W HAYDEN Drive, Maricopa, AZ 85138For Sale
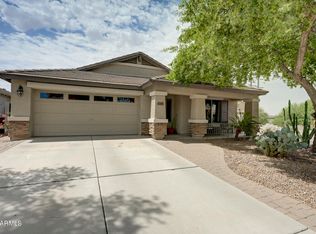 MLS ID #7064615, Catherine Frank, The Agency. ARMLS
 - $334,9004 bd3 ba2.1k sqft41285 W PARKHILL Drive, Maricopa, AZ 85138For Sale
 MLS ID #7070141, Matthew S. Potter, Real Broker. ARMLS
 - $425,0005 bd4 ba3k sqft40734 W Wade Drive, Maricopa, AZ 85138For Sale
 MLS ID #7038926, R McClain Blackburn, My Home Group Real Estate. ARMLS
 - $385,0003 bd2 ba2.1k sqft22300 N DIETZ Drive, Maricopa, AZ 85138For SaleMLS ID #6977002, Cheryl Benjamin, Real Broker. ARMLS
- $499,0004 bd3 ba2.9k sqft22553 N VAN LOO Drive, Maricopa, AZ 85138For SaleMLS ID #7064531, James Patrick Sanson, Real Broker. ARMLS
- $325,0004 bd3 ba2.5k sqft22455 N DAVIS Way, Maricopa, AZ 85138For SaleMLS ID #7055950, Lynnanne M Phillips, KOR Properties. ARMLS
- $399,0004 bd3 ba2.5k sqft44470 W PALO NUEZ Street, Maricopa, AZ 85138For SaleMLS ID #6901745, Jeffrey Cayton, DeLex Realty. ARMLS
- $425,0004 bd3 ba2.9k sqft20621 N JONES Drive, Maricopa, AZ 85138For SaleMLS ID #7043384, Andrew Myers, Keller Williams Legacy One Realty. ARMLS
- $425,0005 bd4 ba3.2k sqft43475 W MARICOPA Avenue, Maricopa, AZ 85138For SaleMLS ID #7068901, Barbara G Adams, Canyon Rock Realty, LLC. ARMLS
- $318,0004 bd3 ba2.4k sqft41919 W COLBY Drive, Maricopa, AZ 85138For SaleMLS ID #6951420, Heather Williams, The Maricopa Real Estate Company. ARMLS
- $379,0004 bd3 ba2.6k sqft44228 W MCCLELLAND Drive, Maricopa, AZ 85138For SaleMLS ID #7019051, Peter Ashjian, Ahwatukee Realty & Property Management Inc. ARMLS
- $499,0004 bd3 ba3k sqft21747 N BACKUS Drive, Maricopa, AZ 85138For SaleMLS ID #7049368, Nicole Griggs-White, eXp Realty. ARMLS
- $375,0003 bd2 ba2.1k sqft20790 N LAUREN Road, Maricopa, AZ 85138For SaleMLS ID #7008015, Lisa Hannosh, HomeSmart. ARMLS
- $424,9003 bd2 ba2.5k sqft40570 W HOPPER Drive, Maricopa, AZ 85138For SaleMLS ID #7046536, Jason L Penrose, eXp Realty. ARMLS
- $399,9002 bd2 ba1.5k sqft42560 W NORTH STAR Drive, Maricopa, AZ 85138For SaleMLS ID #7065053, Robert H Rowe, Limitless Real Estate. ARMLS
- $385,0004 bd2 ba1.7k sqft22800 N BOLIVIA Street, Maricopa, AZ 85138For SaleMLS ID #7009705, Robert Gaetano, HomeSmart Pros. ARMLS
- $399,9992 bd2 ba1.9k sqft20934 N SWEET DREAMS Drive, Maricopa, AZ 85138For SaleMLS ID #7016883, Magdalena Butz, The Maricopa Real Estate Company. ARMLS
- $415,0005 bd3 ba2.2k sqft43760 W MAGNOLIA Road, Maricopa, AZ 85138For SaleMLS ID #7051652, Alison M Gilmore, Keller Williams Realty Sonoran Living. ARMLS
- $379,0004 bd2 ba1.7k sqft40385 W HALEY Drive, Maricopa, AZ 85138For SaleMLS ID #6981288, EJ Tallman, Realty ONE Group. ARMLS
