Discover this inviting Enchantment floor plan featuring a sparkling private pool and numerous recent updates. Many improvements within the last few years includuing newer A/C units, flooring and interior paint. The spacious great room welcomes you with dramatic vaulted ceilings, abundant natural light from oversized windows, and an attractive staircase leading to a versatile loft overlooking the main living area. The flexible layout includes a downstairs bedroom, full bathroom, and den that can serve as a home office, hobby room, or guest space. Built with durable 2x6 construction, this home offers quality and efficiency along with access to an outstanding community recreation center. A wonderful opportunity to enjoy comfortable living and exceptional amenities.
For sale
Price cut: $5K (7/17)
$425,000
20621 N JONES Drive, Maricopa, AZ 85138
4beds
2,901sqft
:
Get pre-qualified$2,770/mo
Single Family Residence
Built in 2005
7,363 Square Feet Lot
$-- Zestimate®
$147/sqft
$89/mo HOA
What's special
Sparkling private poolAttractive staircaseDownstairs bedroomDramatic vaulted ceilingsSpacious great room
- 49 days |
- 1,375 |
- 132 |
Likely to sell faster than
Zillow last checked:
Listing updated:
Listed by:
Andrew Myers 520-858-5185,
Keller Williams Legacy One Realty
Source: ARMLS,MLS#: 7043384
Facts & features
Interior
Bedrooms & bathrooms
- Bedrooms: 4
- Bathrooms: 3
- Full bathrooms: 3
Heating
- Natural Gas
Cooling
- Central Air, Ceiling Fan(s)
Appliances
- Included: Refrigerator, Dishwasher, Disposal, Electric Range
- Laundry: Inside
Features
- Non-laminate Counter, High Speed Internet, Double Vanity, Upstairs, Breakfast Bar, 9+ Flat Ceilings, Kitchen Island, Pantry, Full Bth Master Bdrm, Separate Shwr & Tub
- Flooring: Carpet, Laminate, Tile
- Windows: Double Pane Windows
- Has basement: No
- Has fireplace: No
Interior area
- Total structure area: 2,901
- Total interior livable area: 2,901 sqft
Property
Parking
- Total spaces: 6
- Parking features: Attached, Garage Door Opener
- Attached garage spaces: 2
- Uncovered spaces: 4
Features
- Stories: 2
- Patio & porch: Covered
- Has private pool: Yes
- Pool features: Outdoor Pool, Play Pool
- Spa features: None
- Fencing: Block
Lot
- Size: 7,363 Square Feet
- Features: Sprinklers In Front, Desert Back, Desert Front, Grass Back
Details
- Parcel number: 51204304
Construction
Type & style
- Home type: SingleFamily
- Property subtype: Single Family Residence
Materials
- Stucco, Wood Frame, Painted
- Roof: Tile
Condition
- Year built: 2005
Details
- Builder name: Hacienda
Utilities & green energy
- Sewer: Public Sewer
- Water: Pvt Water Company
- Utilities for property: Other
Community & HOA
Community
- Features: Lake, Tennis Court(s), Biking/Walking Path, Fitness Center
- Subdivision: PARCEL 4 OF THE VILLAGES AT RANCHO EL DORADO
HOA
- Has HOA: Yes
- Services included: Maintenance Grounds
- HOA fee: $89 monthly
- HOA name: Rancho El Dorado
- HOA phone: 602-437-4777
Location
- Region: Maricopa
Financial & listing details
- Price per square foot: $147/sqft
- Tax assessed value: $306,386
- Annual tax amount: $2,746
- Date on market: 6/17/2026
- Cumulative days on market: 69 days
- Listing terms: Cash,Conventional,FHA,VA Loan
- Ownership: Fee Simple
- Road surface type: Asphalt
Estimated market value
Not available
Estimated sales range
Not available
Not available
Price history
| Date | Event | Price |
|---|---|---|
| 7/17/2026 | Price change | $425,000-1.2%$147/sqft |
Source:  ARMLS #7043384 Report a problem ARMLS #7043384 Report a problem | ||
| 6/18/2026 | Listed for sale | $430,000-1.1%$148/sqft |
Source: ARMLS #7043384 Report a problem | ||
| 5/31/2026 | Listing removed | $435,000$150/sqft |
Source: ARMLS #7027370 Report a problem | ||
| 5/13/2026 | Listed for sale | $435,000+2.4%$150/sqft |
Source: ARMLS #7027370 Report a problem | ||
| 4/14/2023 | Sold | $425,000-3.4%$147/sqft |
Source: ARMLS #6412006 Report a problem | ||
| 3/31/2023 | Pending sale | $439,900$152/sqft |
Source: ARMLS #6412006 Report a problem | ||
| 3/31/2023 | Listed for sale | $439,900$152/sqft |
Source: ARMLS #6412006 Report a problem | ||
| 3/22/2023 | Pending sale | $439,900$152/sqft |
Source: ARMLS #6412006 Report a problem | ||
| 3/15/2023 | Listed for sale | $439,900$152/sqft |
Source: ARMLS #6412006 Report a problem | ||
| 3/8/2023 | Pending sale | $439,900$152/sqft |
Source: ARMLS #6412006 Report a problem | ||
| 2/6/2023 | Price change | $439,900-2.2%$152/sqft |
Source: ARMLS #6412006 Report a problem | ||
| 2/3/2023 | Price change | $449,900+1.1%$155/sqft |
Source: ARMLS #6412006 Report a problem | ||
| 1/10/2023 | Price change | $445,000-5.3%$153/sqft |
Source: ARMLS #6412006 Report a problem | ||
| 1/3/2023 | Price change | $470,000+6.8%$162/sqft |
Source: ARMLS #6412006 Report a problem | ||
| 12/17/2022 | Price change | $439,9000%$152/sqft |
Source: ARMLS #6412006 Report a problem | ||
| 11/8/2022 | Price change | $440,000+3.5%$152/sqft |
Source: ARMLS #6412006 Report a problem | ||
| 9/17/2022 | Listed for sale | $425,000-5.5%$147/sqft |
Source: ARMLS #6412006 Report a problem | ||
| 9/2/2022 | Listing removed | $449,900$155/sqft |
Source: ARMLS #6412006 Report a problem | ||
| 8/17/2022 | Listed for sale | $449,900$155/sqft |
Source: ARMLS #6412006 Report a problem | ||
| 8/9/2022 | Pending sale | $449,900$155/sqft |
Source: ARMLS #6412006 Report a problem | ||
| 7/19/2022 | Price change | $449,900-10%$155/sqft |
Source: ARMLS #6412006 Report a problem | ||
| 6/5/2022 | Listed for sale | $499,900+115.7%$172/sqft |
Source: ARMLS #6412006 Report a problem | ||
| 5/16/2017 | Sold | $231,749+3%$80/sqft |
Source: ARMLS #5580053 Report a problem | ||
| 4/11/2017 | Price change | $224,999-2.2%$78/sqft |
Source: The Maricopa Real Estate Co #5580053 Report a problem | ||
| 4/8/2017 | Price change | $229,999-1.3%$79/sqft |
Source: The Maricopa Real Estate Co #5580053 Report a problem | ||
| 4/7/2017 | Listed for sale | $232,999+23.9%$80/sqft |
Source: The Maricopa Real Estate Co #5580053 Report a problem | ||
| 12/3/2014 | Sold | $188,000+30.9%$65/sqft |
Source: Public Record Report a problem | ||
| 6/8/2010 | Sold | $143,600-52.1%$50/sqft |
Source: Public Record Report a problem | ||
| 11/4/2005 | Sold | $299,787$103/sqft |
Source: Public Record Report a problem | ||
Public tax history
| Year | Property taxes | Tax assessment |
|---|---|---|
| 2026 | $2,746 +3.6% | $30,638 +4.3% |
| 2025 | $2,651 +2.7% | $29,361 -19.5% |
| 2024 | $2,582 +2.9% | $36,465 +30.6% |
| 2023 | $2,508 +4.8% | $27,912 -11.3% |
| 2022 | $2,395 +4.8% | $31,453 +8.7% |
| 2021 | $2,286 +4% | $28,942 +9.7% |
| 2020 | $2,198 +1.3% | $26,383 +62.5% |
| 2019 | $2,169 +5% | $16,235 +7% |
| 2018 | $2,066 +11.1% | $15,169 -1.1% |
| 2017 | $1,860 +4% | $15,330 |
| 2016 | $1,789 +0.7% | -- |
| 2014 | $1,777 | $11,421 |
| 2013 | -- | -- |
| 2012 | -- | -- |
| 2011 | -- | $11,405 -20.5% |
| 2010 | -- | $14,339 |
| 2009 | -- | -- |
| 2008 | -- | -- |
| 2007 | -- | -- |
| 2006 | -- | -- |
| 2005 | -- | -- |
| 2004 | -- | -- |
Find assessor info on the county website
Monthly payment
Est. payment
Payment breakdown
Explore the cost of this home by adjusting the details. Changes won't be saved.Climate risks
Neighborhood: Rancho el Dorado
Nearby schools
GreatSchools rating
- 3/10Butterfield Elementary SchoolGrades: PK-5Distance: 0.6 mi
- 4/10Maricopa High SchoolGrades: 6-12Distance: 1.1 mi
- 4/10Maricopa Wells Middle SchoolGrades: 6-8Distance: 1.6 mi
Schools provided by the listing agent
- Elementary: Butterfield Elementary School
- Middle: Maricopa Wells Middle School
- High: Maricopa High School
- District: Maricopa Unified School District
Source: ARMLS. This data may not be complete. We recommend contacting the local school district to confirm school assignments for this home.
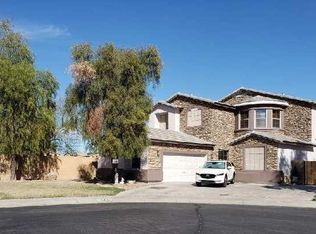
- $391,2003 bd3 ba2.8k sqft20641 N Jones Dr, Maricopa, AZ 85138Off Market
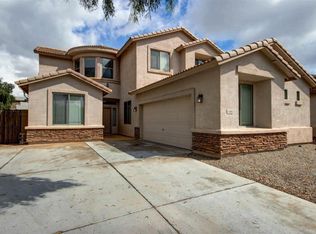
- $357,2005 bd3 ba2.8k sqft43926 W Roth Rd, Maricopa, AZ 85138Off Market
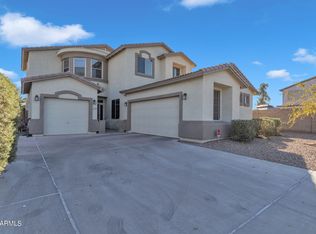
- $410,0004 bd3 ba2.6k sqft43889 W Askew Dr, Maricopa, AZ 85138Sold
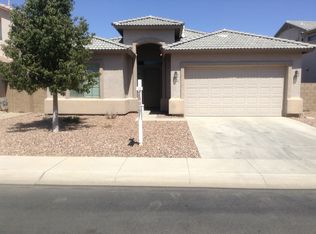
- $303,1003 bd2 ba1.8k sqft43908 W Roth Rd, Maricopa, AZ 85138Off Market
- $351,4004 bd2 ba2.3k sqft43942 W Roth Rd, Maricopa, AZ 85138Off Market
- $405,0003 bd3 ba2.6k sqft43892 W Roth Rd, Maricopa, AZ 85138Sold
- $308,2003 bd2 ba1.8k sqft43873 W Askew Dr, Maricopa, AZ 85138Off Market
- $375,0004 bd2 ba1.8k sqft43876 W Roth Rd, Maricopa, AZ 85138Sold
A local agent can set up tours, give advice and negotiate with sellers.
Similar homes
- $399,9995 bd3 ba2.9k sqft43650 W OSTER Drive, Maricopa, AZ 85138For Sale
 MLS ID #7062548, Alicia Kracht, Real Broker. ARMLS
 - $415,0005 bd3 ba2.2k sqft43760 W MAGNOLIA Road, Maricopa, AZ 85138For Sale
 MLS ID #7051652, Alison M Gilmore, Keller Williams Realty Sonoran Living. ARMLS
 - $424,9003 bd2 ba2.5k sqft40570 W HOPPER Drive, Maricopa, AZ 85138For Sale
 MLS ID #7046536, Jason L Penrose, eXp Realty. ARMLS
 - $438,5003 bd2 ba2.2k sqft43542 W SANSOM Drive, Maricopa, AZ 85138For Sale
 MLS ID #7020771, Kerry Jackson, Good Oak Real Estate. ARMLS
 - $430,0007 bd4 ba3.9k sqft43879 W Maricopa Ave, Maricopa, AZ 85138For Sale
 MLS ID #22608011, Susanne Patterson, Long Realty Uptown. MLS of Southern Arizona
 - $360,0004 bd3 ba2.2k sqft43222 W PALMEN Drive, Maricopa, AZ 85138For SaleMLS ID #7040349, Michelle Rae O'Connell, eXp Realty. ARMLS
- $375,0004 bd3 ba2.8k sqft22093 N DIETZ Drive, Maricopa, AZ 85138For SaleMLS ID #7056790, Tara Jones, Opendoor Brokerage, LLC. ARMLS
- $399,0004 bd3 ba2.8k sqft21915 N DIETZ Drive, Maricopa, AZ 85138For SaleMLS ID #7005575, Michael D Caruso, HomeSmart. ARMLS
- $330,0003 bd2 ba1.8k sqft43961 W KRAMER Lane, Maricopa, AZ 85138For SaleMLS ID #7058276, Cleopatra A Avery, eXp Realty. ARMLS
- $399,0004 bd3 ba2.5k sqft44470 W PALO NUEZ Street, Maricopa, AZ 85138For SaleMLS ID #6901745, Jeffrey Cayton, Delex Realty. ARMLS
- $425,0007 bd4 ba3.9k sqft43317 W KIMBERLY Street, Maricopa, AZ 85138For SaleMLS ID #6997658, Mathew Rodriguez, Arizona Home Pro's. ARMLS
- $375,0003 bd2 ba1.9k sqft43330 W DELIA Boulevard, Maricopa, AZ 85138For SaleMLS ID #7039863, Mary Mcinnis, 72SOLD. ARMLS
- $419,9904 bd4 ba2.5k sqft37788 W SANTA BARBARA Avenue, Maricopa, AZ 85138For SaleMLS ID #7037061, John Barson, Cactus Mountain Properties, LLC. ARMLS
- $410,0005 bd3 ba2.5k sqft44306 W RHINESTONE Road, Maricopa, AZ 85139For SaleMLS ID #7028734, Ashley Karn, Barrett Real Estate. ARMLS
- $329,0004 bd3 ba2.2k sqft43959 W COWPATH Road, Maricopa, AZ 85138For SaleMLS ID #7057182, David Morgan, HomeSmart Premier. ARMLS
- $459,0003 bd2 ba2k sqft42855 W MAGIC MOMENT Drive, Maricopa, AZ 85138For SaleMLS ID #6958298, Manon Piccoli, West USA Realty. ARMLS
- $334,9004 bd2 ba1.8k sqft43936 W KRAMER Lane, Maricopa, AZ 85138For SaleMLS ID #6911792, Richard Harless, AZ Flat Fee. ARMLS
- $447,9003 bd2 ba1.9k sqft22094 N VARGAS Drive, Maricopa, AZ 85138For SaleMLS ID #7047942, Andrew McCargar, Done Deal. ARMLS
- $399,9992 bd2 ba1.9k sqft20934 N SWEET DREAMS Drive, Maricopa, AZ 85138For SaleMLS ID #7016883, Magdalena Butz, The Maricopa Real Estate Company. ARMLS
- $375,0004 bd2 ba2.5k sqft46082 W KELLER Drive, Maricopa, AZ 85139For SaleMLS ID #7059855, Renee Hollingsworth, West USA Realty. ARMLS
