Welcome home to this exceptionally well-maintained property where pride of ownership is evident at every turn. Begin your day in the inviting front courtyard, the perfect spot to enjoy a quiet morning coffee. Out back, you'll find a private haven filled with mature citrus trees, colorful landscaping, and multiple seating areas designed for relaxation and entertaining. Inside, the home offers a clean, modern feel with no carpet throughout. The kitchen has been thoughtfully updated with resurfaced cabinetry featuring convenient pull out shelving, a new gas stove, a stylish new range hood and new refrigerator. Newer windows throughout the home enhance energy efficiency and comfort while allowing natural light to fill the living spaces.
The beautifully remodeled primary bathroom adds a touch of luxury, while one of the secondary bedrooms features custom built-ins, making it ideal for a home office, hobby room, or guest retreat. Additional improvements include a new A/C and furnace, premium security doors, and a newer garage door, giving you peace of mind for years to come.
Residents also enjoy access to outstanding community amenities, including two sparkling pools, a fitness center, tennis courts, and parks conveniently located throughout the neighborhood.
This move in ready home combines thoughtful updates, comfortable living spaces, and an inviting outdoor setting in a community designed for an active and enjoyable lifestyle. Discover everything this wonderful property has to offer.
For sale
Price cut: $20K (8/17)
$355,000
43330 W DELIA Boulevard, Maricopa, AZ 85138
3beds
1,968sqft
Single Family Residence
Built in 2004
6,049 Square Feet Lot
$-- Zestimate®
$180/sqft
$89/mo HOA
What's special
- 92 days
- 336
- 40
Zillow last checked:
Listing updated:
Listed by:
Mary Mcinnis 602-618-6677,
72SOLD
Source: ARMLS,MLS#: 7039863
Facts & features
Interior
Bedrooms & bathrooms
- Bedrooms: 3
- Bathrooms: 2
- Full bathrooms: 2
Heating
- Heat Pump
Cooling
- Central Air, Ceiling Fan(s), Programmable Thmstat
Appliances
- Included: Dryer, Washer, Refrigerator, Built-in Microwave, Dishwasher, Gas Range
Features
- Pantry, Granite Counters, Double Vanity, No Interior Steps, Full Bth Master Bdrm
- Flooring: Tile
- Windows: Double Pane Windows
- Has basement: No
- Has fireplace: No
Interior area
- Total structure area: 1,968
- Total interior livable area: 1,968 sqft
Property
Parking
- Total spaces: 4
- Parking features: Garage, Open
- Garage spaces: 2
- Uncovered spaces: 2
Features
- Stories: 1
- Patio & porch: Covered
- Spa features: None
- Fencing: Block
Lot
- Size: 6,049 Square Feet
- Features: North/South Exposure, Desert Back, Desert Front
Details
- Parcel number: 51209117
Construction
Type & style
- Home type: SingleFamily
- Property subtype: Single Family Residence
Materials
- Stucco, Wood Frame, Painted
- Roof: Tile
Condition
- Year built: 2004
Details
- Builder name: Ryland Homes
Utilities & green energy
- Sewer: Private Sewer
- Water: Pvt Water Company
Community & HOA
Community
- Features: Pool, Lake, Tennis Court(s), Playground, Biking/Walking Path
- Subdivision: PARCEL 8 OF THE VILLAGES AT RANCHO EL DORADO
HOA
- Has HOA: Yes
- Services included: Maintenance Grounds
- HOA fee: $267 quarterly
- HOA name: The Villages
- HOA phone: 602-437-4777
Location
- Region: Maricopa
Financial & listing details
- Price per square foot: $180/sqft
- Tax assessed value: $248,795
- Annual tax amount: $2,002
- Date on market: 6/9/2026
- Cumulative days on market: 91 days
- Listing terms: Cash,Conventional,FHA,VA Loan
- Ownership: Fee Simple
Estimated market value
Not available
Estimated sales range
Not available
Not available
Price history
| Date | Event | Price |
|---|---|---|
| 8/17/2026 | Price change | $355,000-5.3%$180/sqft |
Source:  ARMLS #7039863 Report a problem ARMLS #7039863 Report a problem | ||
| 6/10/2026 | Listed for sale | $375,000+2.7%$191/sqft |
Source: ARMLS #7039863 Report a problem | ||
| 7/11/2025 | Sold | $365,000$185/sqft |
Source: ARMLS #6866742 Report a problem | ||
| 5/28/2025 | Pending sale | $365,000$185/sqft |
Source: ARMLS #6866742 Report a problem | ||
| 5/26/2025 | Contingent | $365,000$185/sqft |
Source: ARMLS #6866742 Report a problem | ||
| 5/23/2025 | Listed for sale | $365,000+78.4%$185/sqft |
Source: ARMLS #6866742 Report a problem | ||
| 2/15/2005 | Sold | $204,589$104/sqft |
Source: Public Record Report a problem | ||
Public tax history
| Year | Property taxes | Tax assessment |
|---|---|---|
| 2026 | $2,002 +3.6% | $24,879 +4.3% |
| 2025 | $1,934 +2.7% | $23,842 -19.2% |
| 2024 | $1,883 +2.9% | $29,503 +32% |
| 2023 | $1,830 +4.7% | $22,354 -11.9% |
| 2022 | $1,747 +4.8% | $25,376 +8.6% |
| 2021 | $1,667 +4% | $23,370 +9.3% |
| 2020 | $1,603 +1.3% | $21,372 +60.7% |
| 2019 | $1,582 +5% | $13,297 +6.9% |
| 2018 | $1,507 +11.1% | $12,440 -1.2% |
| 2017 | $1,357 +4% | $12,592 |
| 2016 | $1,305 +0.7% | -- |
| 2014 | $1,296 | $8,330 |
| 2013 | -- | -- |
| 2012 | -- | -- |
| 2011 | -- | $8,319 -21.1% |
| 2010 | -- | $10,538 |
| 2009 | -- | -- |
| 2008 | -- | -- |
| 2007 | -- | -- |
| 2006 | -- | -- |
Find assessor info on the county website
Monthly payment
Est. payment
Payment breakdown
Explore the cost of this home by adjusting the details. Changes won't be saved.Climate risks
Neighborhood: Rancho el Dorado
Nearby schools
Schools provided by the listing agent
- Elementary: Butterfield Elementary School
- Middle: Maricopa Wells Middle School
- High: Maricopa High School
- District: Maricopa Unified School District
Source: ARMLS. This data may not be complete. We recommend contacting the local school district to confirm school assignments for this home.


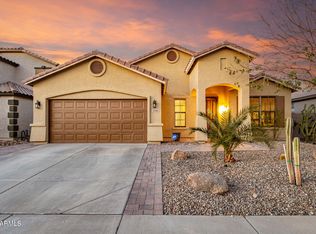

Similar homes
- $365,0003 bd2 ba1.8k sqft43249 W ASKEW Drive, Maricopa, AZ 85138For Sale
 MLS ID #7046942, Tara Rice, Tukee Homes Realty LLC. ARMLS
 - $370,0004 bd2 ba2.3k sqft43186 W LINDGREN Drive, Maricopa, AZ 85138For Sale
 MLS ID #7064113, David Morgan, HomeSmart Premier. ARMLS
 - $379,0003 bd2 ba1.3k sqft43301 W CHISHOLM Drive, Maricopa, AZ 85138For Sale
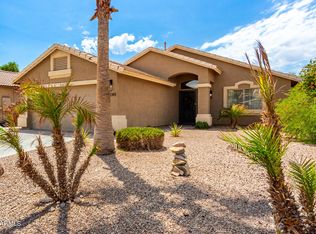 MLS ID #7062156, Adrian Keller, HomeSmart. ARMLS
 - $320,0003 bd2 ba1.8k sqft43961 W KRAMER Lane, Maricopa, AZ 85138For Sale
 MLS ID #7058276, Cleopatra A Avery, eXp Realty. ARMLS
