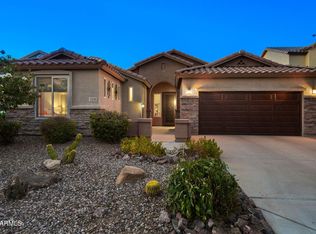
Live the lifestyle you've been dreaming of in the highly desirable Villages at Rancho El Dorado. Situated on a premium corner lot, this immaculately maintained 3-bedroom, 2-bath home offers exceptional curb appeal, freshly painted exterior and a spacious 3-car garage with plenty of room for vehicles, storage, and hobbies. The open-concept kitchen flows seamlessly into the family room, creating the perfect space for everyday living, family gatherings, and entertaining guests. The new variable-speed HVAC system 12/2022 and water heater installed in 2025 provide enhanced comfort, energy efficiency, and peace of mind. Step outside to a beautifully landscaped, generously sized backyard designed for Arizona living, featuring a built-in above-ground hot tub, built-in BBQ, a grassy area for your furry family members, and plenty of space for relaxing, entertaining, and enjoying the outdoors year-round. Located just around the corner from the community lake, parks, playgrounds, and community pool, you'll enjoy convenient access to some of the neighborhood's most popular amenities. Just minutes from shopping, dining, and everyday conveniences, this home combines pride of ownership, exceptional outdoor living, and an unbeatable location, making it a rare opportunity in one of Maricopa's most sought-after communities.
For sale
$365,000
43249 W ASKEW Drive, Maricopa, AZ 85138
3beds
1,855sqft
Single Family Residence
Built in 2005
8,490 Square Feet Lot
$-- Zestimate®
$197/sqft
$89/mo HOA
What's special
Freshly painted exteriorNew variable-speed hvac systemPremium corner lotBuilt-in bbqBuilt-in above-ground hot tubExceptional curb appeal
- 55 days |
- 249 |
- 16 |
Zillow last checked:
Listing updated:
Listed by:
Tara Rice 480-280-6596,
Tukee Homes Realty LLC
Source: ARMLS,MLS#: 7046942
Facts & features
Interior
Bedrooms & bathrooms
- Bedrooms: 3
- Bathrooms: 2
- Full bathrooms: 2
Heating
- Natural Gas
Cooling
- HVAC SEER Rating, Gas, Central Air, Evaporative Cooling
Appliances
- Included: Dryer, Washer, Refrigerator, Built-in Microwave, Dishwasher, Disposal, Electric Range, Electric Oven, Electric Cooktop, Built-In Electric Oven, Water Purifier
Features
- Non-laminate Counter, High Speed Internet, Smart Home, Granite Counters, Double Vanity, Eat-in Kitchen, Breakfast Bar, No Interior Steps, Vaulted Ceiling(s), Kitchen Island, Full Bth Master Bdrm, Separate Shwr & Tub
- Flooring: Carpet, Tile
- Windows: Screens, Low Emissivity Windows, Double Pane Windows
- Has basement: No
- Has fireplace: No
Interior area
- Total structure area: 1,855
- Total interior livable area: 1,855 sqft
Property
Parking
- Total spaces: 6
- Parking features: Attached, Garage Door Opener, Direct Access
- Attached garage spaces: 3
- Uncovered spaces: 3
Features
- Stories: 1
- Patio & porch: Covered, Patio
- Exterior features: Built-in Barbecue
- Has spa: Yes
- Spa features: Above Ground, Heated, Private
- Fencing: Block
Lot
- Size: 8,490 Square Feet
- Features: North/South Exposure, Corner Lot, Desert Front, Gravel/Stone Back, Grass Back, Auto Timer H2O Front, Auto Timer H2O Back, Irrigation Front, Irrigation Back
Details
- Parcel number: 51204511
Construction
Type & style
- Home type: SingleFamily
- Architectural style: Other
- Property subtype: Single Family Residence
Materials
- Stucco, Wood Frame
- Foundation: Slab
- Roof: Tile
Condition
- Year built: 2005
Details
- Builder name: Hacienda Builders Inc
Utilities & green energy
- Electric: 220 Volts in Kitchen
- Sewer: Public Sewer
- Water: Pvt Water Company
Community & HOA
Community
- Features: Pool, Lake, Tennis Court(s), Playground, Biking/Walking Path, Fitness Center
- Subdivision: PARCEL 9 OF THE VILLAGES AT RANCHO EL DORADO
HOA
- Has HOA: Yes
- Services included: Maintenance Grounds
- HOA fee: $267 quarterly
- HOA name: Villages at Rancho
- HOA phone: 602-437-4777
Location
- Region: Maricopa
Financial & listing details
- Price per square foot: $197/sqft
- Tax assessed value: $267,150
- Annual tax amount: $1,934
- Date on market: 6/26/2026
- Cumulative days on market: 55 days
- Listing terms: Cash,Conventional,FHA,VA Loan
- Ownership: Fee Simple
- Electric utility on property: Yes
- Road surface type: Asphalt
Estimated market value
Not available
Estimated sales range
Not available
Not available
Price history
| Date | Event | Price |
|---|---|---|
| 6/26/2026 | Listed for sale | $365,000+73.8%$197/sqft |
Source:  ARMLS #7046942 Report a problem ARMLS #7046942 Report a problem | ||
| 11/9/2017 | Sold | $210,000-2.3%$113/sqft |
Source: ARMLS #5666782 Report a problem | ||
| 9/29/2017 | Listed for sale | $215,000+5.7%$116/sqft |
Source: Farhat & Associates #5666782 Report a problem | ||
| 6/22/2005 | Sold | $203,457$110/sqft |
Source: Public Record Report a problem | ||
Public tax history
| Year | Property taxes | Tax assessment |
|---|---|---|
| 2026 | $1,934 +3.5% | $26,714 +4% |
| 2025 | $1,867 +2.7% | $25,692 -20.3% |
| 2024 | $1,819 +2.9% | $32,247 +36.8% |
| 2023 | $1,767 +4.8% | $23,572 -10.6% |
| 2022 | $1,687 +4.8% | $26,369 +8.3% |
| 2021 | $1,610 +4% | $24,352 +14.5% |
| 2020 | $1,549 +1.3% | $21,269 +62.3% |
| 2019 | $1,528 +5% | $13,104 +6.8% |
| 2018 | $1,456 +11.1% | $12,264 -1.2% |
| 2017 | $1,311 +4% | $12,419 |
| 2016 | $1,261 +0.7% | -- |
| 2014 | $1,252 | $8,037 |
| 2013 | -- | -- |
| 2012 | -- | -- |
| 2011 | -- | $8,029 -20.9% |
| 2010 | -- | $10,146 |
| 2009 | -- | -- |
| 2008 | -- | -- |
| 2007 | -- | -- |
| 2006 | -- | -- |
| 2005 | -- | -- |
| 2004 | -- | -- |
Find assessor info on the county website
Monthly payment
Est. payment
Payment breakdown
Explore the cost of this home by adjusting the details. Changes won't be saved.Climate risks
Neighborhood: Rancho el Dorado
Nearby schools
GreatSchools rating
- 3/10Butterfield Elementary SchoolGrades: PK-5Distance: 0.7 mi
- 4/10Maricopa High SchoolGrades: 6-12Distance: 1.4 mi
- 4/10Maricopa Wells Middle SchoolGrades: 6-8Distance: 1.9 mi
Schools provided by the listing agent
- Elementary: Butterfield Elementary School
- Middle: Maricopa Wells Middle School
- High: Maricopa High School
- District: Maricopa Unified School District
Source: ARMLS. This data may not be complete. We recommend contacting the local school district to confirm school assignments for this home.
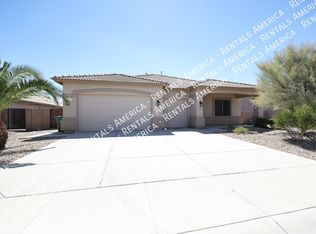
- $352,1004 bd2 ba2.2k sqft43225 W Askew Dr, Maricopa, AZ 85138Off Market

- $341,2003 bd2 ba2k sqft43248 W Roth Rd, Maricopa, AZ 85138Off Market
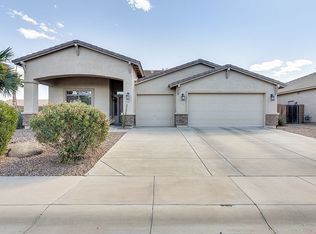
- $433,6004 bd2 ba2.2k sqft43285 W Askew Dr, Maricopa, AZ 85138Off Market
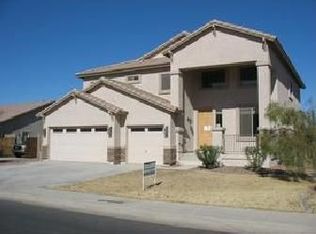
- $358,5003 bd3 ba2.6k sqft43224 W Roth Rd, Maricopa, AZ 85138Off Market
- $438,9904 bd2 ba2.2k sqft43205 W Askew Dr, Maricopa, AZ 85138Sold
- $485,0004 bd2 ba2.4k sqft43250 W Askew Dr, Maricopa, AZ 85138Sold
- $289,4003 bd2 ba1.5k sqft43286 W Roth Rd, Maricopa, AZ 85138Off Market
- $380,0004 bd3 ba2.6k sqft43226 W Askew Dr, Maricopa, AZ 85138Sold
A local agent can set up tours, give advice and negotiate with sellers.
Similar homes
- $355,0003 bd2 ba1.9k sqft43330 W DELIA Boulevard, Maricopa, AZ 85138For Sale
 MLS ID #7039863, Mary Mcinnis, 72SOLD. ARMLS
 - $370,0004 bd2 ba2.3k sqft43186 W LINDGREN Drive, Maricopa, AZ 85138For Sale
 MLS ID #7064113, David Morgan, HomeSmart Premier. ARMLS
 - $330,0003 bd2 ba1.8k sqft43961 W KRAMER Lane, Maricopa, AZ 85138For Sale
 MLS ID #7058276, Cleopatra A Avery, eXp Realty. ARMLS
 - $369,9993 bd2 ba2.3k sqft41919 W FROST Drive, Maricopa, AZ 85138For Sale
 MLS ID #7056917, Sabrina Savillo, Realty ONE Group. ARMLS
 - $367,4003 bd2 ba2k sqft42709 W KINGFISHER Drive, Maricopa, AZ 85138For SaleMLS ID #7010511, Janell L Ward, HomeSmart. ARMLS
- $330,0003 bd3 ba1.5k sqft41980 W Sunland Drive, Maricopa, AZ 85138For SaleMLS ID #7065195, Denisse J Burciaga, HomeSmart. ARMLS
- $362,9993 bd2 ba1.5k sqft42430 W MONTEVERDE Drive #42430 W Mo, Maricopa, AZ 85138For SaleMLS ID #7056025, JoAnn Bartlett, Southwest Mountain Realty, LLC. ARMLS
- $375,0003 bd2 ba2.1k sqft20790 N LAUREN Road, Maricopa, AZ 85138For SaleMLS ID #7008015, Lisa Hannosh, HomeSmart. ARMLS
- $334,9004 bd2 ba1.8k sqft43936 W KRAMER Lane, Maricopa, AZ 85138For SaleMLS ID #6911792, Richard Harless, AZ Flat Fee. ARMLS
- $399,9992 bd2 ba1.9k sqft20934 N SWEET DREAMS Drive, Maricopa, AZ 85138For SaleMLS ID #7016883, Magdalena Butz, The Maricopa Real Estate Company. ARMLS
- $431,5003 bd2 ba2.2k sqft43542 W SANSOM Drive, Maricopa, AZ 85138For SaleMLS ID #7020771, Kerry Jackson, Good Oak Real Estate. ARMLS
- $424,0003 bd2 ba2k sqft42855 W MAGIC MOMENT Drive, Maricopa, AZ 85138For SaleMLS ID #6958298, Manon Piccoli, West USA Realty. ARMLS
- $385,0003 bd2 ba2.1k sqft22300 N DIETZ Drive, Maricopa, AZ 85138For SaleMLS ID #6977002, Cheryl Benjamin, Real Broker. ARMLS
- $320,0003 bd2 ba1.9k sqft21155 N BEN Street, Maricopa, AZ 85138For SaleMLS ID #7051553, Alexa Castle, American Key Realty. ARMLS
- $399,9953 bd2 ba2.4k sqft20563 N DANIELLE Avenue, Maricopa, AZ 85138For SaleMLS ID #7018112, James Patrick Sanson, Real Broker. ARMLS
- $329,0004 bd3 ba2.2k sqft43959 W COWPATH Road, Maricopa, AZ 85138For SaleMLS ID #7057182, David Morgan, HomeSmart Premier. ARMLS
- $425,0004 bd2 ba2.1k sqft41389 W HAYDEN Drive, Maricopa, AZ 85138For SaleMLS ID #7064615, Catherine Frank, The Agency. ARMLS
- $325,0003 bd3 ba1.9k sqft44395 W BAILEY Drive, Maricopa, AZ 85138For SaleMLS ID #6983533, Mindy Jones, Real Broker. ARMLS
- $475,0003 bd3 ba2.6k sqft20489 N WISHING WELL Lane, Maricopa, AZ 85138For SaleMLS ID #7032107, Randy T Clark, Realty ONE Group. ARMLS
- $324,5003 bd3 ba2k sqft18305 N LARKSPUR Drive, Maricopa, AZ 85138For SaleMLS ID #7014428, Rute Haag, HomeSmart Premier. ARMLS
