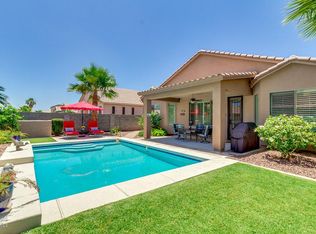
Seller open to offering a $5K credit at closing to cover buyer costs/rate buy-down. Amazing, highly-upgraded former model home! Original Owner! This single-story 2,200 sqft. home boasts 3 Bdrms plus a Den/Office, 2 Baths, a 3-Car Tandem Garage, and over $200K in UPGRADES including wood plank tile floors, high-end Andersen Windows, 11KW solar system with backup Franklin 15KWh Battery, custom mstr bthrm with stand alone soaker bathtub and custom glass shower, custom interior paint, upgraded plantation shutters, custom built-in office cabinetry, added insulation in attic, built-in storage cabinets in the garage, insulated garage door, professionally landscaped frontyard with low-maint. turf, and a backyard oasis with paver walkways and private spa! Just a short walk to community amenities! This home shows like it is brand new! It is a real gem!
For sale
Price cut: $3.5K (9/8)
$421,000
43542 W SANSOM Drive, Maricopa, AZ 85138
3beds
2,200sqft
Single Family Residence
Built in 2004
6,049 Square Feet Lot
$-- Zestimate®
$191/sqft
$89/mo HOA
What's special
Insulated garage doorAdded insulation in atticCustom interior paintPrivate spaCustom glass showerCustom built-in office cabinetryHigh-end andersen windows
- 134 days
- 224
- 5
Zillow last checked:
Listing updated:
Listed by:
Kerry Jackson 480-227-4710,
Good Oak Real Estate
Source: ARMLS,MLS#: 7020771
Facts & features
Interior
Bedrooms & bathrooms
- Bedrooms: 3
- Bathrooms: 2
- Full bathrooms: 2
Heating
- Natural Gas
Cooling
- Central Air, Ceiling Fan(s)
Appliances
- Included: Water Softener Owned, Refrigerator, Built-in Microwave, Dishwasher, Disposal, Electric Range
- Laundry: Inside
Features
- Granite Counters, Double Vanity, Eat-in Kitchen, 9+ Flat Ceilings, No Interior Steps, Kitchen Island, Pantry, Full Bth Master Bdrm, Separate Shwr & Tub
- Flooring: Tile
- Windows: Double Pane Windows
- Has basement: No
- Number of fireplaces: 1
- Fireplace features: Family Room
Interior area
- Total structure area: 2,200
- Total interior livable area: 2,200 sqft
Property
Parking
- Total spaces: 5
- Parking features: Attached, Tandem Garage, Garage Door Opener, Extended Length Garage, Direct Access, Attch'd Gar Cabinets
- Attached garage spaces: 3
- Uncovered spaces: 2
Features
- Stories: 1
- Patio & porch: Covered, Patio
- Has spa: Yes
- Spa features: Above Ground, Heated, Private
- Fencing: Block
Lot
- Size: 6,049 Square Feet
- Features: Sprinklers In Rear, Sprinklers In Front, Desert Back, Desert Front, Auto Timer H2O Front, Auto Timer H2O Back
Details
- Parcel number: 51209047
Construction
Type & style
- Home type: SingleFamily
- Property subtype: Single Family Residence
Materials
- Stucco, Wood Frame, Painted
- Roof: Tile
Condition
- Year built: 2004
Details
- Builder name: Ryland
Utilities & green energy
- Sewer: Public Sewer
- Water: Pvt Water Company
Green energy
- Energy efficient items: Solar Panels
Community & HOA
Community
- Features: Pool, Pickleball, Tennis Court(s), Playground, Biking/Walking Path, Fitness Center
- Subdivision: PARCEL 8 OF THE VILLAGES AT RANCHO EL DORADO
HOA
- Has HOA: Yes
- Services included: Maintenance Grounds
- HOA fee: $267 quarterly
- HOA name: Villages at Rancho
- HOA phone: 602-437-4777
Location
- Region: Maricopa
Financial & listing details
- Price per square foot: $191/sqft
- Tax assessed value: $279,434
- Annual tax amount: $2,252
- Date on market: 4/29/2026
- Cumulative days on market: 134 days
- Listing terms: Cash,Conventional,FHA,VA Loan
- Ownership: Fee Simple
- Road surface type: Asphalt
Estimated market value
Not available
Estimated sales range
Not available
Not available
Price history
| Date | Event | Price |
|---|---|---|
| 9/8/2026 | Price change | $421,000-0.8%$191/sqft |
Source:  ARMLS #7020771 Report a problem ARMLS #7020771 Report a problem | ||
| 9/1/2026 | Price change | $424,500-0.8%$193/sqft |
Source: ARMLS #7020771 Report a problem | ||
| 8/25/2026 | Price change | $428,000-0.8%$195/sqft |
Source: ARMLS #7020771 Report a problem | ||
| 8/20/2026 | Price change | $431,500-0.8%$196/sqft |
Source: ARMLS #7020771 Report a problem | ||
| 8/13/2026 | Price change | $435,000-0.8%$198/sqft |
Source: ARMLS #7020771 Report a problem | ||
| 8/4/2026 | Price change | $438,500-0.8%$199/sqft |
Source: ARMLS #7020771 Report a problem | ||
| 7/28/2026 | Price change | $442,000-0.8%$201/sqft |
Source: ARMLS #7020771 Report a problem | ||
| 7/21/2026 | Price change | $445,500-0.8%$203/sqft |
Source: ARMLS #7020771 Report a problem | ||
| 6/19/2026 | Price change | $449,000-4.5%$204/sqft |
Source: ARMLS #7020771 Report a problem | ||
| 6/14/2026 | Price change | $470,000-5.9%$214/sqft |
Source: ARMLS #7020771 Report a problem | ||
| 5/25/2026 | Price change | $499,500-2.1%$227/sqft |
Source: ARMLS #7020771 Report a problem | ||
| 4/29/2026 | Listed for sale | $510,000+308%$232/sqft |
Source: ARMLS #7020771 Report a problem | ||
| 8/10/2011 | Listing removed | $125,000$57/sqft |
Source: United Broker's Group #4606759 Report a problem | ||
| 7/16/2011 | Price change | $125,000-3.8%$57/sqft |
Source: United Broker's Group #4606759 Report a problem | ||
| 6/27/2011 | Listed for sale | $130,000-62%$59/sqft |
Source: United Brokers Group #4606759 Report a problem | ||
| 8/24/2005 | Sold | $341,990$155/sqft |
Source: Public Record Report a problem | ||
Public tax history
| Year | Property taxes | Tax assessment |
|---|---|---|
| 2026 | $2,252 +3.6% | $27,943 +4.5% |
| 2025 | $2,175 +2.7% | $26,736 -19.2% |
| 2024 | $2,118 +2.9% | $33,076 +30% |
| 2023 | $2,058 +4.8% | $25,447 -12.5% |
| 2022 | $1,964 +4.8% | $29,092 +8.9% |
| 2021 | $1,875 +4% | $26,703 +13.6% |
| 2020 | $1,803 +1.4% | $23,516 +60.9% |
| 2019 | $1,779 +5% | $14,614 +7% |
| 2018 | $1,695 +11.1% | $13,658 -1.2% |
| 2017 | $1,526 | $13,824 |
| 2016 | -- | -- |
| 2014 | -- | $9,371 |
| 2013 | -- | -- |
| 2012 | -- | -- |
| 2011 | -- | $9,352 -20.8% |
| 2010 | -- | $11,811 |
| 2009 | -- | -- |
| 2008 | -- | -- |
| 2007 | -- | -- |
| 2006 | -- | -- |
Find assessor info on the county website
Monthly payment
Est. payment
Payment breakdown
Explore the cost of this home by adjusting the details. Changes won't be saved.Climate risks
Neighborhood: Rancho el Dorado
Nearby schools
Schools provided by the listing agent
- Elementary: Butterfield Elementary School
- Middle: Maricopa Wells Middle School
- High: Maricopa High School
- District: Maricopa Unified School District
Source: ARMLS. This data may not be complete. We recommend contacting the local school district to confirm school assignments for this home.
Similar homes
- $380,0003 bd3 ba2k sqft42553 W SPARKS Drive, Maricopa, AZ 85138For Sale
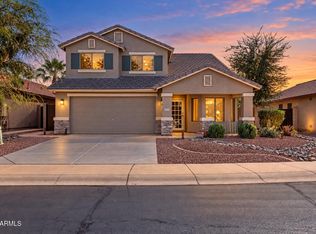 MLS ID #7078086, Kimberly Camping, Citiea. ARMLS
 - $445,0003 bd2 ba2.2k sqft42809 W WHISPERING WIND Lane, Maricopa, AZ 85138For Sale
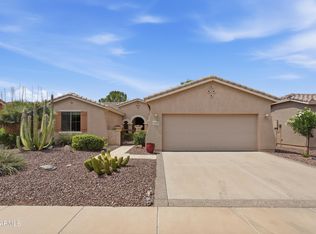 MLS ID #7062493, Shelli R Bronstine, Coldwell Banker Realty. ARMLS
 - $415,5003 bd3 ba2k sqft42928 W WHIMSICAL Drive, Maricopa, AZ 85138For Sale
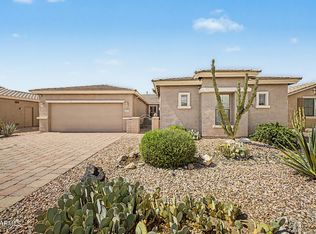 MLS ID #7071617, Jackie D. Shields, Realty Executives Arizona Territory. ARMLS
 - $424,0003 bd2 ba2k sqft42855 W MAGIC MOMENT Drive, Maricopa, AZ 85138For Sale
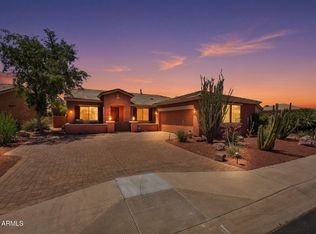 MLS ID #6958298, Manon Piccoli, West USA Realty. ARMLS
