Executive-level Lily floor plan on a fenced greenbelt lot inside the 24/7 guard-gated community of Province. Unlike most greenbelt homes here, this one is fully fenced, delivering spectacular views with
complete privacy. A water fountain welcomes you in the private courtyard, opening to a bright great room and kitchen with granite counters, built-in electric fireplace, and wood plantation shutters throughout. The split-bedroom design pairs an expanded owner's suite (dual walk-in closets, spa ensuite) with a guest bedroom and private ensuite on the opposite wing. The enclosed den features a built-in queen Murphy bed. Outside: extended covered patio, second water fountain, and a private outdoor spa with fenced greenbelt views. The 3-car garage has painted walls and epoxy floors in both bays, plus a finished single-car bay styled as a golf-themed winter office with desk, bookshelves, and a 4-seat golf cart with guest seating. Move-in ready: high-speed fiber internet, smart security (front and rear cameras, door and garage sensors, water leak detection), HVACs under 5 years old, water heater under warranty. Appliances, Murphy bed, fireplace, and spa convey. Select furnishings available outside of escrow on a separate bill of sale. Province amenities: 32,000 sq ft Tuscan clubhouse, indoor and outdoor heated pools and spas, pickleball, tennis, bocce, fitness center, cafe, arts studios, 50 acres of lakes, and miles of scenic trails. *The exterior pictures with the darker doors is current.
For sale
$475,000
20489 N WISHING WELL Lane, Maricopa, AZ 85138
3beds
2,611sqft
Single Family Residence
Built in 2004
7,807 Square Feet Lot
$-- Zestimate®
$182/sqft
$292/mo HOA
What's special
Extended covered patioBuilt-in electric fireplaceSecond water fountainFenced greenbelt lotKitchen with granite countersWood plantation shutters throughoutBright great room
- 88 days |
- 295 |
- 11 |
Zillow last checked:
Listing updated:
Listed by:
Randy T Clark 435-512-5621,
Realty ONE Group
Source: ARMLS,MLS#: 7032107
Facts & features
Interior
Bedrooms & bathrooms
- Bedrooms: 3
- Bathrooms: 3
- Full bathrooms: 2
- 1/2 bathrooms: 1
Heating
- Natural Gas
Cooling
- Central Air, Ceiling Fan(s), Programmable Thmstat
Appliances
- Included: Dryer, Washer, Refrigerator, Built-in Microwave, Dishwasher, Water Softener Rented, Gas Cooktop
Features
- High Speed Internet, Granite Counters, Double Vanity, Eat-in Kitchen, 9+ Flat Ceilings, Kitchen Island, Pantry, Full Bth Master Bdrm
- Flooring: Carpet, Tile
- Windows: Double Pane Windows
- Has basement: No
- Number of fireplaces: 1
Interior area
- Total structure area: 2,611
- Total interior livable area: 2,611 sqft
Property
Parking
- Total spaces: 5
- Parking features: Garage Door Opener, Attch'd Gar Cabinets, Golf Cart Garage, Electric Vehicle Charging Station(s)
- Garage spaces: 3
- Uncovered spaces: 2
Accessibility
- Accessibility features: Lever Handles
Features
- Stories: 1
- Patio & porch: Covered, Patio
- Exterior features: Private Street(s)
- Has spa: Yes
- Spa features: Above Ground, Private
- Fencing: Other
Lot
- Size: 7,807 Square Feet
- Features: Desert Front, Gravel/Stone Front, Gravel/Stone Back
Details
- Parcel number: 51207167
- Special conditions: Age Restricted (See Remarks)
Construction
Type & style
- Home type: SingleFamily
- Property subtype: Single Family Residence
Materials
- Stucco, Wood Frame, Painted
- Foundation: Slab
- Roof: Tile
Condition
- Year built: 2004
Details
- Builder name: Engle Homes
Utilities & green energy
- Sewer: Public Sewer
- Water: Pvt Water Company
Community & HOA
Community
- Features: Pool, Golf, Pickleball, Lake, Gated, Community Spa Htd, Community Media Room, Guarded Entry, Tennis Court(s), Biking/Walking Path, Fitness Center
- Security: Security System Owned, Security Guard
- Senior community: Yes
- Subdivision: PROVINCE PARCEL 5B
HOA
- Has HOA: Yes
- Services included: Cable TV, Maintenance Grounds, Street Maint
- HOA fee: $875 quarterly
- HOA name: Province Community
- HOA phone: 520-568-8315
Location
- Region: Maricopa
Financial & listing details
- Price per square foot: $182/sqft
- Tax assessed value: $365,617
- Annual tax amount: $4,090
- Date on market: 5/22/2026
- Cumulative days on market: 123 days
- Listing terms: Cash,Conventional,VA Loan
- Ownership: Fee Simple
- Road surface type: Asphalt
Estimated market value
Not available
Estimated sales range
Not available
Not available
Price history
| Date | Event | Price |
|---|---|---|
| 5/22/2026 | Listed for sale | $475,000$182/sqft |
Source:  ARMLS #7032107 Report a problem ARMLS #7032107 Report a problem | ||
| 5/20/2026 | Listing removed | $475,000$182/sqft |
Source: ARMLS #7014738 Report a problem | ||
| 4/16/2026 | Listed for sale | $475,000-4.6%$182/sqft |
Source: ARMLS #7014738 Report a problem | ||
| 12/10/2025 | Listing removed | $498,000$191/sqft |
Source: ARMLS #6906396 Report a problem | ||
| 9/22/2025 | Price change | $498,000-1.4%$191/sqft |
Source: ARMLS #6906396 Report a problem | ||
| 8/28/2025 | Price change | $505,000-1.9%$193/sqft |
Source: ARMLS #6906396 Report a problem | ||
| 8/15/2025 | Listed for sale | $515,000+7.3%$197/sqft |
Source: ARMLS #6906396 Report a problem | ||
| 9/21/2023 | Sold | $479,900+0.2%$184/sqft |
Source: ARMLS #6582908 Report a problem | ||
| 9/16/2023 | Pending sale | $478,900$183/sqft |
Source: ARMLS #6582908 Report a problem | ||
| 7/26/2023 | Listed for sale | $478,900+43%$183/sqft |
Source: ARMLS #6582908 Report a problem | ||
| 6/23/2020 | Sold | $335,000-4%$128/sqft |
Source: ARMLS #5972374 Report a problem | ||
| 3/11/2020 | Price change | $349,000-2.8%$134/sqft |
Source: Revelation Real Estate #5972374 Report a problem | ||
| 1/7/2020 | Price change | $359,000-2.7%$137/sqft |
Source: Revelation Real Estate #5972374 Report a problem | ||
| 8/31/2019 | Listed for sale | $369,000$141/sqft |
Source: Revelation Real Estate #5972374 Report a problem | ||
| 6/20/2019 | Listing removed | $369,000$141/sqft |
Source: Revelation Real Estate #5907332 Report a problem | ||
| 4/5/2019 | Listed for sale | $369,000+64%$141/sqft |
Source: Revelation Real Estate #5907332 Report a problem | ||
| 3/7/2012 | Listing removed | $225,000$86/sqft |
Source: Homes.com #4268074 Report a problem | ||
| 3/6/2012 | Listed for sale | $225,000-10%$86/sqft |
Source: Homes.com #4268074 Report a problem | ||
| 8/16/2011 | Listing removed | $249,900$96/sqft |
Source: isNowListed.com Report a problem | ||
| 8/12/2011 | Listed for sale | $249,900$96/sqft |
Source: isNowListed.com Report a problem | ||
| 8/8/2010 | Listing removed | $249,900$96/sqft |
Source: Coldwell Banker Excel Realty #E09829FB54BF Report a problem | ||
| 2/22/2010 | Listed for sale | $249,900+24.3%$96/sqft |
Source: The Home Zone #4268074 Report a problem | ||
| 2/16/2010 | Sold | $201,000-10.7%$77/sqft |
Source: Public Record Report a problem | ||
| 12/19/2009 | Price change | $225,000-10%$86/sqft |
Source: Excel Realty #4268074 Report a problem | ||
| 12/15/2009 | Price change | $249,900+11.1%$96/sqft |
Source: The Home Zone #4268074 Report a problem | ||
| 12/4/2009 | Price change | $225,000-10%$86/sqft |
Source: foreclosure.com Report a problem | ||
| 11/14/2009 | Listed for sale | $249,900-26.5%$96/sqft |
Source: foreclosure.com Report a problem | ||
| 9/22/2009 | Sold | $340,130-15%$130/sqft |
Source: Public Record Report a problem | ||
| 9/26/2005 | Sold | $400,000+25.9%$153/sqft |
Source: Public Record Report a problem | ||
| 2/4/2005 | Sold | $317,613$122/sqft |
Source: Public Record Report a problem | ||
Public tax history
| Year | Property taxes | Tax assessment |
|---|---|---|
| 2026 | $4,090 +3.6% | $36,561 +0.5% |
| 2025 | $3,950 +2.7% | $36,386 -18% |
| 2024 | $3,847 +2.9% | $44,347 +34.5% |
| 2023 | $3,737 +4.8% | $32,965 -17.6% |
| 2022 | $3,567 +4.8% | $40,028 +6.1% |
| 2021 | $3,405 -23.3% | $37,737 +3.8% |
| 2020 | $4,440 +37.4% | $36,365 +44.5% |
| 2019 | $3,231 +5% | $25,161 -1.8% |
| 2018 | $3,077 +11.1% | $25,629 -1.2% |
| 2017 | $2,770 +4% | $25,940 |
| 2016 | $2,664 +0.7% | -- |
| 2014 | $2,646 | $17,031 |
| 2013 | -- | -- |
| 2012 | -- | -- |
| 2011 | -- | $16,974 -36.1% |
| 2010 | -- | $26,573 |
| 2009 | -- | -- |
| 2008 | -- | -- |
| 2007 | -- | -- |
| 2006 | -- | -- |
| 2005 | -- | -- |
| 2004 | -- | -- |
Find assessor info on the county website
Monthly payment
Est. payment
Payment breakdown
Explore the cost of this home by adjusting the details. Changes won't be saved.Climate risks
Neighborhood: Province
Nearby schools
GreatSchools rating
- 3/10Butterfield Elementary SchoolGrades: PK-5Distance: 0.7 mi
- 4/10Maricopa High SchoolGrades: 6-12Distance: 1.5 mi
- 2/10Desert Wind Middle SchoolGrades: 6-8Distance: 4.7 mi
Schools provided by the listing agent
- Elementary: Butterfield Elementary School
- Middle: Desert Wind Middle School
- High: Desert Sunrise High School
- District: Maricopa Unified School District
Source: ARMLS. This data may not be complete. We recommend contacting the local school district to confirm school assignments for this home.
- $416,6002 bd2 ba2.3k sqft20479 N Wishing Well Ln, Maricopa, AZ 85138Off Market

- $392,6002 bd2 ba2.2k sqft20497 N Wishing Well Ln, Maricopa, AZ 85138Off Market

- $396,0002 bd2 ba2.2k sqft20507 N Wishing Well Ln, Maricopa, AZ 85138Off Market

- $375,0002 bd3 ba2.3k sqft20471 N Wishing Well Ln, Maricopa, AZ 85138Sold
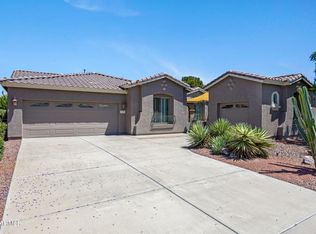
- $384,4002 bd2 ba2.3k sqft20496 N Wishing Well Ln, Maricopa, AZ 85138Off Market
- $438,200-- bd-- ba2.6k sqft20482 N Wishing Well Ln, Maricopa, AZ 85138Off Market
- $379,0003 bd3 ba2.1k sqft42875 W Whispering Wind Ln, Maricopa, AZ 85138Off Market
- $439,6002 bd2 ba2.2k sqft42891 W Whispering Wind Ln, Maricopa, AZ 85138Off Market
A local agent can set up tours, give advice and negotiate with sellers.
Similar homes
- $499,0004 bd3 ba2.9k sqft22553 N VAN LOO Drive, Maricopa, AZ 85138For Sale
 MLS ID #7064531, James Patrick Sanson, Real Broker. ARMLS
 - $469,0003 bd3 ba2.3k sqft20823 N EVERGREEN Drive, Maricopa, AZ 85138For Sale
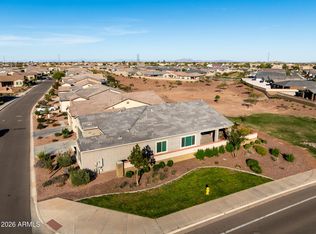 MLS ID #7006111, Debra K Johnson, Cactus Mountain Properties, LLC. ARMLS
 - $499,9002 bd3 ba2k sqft41632 W Snow Bird Lane, Maricopa, AZ 85138For Sale
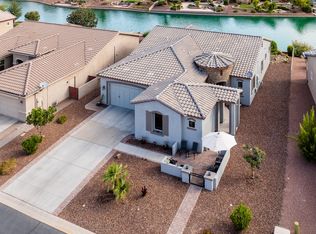 MLS ID #7064946, Debra K Johnson, Cactus Mountain Properties, LLC. ARMLS
 - $424,0003 bd2 ba2k sqft42855 W MAGIC MOMENT Drive, Maricopa, AZ 85138For Sale
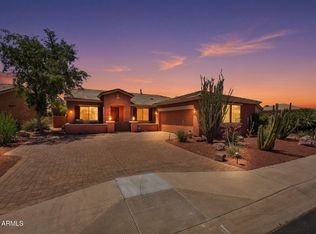 MLS ID #6958298, Manon Piccoli, West USA Realty. ARMLS
 - $425,0004 bd2 ba2.1k sqft41389 W HAYDEN Drive, Maricopa, AZ 85138For SaleMLS ID #7064615, Catherine Frank, The Agency. ARMLS
- $435,0003 bd2 ba2.2k sqft43542 W SANSOM Drive, Maricopa, AZ 85138For SaleMLS ID #7020771, Kerry Jackson, Good Oak Real Estate. ARMLS
- $485,0004 bd2 ba2.4k sqft21863 N REIS Drive, Maricopa, AZ 85138For SaleMLS ID #7000067, Magdalena Butz, The Maricopa Real Estate Company. ARMLS
- $425,0005 bd4 ba3.2k sqft43475 W MARICOPA Avenue, Maricopa, AZ 85138For SaleMLS ID #7065898, Barbara G Adams, Canyon Rock Realty, LLC. ARMLS
- $424,9003 bd2 ba2.5k sqft40570 W HOPPER Drive, Maricopa, AZ 85138For SaleMLS ID #7046536, Jason L Penrose, eXp Realty. ARMLS
- $370,0004 bd2 ba2.3k sqft43186 W LINDGREN Drive, Maricopa, AZ 85138For SaleMLS ID #7064113, David Morgan, HomeSmart Premier. ARMLS
- $439,9002 bd3 ba2.2k sqft19973 N MONTE Lane, Maricopa, AZ 85138For SaleMLS ID #6999738, Carolyn D Vaiana-Menkhus, HomeSmart. ARMLS
- $447,9003 bd2 ba1.9k sqft22094 N VARGAS Drive, Maricopa, AZ 85138For SaleMLS ID #7047942, Andrew McCargar, Done Deal. ARMLS
- $365,0003 bd2 ba1.8k sqft43249 W ASKEW Drive, Maricopa, AZ 85138For SaleMLS ID #7046942, Tara Rice, Tukee Homes Realty LLC. ARMLS
- $379,9003 bd2 ba1.7k sqft42621 W HEAVENLY Place, Maricopa, AZ 85138For SaleMLS ID #7057271, Kerry Jackson, Good Oak Real Estate. ARMLS
- $500,0004 bd2 ba2.6k sqft40614 W HOPPER Drive, Maricopa, AZ 85138For SaleMLS ID #7011761, Renee Hollingsworth, West USA Realty. ARMLS
- $599,9904 bd3 ba2.8k sqft43301 W KNAUSS Drive, Maricopa, AZ 85138For SaleMLS ID #6999155, Stephen Kuburich, The Maricopa Real Estate Company. ARMLS
- $485,0004 bd3 ba2.7k sqft44454 W PALO AMARILLO Road, Maricopa, AZ 85138For SaleMLS ID #7011933, Brandy Goodrich, West USA Realty. ARMLS
- $399,9992 bd2 ba1.9k sqft20934 N SWEET DREAMS Drive, Maricopa, AZ 85138For SaleMLS ID #7016883, Magdalena Butz, The Maricopa Real Estate Company. ARMLS
- $379,0003 bd2 ba1.3k sqft43301 W CHISHOLM Drive, Maricopa, AZ 85138For SaleMLS ID #7062156, Adrian Keller, HomeSmart. ARMLS
- $399,9953 bd2 ba2.4k sqft20563 N DANIELLE Avenue, Maricopa, AZ 85138For SaleMLS ID #7018112, James Patrick Sanson, Real Broker. ARMLS
