This very popular Gardenia model home is located on an oversized lot backing up to a wide greenbelt with a walking path. Step inside on impressive 18 X 18 tile flooring with a den to the left and formal dining area to the right. You'll enjoy preparing meals in the wonderful kitchen featuring a large Corian island, SS appliances including new refrigerator, pull-out shelves, large walk-in pantry, custom backsplash and extended Maple cabinetry for more storage space. In addition to the spacious primary bedroom with a bay window, enormous walk-in closet and a separate exit to the covered patio, there's an en suite guest bedroom with a walk-in closet, plus another 1/2 bath in hallway off the great room. There's a utility sink in the laundry room along with more cabinets. Updating includes two new AC units in 2021 and 2022 and water heater in 2018. Home also features 3 security doors and alarm system. The extended length garage has built-in cabinets. You'll love living in this award-winning, active adult community with all of the amenities that Province offers!
For sale
$439,900
19973 N MONTE Lane, Maricopa, AZ 85138
2beds
2,297sqft
Single Family Residence
Built in 2007
10,547 Square Feet Lot
$-- Zestimate®
$192/sqft
$292/mo HOA
What's special
Wonderful kitchenLarge corian islandLarge walk-in pantryCustom backsplashFormal dining areaSs appliancesEnormous walk-in closet
- 176 days
- 87
- 1
Zillow last checked:
Listing updated:
Listed by:
Carolyn D Vaiana-Menkhus 480-993-8263,
HomeSmart
Source: ARMLS,MLS#: 6999738
Facts & features
Interior
Bedrooms & bathrooms
- Bedrooms: 2
- Bathrooms: 3
- Full bathrooms: 2
- 1/2 bathrooms: 1
Heating
- Forced Air
Cooling
- Central Air
Appliances
- Included: Reverse Osmosis, Refrigerator, Built-in Microwave, Dishwasher, Disposal, Electric Cooktop, Built-In Electric Oven
- Laundry: Inside
Features
- Pantry, Double Vanity, Kitchen Island, Separate Shwr & Tub
- Flooring: Carpet, Tile
- Windows: Double Pane Windows
- Has basement: No
- Has fireplace: No
Interior area
- Total structure area: 2,297
- Total interior livable area: 2,297 sqft
Property
Parking
- Total spaces: 2
- Parking features: Garage Door Opener, Extended Length Garage, Attch'd Gar Cabinets
- Garage spaces: 2
Features
- Stories: 1
- Has spa: Yes
- Spa features: Heated
- Fencing: None
Lot
- Size: 10,547 Square Feet
- Features: Borders Common Area, Desert Back, Desert Front, Auto Timer H2O Front, Auto Timer H2O Back
Details
- Parcel number: 51211127
- Special conditions: Age Restricted (See Remarks)
Construction
Type & style
- Home type: SingleFamily
- Property subtype: Single Family Residence
Materials
- Stucco, Wood Frame, Painted
- Roof: Tile
Condition
- Year built: 2007
Details
- Builder name: Engle
Utilities & green energy
- Sewer: Private Sewer
- Water: Pvt Water Company
Community & HOA
Community
- Features: Pool, Pickleball, Lake, Gated, Community Spa Htd, Community Media Room, Guarded Entry, Tennis Court(s), Biking/Walking Path
- Security: Security System Owned, Security Guard
- Senior community: Yes
- Subdivision: PROVINCE PARCEL 14
HOA
- Has HOA: Yes
- Services included: Insurance, Maintenance Grounds, Street Maint
- HOA fee: $875 quarterly
- HOA name: Province
- HOA phone: 520-568-8315
Location
- Region: Maricopa
Financial & listing details
- Price per square foot: $192/sqft
- Tax assessed value: $394,375
- Annual tax amount: $3,105
- Date on market: 3/17/2026
- Cumulative days on market: 177 days
- Listing terms: Cash,Conventional,VA Loan
- Ownership: Fee Simple
Estimated market value
Not available
Estimated sales range
Not available
Not available
Price history
| Date | Event | Price |
|---|---|---|
| 3/17/2026 | Listed for sale | $439,900-2.6%$192/sqft |
Source:  ARMLS #6999738 Report a problem ARMLS #6999738 Report a problem | ||
| 6/1/2025 | Listing removed | $451,500$197/sqft |
Source: ARMLS #6826926 Report a problem | ||
| 2/27/2025 | Listed for sale | $451,500$197/sqft |
Source: ARMLS #6826926 Report a problem | ||
| 12/5/2024 | Listing removed | $451,500$197/sqft |
Source: ARMLS #6666025 Report a problem | ||
| 4/1/2024 | Price change | $451,500-0.1%$197/sqft |
Source: ARMLS #6666025 Report a problem | ||
| 2/19/2024 | Listed for sale | $452,000+28.2%$197/sqft |
Source: ARMLS #6666025 Report a problem | ||
| 10/3/2007 | Sold | $352,683$154/sqft |
Source: Public Record Report a problem | ||
Public tax history
| Year | Property taxes | Tax assessment |
|---|---|---|
| 2026 | $3,105 +3.6% | $39,436 -0.2% |
| 2025 | $2,998 +2.7% | $39,530 -17.5% |
| 2024 | $2,920 +2.9% | $47,922 +43.8% |
| 2023 | $2,837 +4.8% | $33,326 -19.2% |
| 2022 | $2,708 +4.8% | $41,268 +5.7% |
| 2021 | $2,585 +4% | $39,029 +3.4% |
| 2020 | $2,485 +1.3% | $37,737 +42.5% |
| 2019 | $2,452 +5% | $26,487 -1.6% |
| 2018 | $2,336 +11.1% | $26,915 -1% |
| 2017 | $2,103 +4% | $27,189 |
| 2016 | $2,023 +0.7% | -- |
| 2014 | $2,008 | $12,929 |
| 2013 | -- | -- |
| 2012 | -- | -- |
| 2011 | -- | $12,888 -49.6% |
| 2010 | -- | $25,588 |
| 2009 | -- | -- |
Find assessor info on the county website
Monthly payment
Est. payment
Payment breakdown
Explore the cost of this home by adjusting the details. Changes won't be saved.Climate risks
Neighborhood: Province


Similar homes
- $445,0003 bd2 ba2.2k sqft42809 W WHISPERING WIND Lane, Maricopa, AZ 85138For Sale
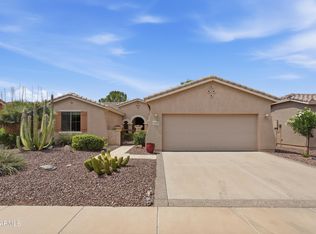 MLS ID #7062493, Shelli R Bronstine, Coldwell Banker Realty. ARMLS
 - $424,0002 bd2 ba2k sqft42953 W OCEAN BREEZE Drive, Maricopa, AZ 85138For Sale
 MLS ID #7070982, Debra K Johnson, Cactus Mountain Properties, LLC. ARMLS
 - $415,5003 bd3 ba2k sqft42928 W WHIMSICAL Drive, Maricopa, AZ 85138For Sale
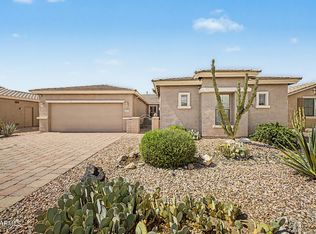 MLS ID #7071617, Jackie D. Shields, Realty Executives Arizona Territory. ARMLS
 - $424,9003 bd2 ba2.5k sqft40570 W HOPPER Drive, Maricopa, AZ 85138For Sale
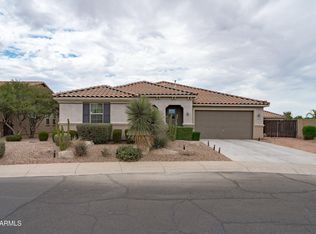 MLS ID #7046536, Jason L Penrose, eXp Realty. ARMLS
