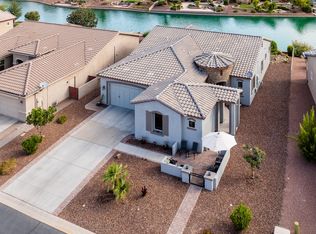
CASITA!! 3BR/3.5Bath! This beautiful GARDENIA model with casita offers a charming front courtyard with a built in water fountain plus a separate guest casita complete with a full bath! Step inside the main house to find a spacious layout featuring a den/office, elegant formal dining room connected to the kitchen by a convenient butler's pantry. Plantation shutters throughout the home! The kitchen is a chef's delight with 42'' cabinetry, a large kitchen island with pendant lights, GRANITE and tile backsplash, pull out shelving, a cozy dining nook that overlooks the backyard with a water feature, gazebo, artificial turf and built in BBQ. The great room has a built in niche with a fireplace. 2nd BR is a Jr suite with full bathroom. Garage is extended with cabinets and work bench
For sale
$495,000
42311 W GOOD VIBRATIONS Lane, Maricopa, AZ 85138
3beds
2,608sqft
Single Family Residence
Built in 2006
7,898 Square Feet Lot
$-- Zestimate®
$190/sqft
$292/mo HOA
What's special
Built in bbqSpacious layoutArtificial turfElegant formal dining roomPull out shelvingGranite and tile backsplash
- 13 days
- 141
- 6
Likely to sell faster than
Zillow last checked:
Listing updated:
Listed by:
Patti Wasowicz 520-840-0185,
The Maricopa Real Estate Company
Source: ARMLS,MLS#: 7073083
Facts & features
Interior
Bedrooms & bathrooms
- Bedrooms: 3
- Bathrooms: 4
- Full bathrooms: 3
- 1/2 bathrooms: 1
Heating
- Natural Gas
Cooling
- Central Air, Ceiling Fan(s)
Appliances
- Included: Dryer, Washer, Water Softener Owned, Refrigerator, Built-in Microwave, Dishwasher, Disposal, Electric Range, Electric Oven, Built-In Electric Oven
Features
- Pantry, High Speed Internet, Granite Counters, Double Vanity, 9+ Flat Ceilings, Kitchen Island, 2 Master Baths, Full Bth Master Bdrm, Separate Shwr & Tub
- Flooring: Carpet, Tile
- Windows: Screens, Double Pane Windows
- Has basement: No
- Number of fireplaces: 1
- Fireplace features: Gas
Interior area
- Total structure area: 2,608
- Total interior livable area: 2,608 sqft
Property
Parking
- Total spaces: 4
- Parking features: Attached, Garage Door Opener, Extended Length Garage, Attch'd Gar Cabinets
- Attached garage spaces: 2
- Uncovered spaces: 2
Features
- Stories: 1
- Patio & porch: Covered
- Exterior features: Built-in Barbecue
- Spa features: None
- Fencing: Block
Lot
- Size: 7,898 Square Feet
- Features: North/South Exposure, Desert Back, Desert Front, Synthetic Grass Back, Auto Timer H2O Front, Auto Timer H2O Back
Details
- Additional structures: Gazebo
- Parcel number: 51207324
- Special conditions: Age Restricted (See Remarks)
Construction
Type & style
- Home type: SingleFamily
- Property subtype: Single Family Residence
Materials
- Stucco, Wood Frame, Painted
- Roof: Tile
Condition
- Year built: 2006
Details
- Builder name: Engle
Utilities & green energy
- Sewer: Public Sewer
- Water: City Water
- Utilities for property: Natural Gas Connected
Community & HOA
Community
- Features: Pool, Pickleball, Lake, Gated, Community Spa Htd, Community Media Room, Guarded Entry, Tennis Court(s), Biking/Walking Path, Fitness Center
- Security: Security Guard
- Senior community: Yes
- Subdivision: PROVINCE PARCEL 4 LOT 22 CAB E SLD 002 SEC 23-4S-3E 7899 SQ FT
HOA
- Has HOA: Yes
- Services included: Maintenance Grounds, Street Maint
- HOA fee: $875 quarterly
- HOA name: CCMC
- HOA phone: 520-586-8315
Location
- Region: Maricopa
Financial & listing details
- Price per square foot: $190/sqft
- Tax assessed value: $372,776
- Annual tax amount: $4,552
- Date on market: 8/28/2026
- Listing terms: Cash,Conventional,VA Loan
- Ownership: Fee Simple
- Road surface type: Paved
Estimated market value
Not available
Estimated sales range
Not available
Not available
Price history
| Date | Event | Price |
|---|---|---|
| 3/5/2026 | Sold | $495,000$190/sqft |
Source:  ARMLS #6866068 Report a problem ARMLS #6866068 Report a problem | ||
| 11/6/2025 | Price change | $495,000-4.6%$190/sqft |
Source: ARMLS #6866068 Report a problem | ||
| 10/6/2025 | Price change | $519,000-0.6%$199/sqft |
Source: ARMLS #6866068 Report a problem | ||
| 9/26/2025 | Price change | $522,000-0.4%$200/sqft |
Source: ARMLS #6866068 Report a problem | ||
| 5/14/2025 | Listed for sale | $524,000+47.7%$201/sqft |
Source: ARMLS #6866068 Report a problem | ||
| 3/31/2006 | Sold | $354,806$136/sqft |
Source: Public Record Report a problem | ||
Public tax history
| Year | Property taxes | Tax assessment |
|---|---|---|
| 2026 | $4,378 +3.6% | $37,277 +0.3% |
| 2025 | $4,227 +2.7% | $37,177 -18% |
| 2024 | $4,117 +2.9% | $45,325 +34.2% |
| 2023 | $3,999 +4.8% | $33,780 -17.2% |
| 2022 | $3,818 +4.8% | $40,816 +4.9% |
| 2021 | $3,644 +4% | $38,913 +4% |
| 2020 | $3,504 +1.4% | $37,420 +45.5% |
| 2019 | $3,458 +5% | $25,713 -1.8% |
| 2018 | $3,293 +11.1% | $26,184 -1.1% |
| 2017 | $2,964 +4% | $26,476 |
| 2016 | $2,851 +0.7% | -- |
| 2014 | $2,831 | $18,230 |
| 2013 | -- | -- |
| 2012 | -- | -- |
| 2011 | -- | $18,172 -35.1% |
| 2010 | -- | $27,997 |
| 2009 | -- | -- |
| 2008 | -- | -- |
| 2007 | -- | -- |
| 2006 | -- | -- |
Find assessor info on the county website
Monthly payment
Est. payment
Payment breakdown
Explore the cost of this home by adjusting the details. Changes won't be saved.Climate risks
Neighborhood: Province
Nearby schools
Schools provided by the listing agent
- Elementary: Santa Rosa Elementary School
- Middle: Maricopa High School
- High: Maricopa High School
- District: Maricopa Unified School District
Source: ARMLS. This data may not be complete. We recommend contacting the local school district to confirm school assignments for this home.
- $435,300-- bd-- ba2.5k sqft42329 W Good Vibrations Ln, Maricopa, AZ 85138Off Market
- $573,4002 bd2 ba2.8k sqft42293 W Good Vibrations Ln, Maricopa, AZ 85138Off Market
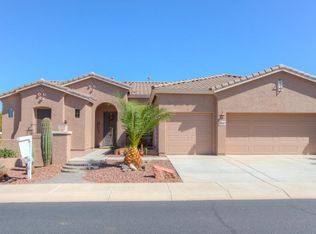
- $434,8002 bd2 ba2.5k sqft42356 W Jailhouse Rock Ct, Maricopa, AZ 85138Off Market

- $409,5002 bd3 ba2.5k sqft42349 W Good Vibrations Ln, Maricopa, AZ 85138Off Market

Similar homes
- $445,0003 bd2 ba2.2k sqft42809 W WHISPERING WIND Lane, Maricopa, AZ 85138For Sale
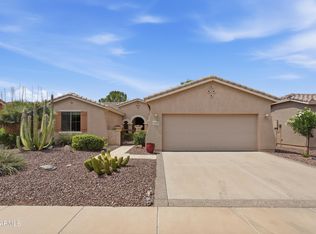 MLS ID #7062493, Shelli R Bronstine, Coldwell Banker Realty. ARMLS
 - $475,0003 bd3 ba2.6k sqft20489 N WISHING WELL Lane, Maricopa, AZ 85138For Sale
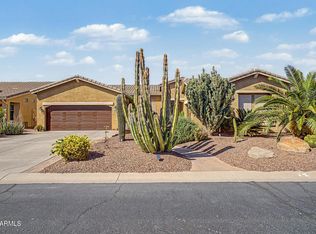 MLS ID #7032107, Randy T Clark, Realty ONE Group. ARMLS
 - $469,0003 bd3 ba2.3k sqft20823 N EVERGREEN Drive, Maricopa, AZ 85138For Sale
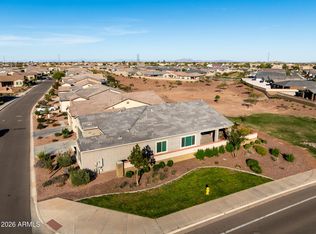 MLS ID #7006111, Debra K Johnson, Cactus Mountain Properties, LLC. ARMLS
 - $499,9002 bd3 ba2k sqft41632 W Snow Bird Lane, Maricopa, AZ 85138For Sale
 MLS ID #7064946, Debra K Johnson, Cactus Mountain Properties, LLC. ARMLS
