This gorgeous single-story pool home awaits you in the desirable Province Community! The manicured landscape, paver driveway & 2-car OVERSIZED garage add to the charming curb appeal. Inviting living spaces featuring tile flooring, carpet in select areas, natural light & neutral palette. The bright kitchen offers ample cabinetry, tile backsplash, a spacious peninsula w/breakfast bar. The main bedroom boasts a barn door leading to a spacious bathroom, double sinks & a walk-in closet. The backyard is complete with a covered patio with pavers, perfect for morning coffee and peaceful evenings, a grass area, a built-in BBQ perfect for gatherings, and a sparkling pool for a refreshing time! Don't miss it!
For sale
Price cut: $11K (6/2)
$459,000
42855 W MAGIC MOMENT Drive, Maricopa, AZ 85138
3beds
2,022sqft
:
Get pre-qualified$3,157/mo
Single Family Residence
Built in 2004
8,323 Square Feet Lot
$-- Zestimate®
$227/sqft
$292/mo HOA
What's special
- 232 days |
- 427 |
- 10 |
Zillow last checked:
Listing updated:
Listed by:
Manon Piccoli 480-980-3310,
West USA Realty
Source: ARMLS,MLS#: 6958298
Facts & features
Interior
Bedrooms & bathrooms
- Bedrooms: 3
- Bathrooms: 2
- Full bathrooms: 2
Heating
- Natural Gas
Cooling
- Central Air, Ceiling Fan(s), Programmable Thmstat
Appliances
- Included: Dryer, Washer, Water Softener Owned, Gas Stub for Range, Built-in Microwave, Dishwasher, Disposal, Electric Cooktop, Built-In Electric Oven
- Laundry: Inside
Features
- High Speed Internet, Double Vanity, Eat-in Kitchen, Breakfast Bar, 9+ Flat Ceilings, No Interior Steps, Pantry, 3/4 Bath Master Bdrm, Laminate Counters
- Flooring: Carpet, Tile
- Windows: Double Pane Windows
- Has basement: No
- Has fireplace: No
- Furnished: Yes
Interior area
- Total structure area: 2,022
- Total interior livable area: 2,022 sqft
Property
Parking
- Total spaces: 5.5
- Parking features: Attached, Garage Door Opener, Extended Length Garage, Direct Access, Side Vehicle Entry
- Attached garage spaces: 2.5
- Uncovered spaces: 3
Accessibility
- Accessibility features: Lever Handles, Bath Lever Faucets, Bath Grab Bars
Features
- Stories: 1
- Patio & porch: Covered, Patio
- Exterior features: Built-in Barbecue
- Has private pool: Yes
- Pool features: Outdoor Pool, Play Pool
- Has spa: Yes
- Spa features: Heated
- Fencing: Back Yard,Wrought Iron
- Has view: Yes
- View description: City
Lot
- Size: 8,323 Square Feet
- Features: North/South Exposure, Desert Back, Desert Front, Gravel/Stone Front, Gravel/Stone Back, Synthetic Grass Back
Details
- Parcel number: 51207338
- Special conditions: Age Restricted (See Remarks)
Construction
Type & style
- Home type: SingleFamily
- Architectural style: Ranch
- Property subtype: Single Family Residence
Materials
- Brick Veneer, Stucco, Wood Frame, Painted
- Roof: Tile
Condition
- Year built: 2004
Details
- Builder name: Engle Homes
Utilities & green energy
- Sewer: Public Sewer
- Water: Pvt Water Company
- Utilities for property: Natural Gas Connected
Community & HOA
Community
- Features: Pool, Lake, Gated, Community Spa, Community Media Room, Guarded Entry, Tennis Court(s), Biking/Walking Path, Fitness Center
- Security: Security Guard
- Senior community: Yes
- Subdivision: PROVINCE PARCEL 5A
HOA
- Has HOA: Yes
- Services included: Sewer, Maintenance Grounds, Street Maint
- HOA fee: $875 quarterly
- HOA name: Province Community
- HOA phone: 520-568-8490
Location
- Region: Maricopa
Financial & listing details
- Price per square foot: $227/sqft
- Tax assessed value: $305,402
- Annual tax amount: $3,064
- Date on market: 12/19/2025
- Cumulative days on market: 231 days
- Listing terms: Cash,Conventional,FHA,VA Loan
- Ownership: Fee Simple
- Road surface type: Paved
Estimated market value
Not available
Estimated sales range
Not available
Not available
Price history
| Date | Event | Price |
|---|---|---|
| 6/2/2026 | Price change | $459,000-2.3%$227/sqft |
Source:  ARMLS #6958298 Report a problem ARMLS #6958298 Report a problem | ||
| 5/20/2026 | Price change | $470,000-2.1%$232/sqft |
Source: ARMLS #6958298 Report a problem | ||
| 5/13/2026 | Price change | $480,000-1.8%$237/sqft |
Source: ARMLS #6958298 Report a problem | ||
| 4/16/2026 | Price change | $489,000-2%$242/sqft |
Source: ARMLS #6958298 Report a problem | ||
| 3/5/2026 | Price change | $499,000-5%$247/sqft |
Source: ARMLS #6958298 Report a problem | ||
| 1/19/2026 | Price change | $525,000-4.4%$260/sqft |
Source: ARMLS #6958298 Report a problem | ||
| 12/19/2025 | Listed for sale | $549,000+15.6%$272/sqft |
Source: ARMLS #6958298 Report a problem | ||
| 6/16/2022 | Sold | $475,000$235/sqft |
Source: ARMLS #6374097 Report a problem | ||
| 4/23/2022 | Pending sale | $475,000$235/sqft |
Source: ARMLS Broker 259 - My Home Group RE #6374097 Report a problem | ||
| 4/23/2022 | Listed for sale | $475,000$235/sqft |
Source: ARMLS #6374097 Report a problem | ||
| 4/10/2022 | Listing removed | -- |
Source: ARMLS Broker 259 - My Home Group RE Report a problem | ||
| 3/25/2022 | Listed for sale | $475,000+94%$235/sqft |
Source: ARMLS #6374097 Report a problem | ||
| 7/27/2004 | Sold | $244,868$121/sqft |
Source: Public Record Report a problem | ||
Public tax history
| Year | Property taxes | Tax assessment |
|---|---|---|
| 2026 | $3,064 +31.9% | $30,539 0% |
| 2025 | $2,322 +3.4% | $30,543 -18.6% |
| 2024 | $2,245 +3.1% | $37,513 +33% |
| 2023 | $2,178 +5.7% | $28,211 -17.4% |
| 2022 | $2,060 -19.2% | $34,150 +5.5% |
| 2021 | $2,551 +4% | $32,361 +3.5% |
| 2020 | $2,453 +1.3% | $31,257 +32.3% |
| 2019 | $2,420 +5% | $23,618 -1.6% |
| 2018 | $2,305 +11.1% | $23,996 -1.5% |
| 2017 | $2,076 +4% | $24,355 |
| 2016 | $1,996 +0.7% | -- |
| 2014 | $1,982 | $12,753 |
| 2013 | -- | -- |
| 2012 | -- | -- |
| 2011 | -- | $12,806 -22.7% |
| 2010 | -- | $16,569 |
| 2009 | -- | -- |
| 2008 | -- | -- |
| 2007 | -- | -- |
| 2006 | -- | -- |
Find assessor info on the county website
Monthly payment
Est. payment
Payment breakdown
Explore the cost of this home by adjusting the details. Changes won't be saved.Climate risks
Neighborhood: Province
Nearby schools
GreatSchools rating
- 3/10Butterfield Elementary SchoolGrades: PK-5Distance: 0.7 mi
- 4/10Maricopa High SchoolGrades: 6-12Distance: 1.5 mi
- 2/10Desert Wind Middle SchoolGrades: 6-8Distance: 4.6 mi
- $417,6002 bd2 ba1.9k sqft42873 W Magic Moment Dr, Maricopa, AZ 85138Off Market

- $365,0002 bd2 ba2.1k sqft42837 W Magic Moment Dr, Maricopa, AZ 85138Sold
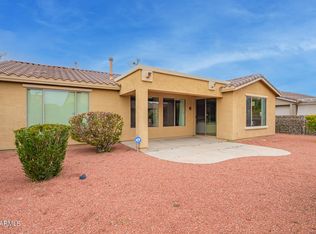
- $351,900-- bd-- ba1.8k sqft42854 W Whimsical Dr, Maricopa, AZ 85138Off Market
- $380,600-- bd-- ba2.2k sqft42891 W Magic Moment Dr, Maricopa, AZ 85138Off Market
- $386,4002 bd2 ba2k sqft42817 W Magic Moment Dr, Maricopa, AZ 85138Off Market
- $367,0003 bd3 ba2k sqft42876 W Whimsical Dr, Maricopa, AZ 85138Off Market
- $374,0003 bd2 ba2.4k sqft42830 W Whimsical Dr, Maricopa, AZ 85138Off Market
- $635,0003 bd3 ba2.8k sqft20454 N Wishing Well Ln, Maricopa, AZ 85138Sold
Similar homes
- $465,0003 bd2 ba2.2k sqft20288 N HARMONY Pass, Maricopa, AZ 85138For Sale
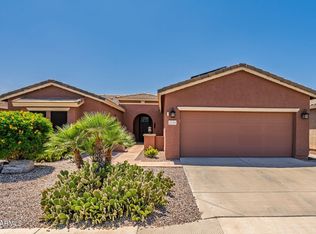 MLS ID #6952214, Lindsay A Mozena, Realty ONE Group. ARMLS
 - $475,0003 bd3 ba2.6k sqft20489 N WISHING WELL Lane, Maricopa, AZ 85138For Sale
 MLS ID #7032107, Randy T Clark, Realty ONE Group. ARMLS
 - $438,5003 bd2 ba2.2k sqft43542 W SANSOM Drive, Maricopa, AZ 85138For Sale
 MLS ID #7020771, Kerry Jackson, Good Oak Real Estate. ARMLS
 - $379,0003 bd2 ba1.3k sqft43301 W CHISHOLM Drive, Maricopa, AZ 85138For Sale
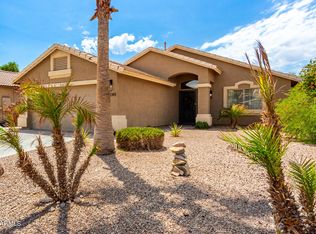 MLS ID #7062156, Adrian Keller, HomeSmart. ARMLS
 - $447,9003 bd2 ba1.9k sqft22094 N VARGAS Drive, Maricopa, AZ 85138For SaleMLS ID #7047942, Andrew McCargar, Done Deal. ARMLS
- $439,9002 bd3 ba2.2k sqft19973 N MONTE Lane, Maricopa, AZ 85138For SaleMLS ID #6999738, Carolyn D Vaiana-Menkhus, HomeSmart. ARMLS
- $365,0003 bd2 ba1.8k sqft43249 W ASKEW Drive, Maricopa, AZ 85138For SaleMLS ID #7046942, Tara Rice, Tukee Homes Realty LLC. ARMLS
- $485,0003 bd2 ba2.4k sqft21863 N REIS Drive, Maricopa, AZ 85138For SaleMLS ID #7000067, Magdalena Butz, The Maricopa Real Estate Company. ARMLS
- $424,9003 bd2 ba2.5k sqft40570 W HOPPER Drive, Maricopa, AZ 85138For SaleMLS ID #7046536, Jason L Penrose, eXp Realty. ARMLS
- $375,0003 bd2 ba1.9k sqft43330 W DELIA Boulevard, Maricopa, AZ 85138For SaleMLS ID #7039863, Mary Mcinnis, 72SOLD. ARMLS
- $399,9992 bd2 ba1.9k sqft20934 N SWEET DREAMS Drive, Maricopa, AZ 85138For SaleMLS ID #7016883, Magdalena Butz, The Maricopa Real Estate Company. ARMLS
- $379,9993 bd2 ba2.3k sqft41919 W FROST Drive, Maricopa, AZ 85138For SaleMLS ID #7056917, Sabrina Savillo, Realty ONE Group. ARMLS
- $367,4003 bd2 ba2k sqft42709 W KINGFISHER Drive, Maricopa, AZ 85138For SaleMLS ID #7010511, Janell L Ward, HomeSmart. ARMLS
- $360,0004 bd3 ba2.2k sqft43222 W PALMEN Drive, Maricopa, AZ 85138For SaleMLS ID #7040349, Michelle Rae O'Connell, eXp Realty. ARMLS
- $375,0003 bd2 ba2.1k sqft20790 N LAUREN Road, Maricopa, AZ 85138For SaleMLS ID #7008015, Lisa Hannosh, HomeSmart. ARMLS
- $500,0004 bd2 ba2.6k sqft40614 W HOPPER Drive, Maricopa, AZ 85138For SaleMLS ID #7011761, Renee Hollingsworth, West USA Realty. ARMLS
- $408,0004 bd2 ba2.2k sqft40350 W ART Place, Maricopa, AZ 85138For SaleMLS ID #7021816, Camille Kooi, My Home Group Real Estate. ARMLS
- $330,0003 bd2 ba1.8k sqft43961 W KRAMER Lane, Maricopa, AZ 85138For SaleMLS ID #7058276, Cleopatra A Avery, eXp Realty. ARMLS
- $385,0003 bd2 ba2.1k sqft22300 N DIETZ Drive, Maricopa, AZ 85138For SaleMLS ID #6977002, Cheryl Benjamin, Real Broker. ARMLS
- $362,9993 bd2 ba1.5k sqft42430 W MONTEVERDE Drive #42430 W Mo, Maricopa, AZ 85138For SaleMLS ID #7056025, JoAnn Bartlett, Southwest Mountain Realty, LLC. ARMLS
