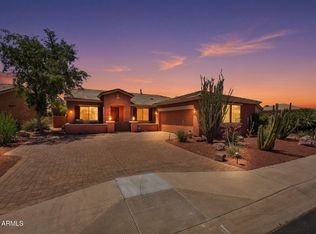
Highly Desirable Orchid floor plan with Pool, 3-Car Garage and private backyard! Wow! This home boasts 2 Mstr Suites plus a Den/Bdrm and 2 1/2 Baths. The kitchen is gorgeous and includes custom 42'' cabinets with pull-out drawers, granite counters, upgraded stainless appliances, built-in oven and microwave, huge walk-in pantry w/ custom pull-out shelving, kitchen island, breakfast bar and views to the private backyard oasis and pool. The primary Mstr Suite includes large custom his and her vanities, his and her walk-in closets, walk-in shower, soaker tub, private toilet and direct access to the backyard pool and spa. The spacious guest suite is nicely appointed and has a tub/shower and closet. The 3rd Bdrm/Den includes french doors, built-in custom cabinets, and a murphy bed. So many... extras throughout including custom designed plank tile floors, plantation shutters, custom cabinets in laundry room, water softener, hot water recirculating pump, custom garage cabinets with pull-outs, overhead storage in garage, epoxy floors, additional 60 Amp panel in garage, and more. Province is an award-winning 55+ community and has terrific amenities including indoor and outdoor heated pools and spas, 9 world-class Pickleball courts, tennis courts, putting green, billiards, card tables, crafting rooms, fitness center, library, sandwich shop, etc. Come make this your new home!
Sold for $635,000
$635,000
20454 N WISHING WELL Lane, Maricopa, AZ 85138
3beds
2,837sqft
Single Family Residence
Built in 2004
8,887 Square Feet Lot
$631,000 Zestimate®
$224/sqft
$2,790 Estimated rent
Home value
$631,000
$587,000 - $681,000
$2,790/mo
Zestimate® history
Owner options
List your home for rent
$2,790/mo
Rent Zestimate®
Find your next renter with Zillow Rental Manager. Plus, with online applications, you can quickly screen prospective tenants – for free.
$2,790/mo
Rent Zestimate®
Refinance and save
$4,526/mo
Est. payment
Refinancing to a lower rate could help reduce your monthly payments and save thousands over the life of the loan.
$4,526/mo
Est. payment
Explore your selling options
Work with a Zillow partner agent
Leverage their expertise and Zillow's premium Showcase listings to get your home seen by more buyers.
Get startedList with your own agent
Get your home in front of millions of buyers by listing it on Zillow.
Learn how to do itSell it yourself
Take full control of how buyers see your home on Zillow by listing For Sale by Owner (FSBO).
List your homeWhat's special
Overhead storage in garageWater softenerHot water recirculating pumpBreakfast barBuilt-in oven and microwavePlantation shuttersGranite counters
Zillow last checked:
Listing updated:
Listed by:
Kerry Jackson 480-227-4710,
Good Oak Real Estate
Bought with:
Gino Armendariz, SA717018000
LPT Realty, LLC
Source: ARMLS,MLS#: 6968766
Facts & features
Interior
Bedrooms & bathrooms
- Bedrooms: 3
- Bathrooms: 3
- Full bathrooms: 2
- 1/2 bathrooms: 1
Heating
- Forced Air, Natural Gas
Cooling
- Central Air, Ceiling Fan(s)
Appliances
- Included: Dryer, Washer, Water Softener Owned, Refrigerator, Built-in Microwave, Dishwasher, Disposal, Electric Oven, Electric Cooktop, Built-In Electric Oven
- Laundry: Inside
Features
- Pantry, Granite Counters, Double Vanity, Eat-in Kitchen, Breakfast Bar, No Interior Steps, Vaulted Ceiling(s), Kitchen Island, Full Bth Master Bdrm, Separate Shwr & Tub
- Flooring: Tile
- Windows: Double Pane Windows
- Has basement: No
- Has fireplace: No
Interior area
- Total structure area: 2,837
- Total interior livable area: 2,837 sqft
Property
Parking
- Total spaces: 6
- Parking features: Attached, Garage Door Opener, Extended Length Garage, Attch'd Gar Cabinets
- Attached garage spaces: 3
- Uncovered spaces: 3
Features
- Stories: 1
- Patio & porch: Covered, Patio
- Has private pool: Yes
- Pool features: Outdoor Pool, Play Pool, Heated
- Has spa: Yes
- Spa features: Heated, Private
- Fencing: Back Yard
Lot
- Size: 8,887 Square Feet
- Features: Sprinklers In Rear, Sprinklers In Front, Corner Lot, Desert Back, Desert Front, Auto Timer H2O Front, Auto Timer H2O Back
Details
- Parcel number: 51207162
- Special conditions: Age Restricted (See Remarks)
Construction
Type & style
- Home type: SingleFamily
- Property subtype: Single Family Residence
Materials
- Stucco, Wood Frame, Painted
- Roof: Tile
Condition
- Year built: 2004
Details
- Builder name: Engle Homes
Utilities & green energy
- Sewer: Public Sewer
- Water: Pvt Water Company
Green energy
- Water conservation: Recirculation Pump
Community & HOA
Community
- Features: Pool, Pickleball, Lake, Gated, Community Spa, Community Spa Htd, Community Media Room, Guarded Entry, Tennis Court(s), Biking/Walking Path, Fitness Center
- Security: Security Guard
- Senior community: Yes
- Subdivision: PROVINCE PARCEL 5B
HOA
- Has HOA: Yes
- Services included: Maintenance Grounds, Street Maint
- HOA fee: $875 quarterly
- HOA name: Province
- HOA phone: 520-568-8315
Location
- Region: Maricopa
Financial & listing details
- Price per square foot: $224/sqft
- Tax assessed value: $419,064
- Annual tax amount: $4,387
- Date on market: 2/6/2026
- Cumulative days on market: 74 days
- Listing terms: Cash,Conventional,FHA,VA Loan
- Ownership: Fee Simple
Price history
| Date | Event | Price |
|---|---|---|
| 4/20/2026 | Sold | $635,000+0.8%$224/sqft |
Source:  ARMLS #6968766 Report a problem ARMLS #6968766 Report a problem | ||
| 3/30/2026 | Pending sale | $629,900$222/sqft |
Source: ARMLS #6968766 Report a problem | ||
| 3/6/2026 | Price change | $629,900-3.1%$222/sqft |
Source: ARMLS #6968766 Report a problem | ||
| 1/15/2026 | Listed for sale | $649,900+87%$229/sqft |
Source: ARMLS #6968766 Report a problem | ||
| 6/1/2015 | Sold | $347,500-2.7%$122/sqft |
Source: ARMLS #5227611 Report a problem | ||
| 1/26/2015 | Listed for sale | $357,000+12%$126/sqft |
Source: Canam Realty Group #5227611 Report a problem | ||
| 1/31/2005 | Sold | $318,802$112/sqft |
Source: Public Record Report a problem | ||
Public tax history
| Year | Property taxes | Tax assessment |
|---|---|---|
| 2026 | $4,387 +3.6% | $41,905 +14.9% |
| 2025 | $4,236 +2.7% | $36,486 -19.1% |
| 2024 | $4,126 +2.9% | $45,112 +29.5% |
| 2023 | $4,008 +4.8% | $34,848 -17% |
| 2022 | $3,826 +4.8% | $41,988 +6.2% |
| 2021 | $3,652 +4% | $39,545 +3.8% |
| 2020 | $3,512 +1.3% | $38,111 +35.5% |
| 2019 | $3,465 +5% | $28,126 -1.7% |
| 2018 | $3,300 +11.1% | $28,615 -1.4% |
| 2017 | $2,971 -29% | $29,019 |
| 2016 | $4,185 +47.5% | -- |
| 2014 | $2,838 | $18,269 |
| 2013 | -- | -- |
| 2012 | -- | -- |
| 2011 | -- | $18,206 -36.4% |
| 2010 | -- | $28,627 |
| 2009 | -- | -- |
| 2008 | -- | -- |
| 2007 | -- | -- |
| 2006 | -- | -- |
| 2004 | -- | -- |
Find assessor info on the county website
Neighborhood: Province
Nearby homes
- $596,6002 bd3 ba2.7k sqft20468 N Wishing Well Ln, Maricopa, AZ 85138Off Market

- $367,0003 bd3 ba1.6k sqft42884 W Magic Moment Dr, Maricopa, AZ 85138Off Market

- $424,0003 bd2 ba2k sqft42855 W Magic Moment Dr, Maricopa, AZ 85138For Sale
- $417,8002 bd2 ba1.9k sqft42873 W Magic Moment Dr, Maricopa, AZ 85138Off Market

- $360,0002 bd2 ba1.9k sqft42902 W Magic Moment Dr, Maricopa, AZ 85138Sold
- $438,200-- bd-- ba2.6k sqft20482 N Wishing Well Ln, Maricopa, AZ 85138Off Market
- $413,8002 bd2 ba2.3k sqft20451 N Wishing Well Ln, Maricopa, AZ 85138Off Market
- $483,900-- bd-- ba2.6k sqft20461 N Wishing Well Ln, Maricopa, AZ 85138Off Market
Nearby schools
GreatSchools rating
- 3/10Butterfield Elementary SchoolGrades: PK-5Distance: 0.7 mi
- 4/10Maricopa High SchoolGrades: 6-12Distance: 1.5 mi
- 2/10Desert Wind Middle SchoolGrades: 6-8Distance: 4.6 mi
Get a cash offer in 3 minutes
Find out how much your home could sell for in as little as 3 minutes with a no-obligation cash offer.
Estimated market value
$631,000
Get a cash offer in 3 minutes
Find out how much your home could sell for in as little as 3 minutes with a no-obligation cash offer.
Estimated market value
$631,000
- Arizona
- Pinal County
- Maricopa
- 85138
- Province
- 20454 N WISHING WELL Lane
Nearby cities
Nearby neighborhoods
Nearby zip codes
Other Maricopa Topics
