Welcome to Your Dream Retirement Retreat
Nestled within the serene landscapes of Arizona's picturesque 55+ community, this charming 2-bedroom, 2-bathroom home with a den offers a perfect blend of comfort and convenience.
As you step inside, you're greeted by a spacious and sunlit living area complete with gas fireplace, ideal for relaxation or entertaining guests. The open floor plan seamlessly connects the living room to the modern kitchen, featuring sleek appliances, ample cabinetry, and a convenient breakfast bar for casual dining.
Retreat to the tranquility of the master suite, complete with a generous closet space and an en-suite bathroom boasting a luxurious walk-in shower. The second bedroom provides a comfortable escape for your guests. (click more) The den provides perfect versatility, perfect for guests or or transforming into a cozy den or office space to suit your needs.
Step outside to your private patio area, where you can savor the warm Arizona sun and enjoy al fresco dining or simply unwind with a good book in hand. Immerse yourself in the vibrant community amenities, including a clubhouse, pool, pickle ball, tennis, fitness center, and recreational activities tailored to active adults.
Conveniently located near shopping, dining, and recreational opportunities, this home offers the perfect balance of relaxation and convenience. Don't miss out on the opportunity to experience the best of retirement living in this delightful Arizona abode!
Start envisioning your vibrant retirement lifestyle in this charming 55+ community home!
Sold for $365,000
$365,000
42837 W MAGIC MOMENT Drive, Maricopa, AZ 85138
2beds
2baths
2,161sqft
Single Family Residence
Built in 2004
8,712 Square Feet Lot
$361,900 Zestimate®
$169/sqft
$1,948 Estimated rent
Home value
$361,900
$344,000 - $380,000
$1,948/mo
Zestimate® history
Owner options
List your home for rent
$1,948/mo
Rent Zestimate®
Find your next renter with Zillow Rental Manager. Plus, with online applications, you can quickly screen prospective tenants – for free.
$1,948/mo
Rent Zestimate®
Refinance and save
$2,968/mo
Est. payment
Refinancing to a lower rate could help reduce your monthly payments and save thousands over the life of the loan.
$2,968/mo
Est. payment
Explore your selling options
Work with a Zillow partner agent
Leverage their expertise and Zillow's premium Showcase listings to get your home seen by more buyers.
Get startedList with your own agent
Get your home in front of millions of buyers by listing it on Zillow.
Learn how to do itSell it yourself
Take full control of how buyers see your home on Zillow by listing For Sale by Owner (FSBO).
List your homeWhat's special
Modern kitchenGenerous closet spaceSleek appliancesGas fireplaceAmple cabinetryOpen floor planFitness center
Zillow last checked:
Listing updated:
Listed by:
Tia Moore 480-521-6898,
Nextview Home Professionals LLC
Bought with:
Ben Leeson, SA117762000
Keller Williams Integrity First
Nicole Sabetta, SA552343000
Keller Williams Integrity First
Source: ARMLS,MLS#: 6669276
Facts & features
Interior
Bedrooms & bathrooms
- Bedrooms: 2
- Bathrooms: 2
Heating
- Natural Gas
Cooling
- Central Air
Appliances
- Laundry: Engy Star (See Rmks)
Features
- High Speed Internet, Double Vanity, Eat-in Kitchen, Breakfast Bar, 9+ Flat Ceilings, No Interior Steps, Kitchen Island, Pantry, Full Bth Master Bdrm, Separate Shwr & Tub
- Flooring: Carpet, Tile
- Windows: Double Pane Windows
- Has basement: No
- Has fireplace: Yes
- Fireplace features: Living Room, Gas
Interior area
- Total structure area: 2,161
- Total interior livable area: 2,161 sqft
Property
Parking
- Total spaces: 4
- Parking features: Garage Door Opener, Direct Access
- Garage spaces: 2
- Uncovered spaces: 2
Features
- Stories: 1
- Patio & porch: Covered, Patio
- Pool features: None
- Spa features: None
- Fencing: None
Lot
- Size: 8,712 Square Feet
- Features: Sprinklers In Rear, Sprinklers In Front, Desert Back, Desert Front, Auto Timer H2O Front, Auto Timer H2O Back
Details
- Parcel number: 51207337
- Special conditions: Age Restricted (See Remarks)
Construction
Type & style
- Home type: SingleFamily
- Architectural style: Ranch
- Property subtype: Single Family Residence
Materials
- Stucco, Wood Frame, Painted
- Roof: Tile
Condition
- Year built: 2004
Details
- Builder name: Engle Homes
Utilities & green energy
- Sewer: Private Sewer
- Water: Pvt Water Company
Community & HOA
Community
- Features: Lake, Gated, Community Spa, Community Spa Htd, Community Media Room, Guarded Entry, Tennis Court(s), Biking/Walking Path, Fitness Center
- Security: Security System Owned, Security Guard
- Subdivision: Province
HOA
- Has HOA: Yes
- Services included: Maintenance Grounds
- HOA fee: $829 quarterly
- HOA name: Province HOA
- HOA phone: 520-568-8315
Location
- Region: Maricopa
Financial & listing details
- Price per square foot: $169/sqft
- Tax assessed value: $295,367
- Annual tax amount: $2,058
- Date on market: 2/27/2024
- Cumulative days on market: 42 days
- Listing terms: Cash,Conventional,1031 Exchange,FHA,VA Loan
- Ownership: Fee Simple
Price history
| Date | Event | Price |
|---|---|---|
| 4/19/2024 | Sold | $365,000-2.7%$169/sqft |
Source:  ARMLS #6669276 Report a problem ARMLS #6669276 Report a problem | ||
| 4/9/2024 | Pending sale | $375,000$174/sqft |
Source: ARMLS #6669276 Report a problem | ||
| 2/27/2024 | Listed for sale | $375,000+50.6%$174/sqft |
Source: ARMLS #6669276 Report a problem | ||
| 9/27/2014 | Listing removed | $249,000$115/sqft |
Source: Twins & Co. Realty #5091652 Report a problem | ||
| 3/29/2014 | Listed for sale | $249,000+3.8%$115/sqft |
Source: Twins & Co. Realty #5091652 Report a problem | ||
| 6/29/2005 | Sold | $240,000-1.2%$111/sqft |
Source: Agent Provided Report a problem | ||
| 9/28/2004 | Sold | $242,876$112/sqft |
Source: Public Record Report a problem | ||
Public tax history
| Year | Property taxes | Tax assessment |
|---|---|---|
| 2026 | $3,414 -2.2% | $29,536 +0.5% |
| 2025 | $3,491 +69.7% | $29,392 -19.6% |
| 2024 | $2,058 +3.1% | $36,568 +34.5% |
| 2023 | $1,996 +5.8% | $27,197 -17.9% |
| 2022 | $1,886 +5.9% | $33,125 +6.3% |
| 2021 | $1,782 +5% | $31,149 +3.8% |
| 2020 | $1,697 +2.5% | $30,014 +30.1% |
| 2019 | $1,656 +6.3% | $23,062 -1.7% |
| 2018 | $1,557 -19.8% | $23,453 -1.1% |
| 2017 | $1,940 +4% | $23,706 |
| 2016 | $1,867 +0.7% | -- |
| 2014 | $1,853 | $11,920 |
| 2013 | -- | -- |
| 2012 | -- | -- |
| 2011 | -- | $11,891 -24.7% |
| 2010 | -- | $15,798 |
| 2009 | -- | -- |
| 2008 | -- | -- |
| 2007 | -- | -- |
| 2006 | -- | -- |
Find assessor info on the county website
Neighborhood: Province
Nearby homes
- $387,2002 bd2 ba2k sqft42817 W Magic Moment Dr, Maricopa, AZ 85138Off Market

- $459,0003 bd2 ba2k sqft42855 W Magic Moment Dr, Maricopa, AZ 85138For Sale
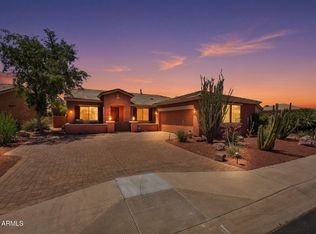
- $374,0003 bd2 ba2.4k sqft42830 W Whimsical Dr, Maricopa, AZ 85138Off Market
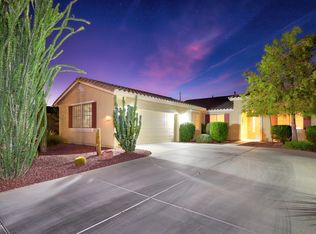
- $358,9002 bd2 ba1.9k sqft42799 W Magic Moment Dr, Maricopa, AZ 85138Off Market

- $417,6002 bd2 ba1.9k sqft42873 W Magic Moment Dr, Maricopa, AZ 85138Off Market
- $350,000-- bd-- ba1.8k sqft42854 W Whimsical Dr, Maricopa, AZ 85138Off Market
- $413,1002 bd2 ba2.3k sqft20451 N Wishing Well Ln, Maricopa, AZ 85138Off Market
- $384,4002 bd2 ba2k sqft42808 W Whimsical Dr, Maricopa, AZ 85138Off Market
Nearby schools
GreatSchools rating
- 3/10Butterfield Elementary SchoolGrades: PK-5Distance: 0.7 mi
- 4/10Maricopa High SchoolGrades: 6-12Distance: 1.5 mi
- 2/10Desert Wind Middle SchoolGrades: 6-8Distance: 4.6 mi
Schools provided by the listing agent
- District: Maricopa Unified School District
Source: ARMLS. This data may not be complete. We recommend contacting the local school district to confirm school assignments for this home.
Get a cash offer in 3 minutes
Find out how much your home could sell for in as little as 3 minutes with a no-obligation cash offer.
Estimated market value
$361,900
Get a cash offer in 3 minutes
Find out how much your home could sell for in as little as 3 minutes with a no-obligation cash offer.
Estimated market value
$361,900
- Arizona
- Pinal County
- Maricopa
- 85138
- Province
- 42837 W MAGIC MOMENT Drive
Nearby cities
Nearby neighborhoods
Nearby zip codes
Other Maricopa Topics
