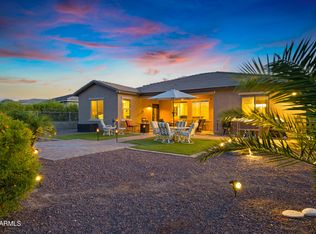
Rare heated pool home with stunning mountain views and no rear neighbors in the gated Province community. This Violet model features an inviting courtyard, an open floor plan with tile and laminate flooring, and brand-new carpeting in the bedrooms. The kitchen offers granite countertops, stainless steel appliances, and a large island. Enjoy a private master suite, a separate den/third bedroom option, and a resort-like backyard with a covered patio and built-in BBQ.
For sale
$399,999
20934 N SWEET DREAMS Drive, Maricopa, AZ 85138
2beds
1,925sqft
Single Family Residence
Built in 2004
6,599 Square Feet Lot
$-- Zestimate®
$208/sqft
$292/mo HOA
What's special
Heated pool homeCovered patioOpen floor planPrivate master suiteInviting courtyardStunning mountain viewsLarge island
- 125 days |
- 226 |
- 8 |
Zillow last checked:
Listing updated:
Listed by:
Magdalena Butz 520-840-6927,
The Maricopa Real Estate Company,
Samuel Ruiz 520-340-0488,
The Maricopa Real Estate Company
Source: ARMLS,MLS#: 7016883
Facts & features
Interior
Bedrooms & bathrooms
- Bedrooms: 2
- Bathrooms: 2
- Full bathrooms: 2
Heating
- Electric
Cooling
- Central Air, Ceiling Fan(s)
Appliances
- Included: Refrigerator, Built-in Microwave, Dishwasher, Disposal, Gas Range, Gas Oven, Water Purifier
- Laundry: Inside
Features
- High Speed Internet, Granite Counters, Double Vanity, Eat-in Kitchen, Breakfast Bar, 9+ Flat Ceilings, Kitchen Island, Pantry, 3/4 Bath Master Bdrm
- Flooring: Carpet, Laminate, Tile
- Windows: Low Emissivity Windows, Solar Screens, Double Pane Windows
- Has basement: No
- Has fireplace: No
Interior area
- Total structure area: 1,925
- Total interior livable area: 1,925 sqft
Property
Parking
- Total spaces: 4
- Parking features: Garage Door Opener, Extended Length Garage
- Garage spaces: 2
- Uncovered spaces: 2
Accessibility
- Accessibility features: Zero-Grade Entry
Features
- Stories: 1
- Patio & porch: Covered
- Exterior features: Built-in Barbecue
- Has private pool: Yes
- Pool features: Heated
- Spa features: None
- Fencing: Block,Wrought Iron
- Has view: Yes
- View description: Mountain(s)
Lot
- Size: 6,599 Square Feet
- Features: Borders Common Area, East/West Exposure, Desert Back, Desert Front
Details
- Parcel number: 51207207
- Special conditions: Age Restricted (See Remarks)
Construction
Type & style
- Home type: SingleFamily
- Architectural style: Ranch
- Property subtype: Single Family Residence
Materials
- Stucco, Wood Frame, Painted
- Roof: Tile
Condition
- Year built: 2004
Details
- Builder name: Engle Home
Utilities & green energy
- Sewer: Private Sewer
- Water: Pvt Water Company
Community & HOA
Community
- Features: Pool, Pickleball, Lake, Gated, Community Spa Htd, Community Media Room, Tennis Court(s), Biking/Walking Path, Fitness Center
- Security: Security Guard
- Senior community: Yes
- Subdivision: PROVINCE
HOA
- Has HOA: Yes
- Services included: Maintenance Grounds, Street Maint
- HOA fee: $875 quarterly
- HOA name: Province Community
- HOA phone: 520-568-8315
Location
- Region: Maricopa
Financial & listing details
- Price per square foot: $208/sqft
- Tax assessed value: $305,678
- Annual tax amount: $4,569
- Date on market: 4/20/2026
- Cumulative days on market: 125 days
- Listing terms: Cash,Conventional,FHA,VA Loan
- Ownership: Fee Simple
Estimated market value
Not available
Estimated sales range
Not available
Not available
Price history
| Date | Event | Price |
|---|---|---|
| 4/20/2026 | Listed for sale | $399,999-8%$208/sqft |
Source:  ARMLS #7016883 Report a problem ARMLS #7016883 Report a problem | ||
| 12/2/2025 | Listing removed | $2,300$1/sqft |
Source: Zillow Rentals Report a problem | ||
| 11/10/2025 | Listed for rent | $2,300$1/sqft |
Source: Zillow Rentals Report a problem | ||
| 9/1/2025 | Listing removed | $435,000$226/sqft |
Source: ARMLS #6821807 Report a problem | ||
| 4/29/2025 | Price change | $435,000-3.1%$226/sqft |
Source: ARMLS #6821807 Report a problem | ||
| 2/28/2025 | Listed for sale | $449,000+67.6%$233/sqft |
Source: ARMLS #6821807 Report a problem | ||
| 7/20/2020 | Sold | $267,900$139/sqft |
Source: ARMLS #6091658 Report a problem | ||
| 6/30/2020 | Pending sale | $267,900$139/sqft |
Source: HomeSmart #6091658 Report a problem | ||
| 6/17/2020 | Listed for sale | $267,900+3.1%$139/sqft |
Source: HomeSmart #6091658 Report a problem | ||
| 8/29/2019 | Listing removed | $259,900$135/sqft |
Source: Owner Report a problem | ||
| 4/1/2019 | Price change | $259,900-1.9%$135/sqft |
Source: Realty ONE Group #5880993 Report a problem | ||
| 2/9/2019 | Listed for sale | $265,000+2.6%$138/sqft |
Source: Realty ONE Group #5880993 Report a problem | ||
| 12/15/2004 | Sold | $258,319$134/sqft |
Source: Public Record Report a problem | ||
Public tax history
| Year | Property taxes | Tax assessment |
|---|---|---|
| 2026 | $2,973 +3.6% | $30,567 +0.1% |
| 2025 | $2,871 +2.7% | $30,544 -16.9% |
| 2024 | $2,796 +2.9% | $36,753 +35.2% |
| 2023 | $2,716 +4.8% | $27,179 -17.7% |
| 2022 | $2,593 +4.8% | $33,033 +5.4% |
| 2021 | $2,475 +4% | $31,331 +3.5% |
| 2020 | $2,380 +1.3% | $30,277 +44.5% |
| 2019 | $2,349 +5% | $20,957 -1.7% |
| 2018 | $2,237 +11.1% | $21,321 -1.3% |
| 2017 | $2,014 +4% | $21,606 |
| 2016 | $1,937 +0.7% | -- |
| 2014 | $1,923 | $12,378 |
| 2013 | -- | -- |
| 2012 | -- | -- |
| 2011 | -- | $12,407 -23.3% |
| 2010 | -- | $16,175 |
| 2009 | -- | -- |
| 2008 | -- | -- |
| 2007 | -- | -- |
| 2006 | -- | -- |
Find assessor info on the county website
Monthly payment
Est. payment
Payment breakdown
Explore the cost of this home by adjusting the details. Changes won't be saved.Climate risks
Neighborhood: Province
Getting around
18 / 100
Car-DependentNearby schools
GreatSchools rating
- 3/10Butterfield Elementary SchoolGrades: PK-5Distance: 1 mi
- 4/10Maricopa High SchoolGrades: 6-12Distance: 1.8 mi
- 2/10Desert Wind Middle SchoolGrades: 6-8Distance: 4.6 mi
Schools provided by the listing agent
- Elementary: Maricopa Elementary School
- Middle: Desert Wind Middle School
- District: Maricopa Unified School District
Source: ARMLS. This data may not be complete. We recommend contacting the local school district to confirm school assignments for this home.
- $418,8003 bd3 ba2.3k sqft20918 N Sweet Dreams Dr, Maricopa, AZ 85138Off Market

- $343,000-- bd-- ba1.8k sqft20948 N Sweet Dreams Dr, Maricopa, AZ 85138Off Market
- $344,9003 bd2 ba1.8k sqft20902 N Sweet Dreams Dr, Maricopa, AZ 85138Off Market

- $334,4002 bd2 ba2k sqft20964 N Sweet Dreams Dr, Maricopa, AZ 85138Off Market

- $477,4003 bd3 ba2.2k sqft20927 N Sweet Dreams Dr, Maricopa, AZ 85138Off Market
- $399,2002 bd2 ba1.9k sqft20943 N Sweet Dreams Dr, Maricopa, AZ 85138Off Market
- $405,9003 bd2 ba2k sqft20911 N Sweet Dreams Dr, Maricopa, AZ 85138Off Market
- $394,900-- bd-- ba1.8k sqft20886 N Sweet Dreams Dr, Maricopa, AZ 85138Off Market
A local agent can set up tours, give advice and negotiate with sellers.
Similar homes
- $399,9002 bd2 ba1.8k sqft19833 N MONTE Lane, Maricopa, AZ 85138For Sale
 MLS ID #7022996, Jill K Dames, Realty ONE Group. ARMLS
 - $370,0004 bd2 ba2.3k sqft43186 W LINDGREN Drive, Maricopa, AZ 85138For Sale
 MLS ID #7064113, David Morgan, HomeSmart Premier. ARMLS
 - $365,0003 bd2 ba1.8k sqft43249 W ASKEW Drive, Maricopa, AZ 85138For Sale
 MLS ID #7046942, Tara Rice, Tukee Homes Realty LLC. ARMLS
 - $425,0004 bd2 ba2.1k sqft41389 W HAYDEN Drive, Maricopa, AZ 85138For Sale
 MLS ID #7064615, Catherine Frank, The Agency. ARMLS
 - $399,9953 bd2 ba2.4k sqft20563 N DANIELLE Avenue, Maricopa, AZ 85138For SaleMLS ID #7018112, James Patrick Sanson, Real Broker. ARMLS
- $424,0003 bd2 ba2k sqft42855 W MAGIC MOMENT Drive, Maricopa, AZ 85138For SaleMLS ID #6958298, Manon Piccoli, West USA Realty. ARMLS
- $431,5003 bd2 ba2.2k sqft43542 W SANSOM Drive, Maricopa, AZ 85138For SaleMLS ID #7020771, Kerry Jackson, Good Oak Real Estate. ARMLS
- $397,0004 bd3 ba2.2k sqft21019 N SANSOM Drive, Maricopa, AZ 85138For SaleMLS ID #6964710, Samuel Ruiz, The Maricopa Real Estate Company. ARMLS
- $375,0003 bd2 ba2.1k sqft20790 N LAUREN Road, Maricopa, AZ 85138For SaleMLS ID #7008015, Lisa Hannosh, HomeSmart. ARMLS
- $355,0003 bd2 ba1.9k sqft43330 W DELIA Boulevard, Maricopa, AZ 85138For SaleMLS ID #7039863, Mary Mcinnis, 72SOLD. ARMLS
- $369,9993 bd2 ba2.3k sqft41919 W FROST Drive, Maricopa, AZ 85138For SaleMLS ID #7056917, Sabrina Savillo, Realty ONE Group. ARMLS
- $408,0004 bd2 ba2.2k sqft40350 W ART Place, Maricopa, AZ 85138For SaleMLS ID #7021816, Camille Kooi, My Home Group Real Estate. ARMLS
- $410,0003 bd2 ba2.3k sqft43427 W COURTNEY Drive, Maricopa, AZ 85138For SaleMLS ID #6993029, Richard Harless, AZ Flat Fee. ARMLS
- $439,9002 bd3 ba2.2k sqft19973 N MONTE Lane, Maricopa, AZ 85138For SaleMLS ID #6999738, Carolyn D Vaiana-Menkhus, HomeSmart. ARMLS
- $399,0004 bd3 ba2.8k sqft21915 N DIETZ Drive, Maricopa, AZ 85138For SaleMLS ID #7005575, Michael D Caruso, HomeSmart. ARMLS
- $367,4003 bd2 ba2k sqft42709 W KINGFISHER Drive, Maricopa, AZ 85138For SaleMLS ID #7010511, Janell L Ward, HomeSmart. ARMLS
- $424,9003 bd2 ba2.5k sqft40570 W HOPPER Drive, Maricopa, AZ 85138For SaleMLS ID #7046536, Jason L Penrose, eXp Realty. ARMLS
- $329,9003 bd2 ba1.9k sqft42539 W BUNKER Drive, Maricopa, AZ 85138For SaleMLS ID #7067704, Danielle M. Nichols, The Maricopa Real Estate Company. ARMLS
- $385,0003 bd2 ba2.1k sqft22300 N DIETZ Drive, Maricopa, AZ 85138For SaleMLS ID #6977002, Cheryl Benjamin, Real Broker. ARMLS
- $475,0003 bd3 ba2.6k sqft20489 N WISHING WELL Lane, Maricopa, AZ 85138For SaleMLS ID #7032107, Randy T Clark, Realty ONE Group. ARMLS
