Spectacular Greenbelt Homesite in the Award Winning Active Adult Community of Province! One of the nicest, largest greenbelt views in the community. Lush greenbelt on two sides of the home offering wonderful privacy in the backyard. Great room floor plan with two full bedrooms plus an enclosed den/flex room. Gorgeous kitchen with cherry Bordeaux cabinets, custom tile backsplash and plenty of storage with a walk in pantry, pot and pan drawers and pull outs on all bottom cabinets. Beautiful, rich granite countertops and stainless steel appliances including induction cooktop range. The air conditioner is only a year old and if you are looking for a home with extra garage space you will love the extended two car garage and the additional golf cart garage. The oversized backyard offers plenty of space for entertaining friends and neighbors. Beautiful paver extended patio with artificial turf and a paver walk way to the greenbelt. Additional features include: whole house water filtration system, upgraded lighting and plumbing fixtures throughout. 14' ceilings in the great room. Built in cabinets in the laundry room, granitex countertops in both bathrooms and in the primary shower along with grab bars and a bench. Many designer touches throughout this home with stone veneer and wood accent walls. Start Living the GOOD Life!
For sale
Price cut: $10K (5/18)
$399,900
19833 N MONTE Lane, Maricopa, AZ 85138
2beds
1,835sqft
:
Get pre-qualified$2,814/mo
Single Family Residence
Built in 2013
8,750 Square Feet Lot
$-- Zestimate®
$218/sqft
$292/mo HOA
What's special
Beautiful paver extended patioGreat room floor planExtended two car garageCustom tile backsplashArtificial turfBeautiful rich granite countertopsAdditional golf cart garage
- 78 days |
- 134 |
- 2 |
Zillow last checked:
Listing updated:
Listed by:
Jill K Dames 480-201-0302,
Realty ONE Group
Source: ARMLS,MLS#: 7022996
Facts & features
Interior
Bedrooms & bathrooms
- Bedrooms: 2
- Bathrooms: 2
- Full bathrooms: 2
Heating
- Natural Gas
Cooling
- Central Air, Programmable Thmstat
Appliances
- Included: Water Softener Owned, Refrigerator, Built-in Microwave, Dishwasher, Disposal, Induction Cooktop, Electric Range
- Laundry: Inside
Features
- Pantry, High Speed Internet, Granite Counters, Eat-in Kitchen, Breakfast Bar, No Interior Steps, Kitchen Island, 3/4 Bath Master Bdrm
- Flooring: Tile
- Windows: Low Emissivity Windows, Double Pane Windows, Tinted Windows
- Has basement: No
- Has fireplace: No
Interior area
- Total structure area: 1,835
- Total interior livable area: 1,835 sqft
Property
Parking
- Total spaces: 5
- Parking features: Attached, Garage Door Opener, Extended Length Garage, Direct Access, Golf Cart Garage
- Attached garage spaces: 3
- Uncovered spaces: 2
Features
- Stories: 1
- Patio & porch: Covered
- Spa features: None
- Fencing: None
Lot
- Size: 8,750 Square Feet
- Features: Borders Common Area, Desert Back, Desert Front, Synthetic Grass Back, Auto Timer H2O Front, Auto Timer H2O Back
Details
- Parcel number: 51211235
- Special conditions: Age Restricted (See Remarks)
Construction
Type & style
- Home type: SingleFamily
- Property subtype: Single Family Residence
Materials
- Stucco, Wood Frame, Painted
- Roof: Tile
Condition
- Year built: 2013
Details
- Builder name: Meritage Homes
Utilities & green energy
- Sewer: Private Sewer
- Water: Pvt Water Company
Community & HOA
Community
- Features: Pool, Pickleball, Lake, Gated, Community Spa, Community Spa Htd, Guarded Entry, Tennis Court(s), Biking/Walking Path, Fitness Center
- Security: Security Guard
- Senior community: Yes
- Subdivision: PROVINCE PARCEL 14
HOA
- Has HOA: Yes
- Services included: Maintenance Grounds, Street Maint
- HOA fee: $875 quarterly
- HOA name: PROVINCE
- HOA phone: 520-568-8315
Location
- Region: Maricopa
Financial & listing details
- Price per square foot: $218/sqft
- Tax assessed value: $346,109
- Annual tax amount: $2,709
- Date on market: 5/7/2026
- Cumulative days on market: 79 days
- Listing terms: Cash,Conventional,FHA,VA Loan
- Ownership: Fee Simple
- Road surface type: Asphalt
Estimated market value
Not available
Estimated sales range
Not available
Not available
Price history
| Date | Event | Price |
|---|---|---|
| 5/18/2026 | Price change | $399,900-2.4%$218/sqft |
Source:  ARMLS #7022996 Report a problem ARMLS #7022996 Report a problem | ||
| 5/7/2026 | Listed for sale | $409,900-7.9%$223/sqft |
Source: ARMLS #7022996 Report a problem | ||
| 9/8/2023 | Sold | $445,000$243/sqft |
Source: ARMLS #6560924 Report a problem | ||
| 7/19/2023 | Pending sale | $445,000$243/sqft |
Source: ARMLS #6560924 Report a problem | ||
| 6/1/2023 | Listed for sale | $445,000+75.1%$243/sqft |
Source: ARMLS #6560924 Report a problem | ||
| 12/13/2013 | Sold | $254,210$139/sqft |
Source: Public Record Report a problem | ||
Public tax history
| Year | Property taxes | Tax assessment |
|---|---|---|
| 2026 | $2,709 +3.6% | $34,610 +0.5% |
| 2025 | $2,616 +2.7% | $34,445 -17.6% |
| 2024 | $2,548 +2.9% | $41,819 +42.8% |
| 2023 | $2,475 +4.8% | $29,284 -18.1% |
| 2022 | $2,363 +4.8% | $35,739 +5.8% |
| 2021 | $2,255 +4% | $33,777 +3.6% |
| 2020 | $2,169 +1.3% | $32,619 +42.9% |
| 2019 | $2,140 +5% | $22,826 -1.6% |
| 2018 | $2,038 +11.1% | $23,197 -1% |
| 2017 | $1,835 +4% | $23,433 |
| 2016 | $1,765 +178.8% | -- |
| 2014 | $633 | $6,400 |
Find assessor info on the county website
Monthly payment
Est. payment
Payment breakdown
Explore the cost of this home by adjusting the details. Changes won't be saved.Climate risks
Neighborhood: Province
Nearby schools
GreatSchools rating
- 3/10Butterfield Elementary SchoolGrades: PK-5Distance: 1.2 mi
- 4/10Maricopa High SchoolGrades: 6-12Distance: 2 mi
- 2/10Desert Wind Middle SchoolGrades: 6-8Distance: 3.9 mi
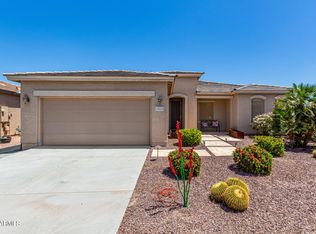
- $411,0002 bd3 ba1.8k sqft19809 N Monte Ln, Maricopa, AZ 85138Sold
- $461,400-- bd-- ba2.2k sqft41802 W Cribbage Rd, Maricopa, AZ 85138Off Market
- $414,000-- bd-- ba1.8k sqft41862 W Cribbage Rd, Maricopa, AZ 85138Off Market
- $347,4002 bd2 ba1.3k sqft19869 N Monte Ln, Maricopa, AZ 85138Off Market

- $435,200-- bd-- ba2.2k sqft41786 W Cribbage Rd, Maricopa, AZ 85138Off Market
- $463,000-- bd-- ba1.8k sqft41817 W Cribbage Rd, Maricopa, AZ 85138Off Market
- $349,800-- bd-- ba1.5k sqft41880 W Cribbage Rd, Maricopa, AZ 85138Off Market
- $373,6002 bd2 ba1.8k sqft41839 W Cribbage Rd, Maricopa, AZ 85138Off Market
A local agent can set up tours, give advice and negotiate with sellers.
Similar homes
- $379,9003 bd2 ba1.7k sqft42621 W HEAVENLY Place, Maricopa, AZ 85138For Sale
 MLS ID #7057271, Kerry Jackson, Good Oak Real Estate. ARMLS
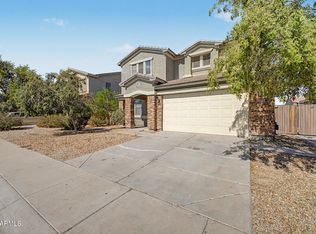
 - $399,0005 bd3 ba2.6k sqft20243 N RYANS Trail, Maricopa, AZ 85138For Sale
 MLS ID #7057629, Kimberley Doering, Redfin Corporation. ARMLS
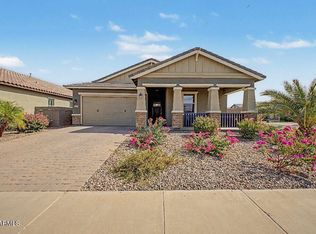
 - $390,0003 bd2 ba1.8k sqft41445 W ARVADA Lane, Maricopa, AZ 85138For Sale
 MLS ID #7056180, Travis C Hinton, Citiea. ARMLS
 - $425,0002 bd3 ba1.8k sqft42104 W SOLITARE Drive, Maricopa, AZ 85138For Sale
 MLS ID #7036700, David K Storrer, Citiea. ARMLS
 - $399,0002 bd3 ba1.9k sqft42977 W MALLARD Road, Maricopa, AZ 85138For SaleMLS ID #7026052, Monica Fine, Realty ONE Group. ARMLS
- $365,0005 bd3 ba2.5k sqft19914 N LAUREN Road, Maricopa, AZ 85138For SaleMLS ID #7057712, Tara Jones, Opendoor Brokerage, LLC. ARMLS
- $375,0002 bd3 ba1.8k sqft42186 W Cribbage Road, Maricopa, AZ 85138For SaleMLS ID #7055318, Jill K Dames, Realty ONE Group. ARMLS
- $439,9002 bd3 ba2.2k sqft19973 N MONTE Lane, Maricopa, AZ 85138For SaleMLS ID #6999738, Carolyn D Vaiana-Menkhus, HomeSmart. ARMLS
- $399,9992 bd2 ba1.9k sqft20934 N SWEET DREAMS Drive, Maricopa, AZ 85138For SaleMLS ID #7016883, Magdalena Butz, The Maricopa Real Estate Company. ARMLS
- $412,0003 bd2 ba1.8k sqft20597 N WISHING WELL Lane, Maricopa, AZ 85138For SaleMLS ID #7034650, Jill K Dames, Realty ONE Group. ARMLS
- $--4 bd3 ba2.2k sqft21467 N Scott Dr, Maricopa, AZ 85138AuctionXome
- $385,0003 bd2 ba2.2k sqft19732 N FLAMINGO Road, Maricopa, AZ 85138For SaleMLS ID #6987560, Davee Jacobs, West USA Realty. ARMLS
- $399,9953 bd2 ba2.4k sqft20563 N DANIELLE Avenue, Maricopa, AZ 85138For SaleMLS ID #7018112, James Patrick Sanson, Real Broker. ARMLS
- $362,9993 bd2 ba1.5k sqft42430 W MONTEVERDE Drive #42430 W Mo, Maricopa, AZ 85138For SaleMLS ID #7056025, JoAnn Bartlett, Southwest Mountain Realty, LLC. ARMLS
- $--3 bd2 ba1.3k sqft41345 W Lucera Ln, Maricopa, AZ 85138AuctionAuction.com 2
- $449,9002 bd2 ba1.7k sqft41725 W HARVEST MOON Drive, Maricopa, AZ 85138For SaleMLS ID #7037814, Jill K Dames, Realty ONE Group. ARMLS
- $339,9002 bd2 ba1.6k sqft41677 W CRIBBAGE Road, Maricopa, AZ 85138For SaleMLS ID #7038818, Jill K Dames, Realty ONE Group. ARMLS
- $367,4003 bd2 ba2k sqft42709 W KINGFISHER Drive, Maricopa, AZ 85138For SaleMLS ID #7010511, Janell L Ward, HomeSmart. ARMLS
- $329,9004 bd3 ba1.7k sqft41655 W SOMERSET Drive, Maricopa, AZ 85138For SaleMLS ID #7056392, Danielle M. Nichols, The Maricopa Real Estate Company. ARMLS
- $354,0003 bd2 ba1.4k sqft41701 W AVELLA Drive, Maricopa, AZ 85138For SaleMLS ID #7041071, Debra K Johnson, Cactus Mountain Properties, LLC. ARMLS
