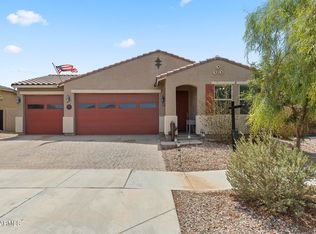
Welcome to this beautiful, turn-key corner lot home with impressive 10-foot ceilings. Enjoy exceptional community amenities, including two swimming pools, stocked fishing lakes, basketball and tennis courts, soccer fields, ramadas with BBQ areas, multiple playgrounds, and scenic walking trails winding through lush greenbelts. The open concept floor plan is centered around a chef's kitchen featuring a gas cooktop, reverse osmosis system, and a spacious walk-in pantry. The generous primary suite offers a peaceful escape with a large walk-in closet, while a secondary bedroom also includes its own walk-in closet for added convenience. Open the expansive double sliding doors to a private backyard with lush green grass your own lemon tree. Be the first to experience it and make it yours.
Pending
Price cut: $15K (8/17)
$375,000
41445 W ARVADA Lane, Maricopa, AZ 85138
3beds
1,849sqft
Single Family Residence
Built in 2020
7,176 Square Feet Lot
$-- Zestimate®
$203/sqft
$91/mo HOA
What's special
Open concept floor planGenerous primary suiteGas cooktopReverse osmosis systemOwn lemon treeTurn-key corner lot homeExpansive double sliding doors
- 51 days
- 321
- 9
Zillow last checked:
Listing updated:
Listed by:
Travis C Hinton 480-326-4981,
Citiea
Source: ARMLS,MLS#: 7056180
Facts & features
Interior
Bedrooms & bathrooms
- Bedrooms: 3
- Bathrooms: 2
- Full bathrooms: 2
Heating
- Natural Gas
Cooling
- Central Air, Ceiling Fan(s), Programmable Thmstat
Appliances
- Included: Dryer, Washer, Water Softener Owned, Reverse Osmosis, Refrigerator, Built-in Microwave, Dishwasher, Disposal, Gas Cooktop
Features
- Pantry, Granite Counters, Double Vanity, Eat-in Kitchen, 9+ Flat Ceilings, Kitchen Island, Separate Shwr & Tub
- Flooring: Carpet, Tile
- Windows: Double Pane Windows
- Has basement: No
- Has fireplace: No
Interior area
- Total structure area: 1,849
- Total interior livable area: 1,849 sqft
Property
Parking
- Total spaces: 4
- Parking features: Attached, Garage Door Opener
- Attached garage spaces: 2
- Uncovered spaces: 2
Features
- Stories: 1
- Spa features: None
- Fencing: Back Yard
Lot
- Size: 7,176 Square Feet
- Features: North/South Exposure, Desert Front, Grass Back, Auto Timer H2O Front, Auto Timer H2O Back
Details
- Parcel number: 51242232
Construction
Type & style
- Home type: SingleFamily
- Architectural style: Contemporary
- Property subtype: Single Family Residence
Materials
- Stucco, Wood Frame
- Roof: Tile
Condition
- Year built: 2020
Details
- Builder name: Fulton Homes
Utilities & green energy
- Sewer: Public Sewer
- Water: Pvt Water Company
Community & HOA
Community
- Features: Pool, Playground, Biking/Walking Path
- Subdivision: RAINTREE PARCEL 14 AT GLENNWILDE
HOA
- Has HOA: Yes
- Services included: Maintenance Grounds
- HOA fee: $91 monthly
- HOA name: RAINTREE
- HOA phone: 602-957-9191
Location
- Region: Maricopa
Financial & listing details
- Price per square foot: $203/sqft
- Tax assessed value: $307,926
- Annual tax amount: $2,408
- Date on market: 7/20/2026
- Cumulative days on market: 52 days
- Listing terms: Cash,Conventional,FHA,VA Loan
- Ownership: Fee Simple
- Road surface type: Asphalt
Estimated market value
Not available
Estimated sales range
Not available
Not available
Price history
| Date | Event | Price |
|---|---|---|
| 9/2/2026 | Pending sale | $375,000$203/sqft |
Source:  ARMLS #7056180 Report a problem ARMLS #7056180 Report a problem | ||
| 8/17/2026 | Price change | $375,000-3.8%$203/sqft |
Source: ARMLS #7056180 Report a problem | ||
| 7/20/2026 | Listed for sale | $390,000+19.6%$211/sqft |
Source: ARMLS #7056180 Report a problem | ||
| 6/29/2021 | Sold | $326,065$176/sqft |
Source: Public Record Report a problem | ||
Public tax history
| Year | Property taxes | Tax assessment |
|---|---|---|
| 2026 | $2,408 +3.6% | $30,792 +4.8% |
| 2025 | $2,325 +2.7% | $29,385 -19.2% |
| 2024 | $2,264 +2.9% | $36,387 +31.9% |
| 2023 | $2,200 +430.2% | $27,583 -11% |
| 2022 | $415 +4.6% | $30,995 +641.3% |
| 2021 | $397 +2.9% | $4,181 +123% |
| 2020 | $386 -0.1% | $1,875 -6.3% |
| 2019 | $386 +2.4% | $2,000 |
| 2018 | $377 +9.3% | $2,000 |
| 2017 | $345 -6.5% | $2,000 |
| 2016 | $369 +4.5% | -- |
| 2014 | $353 | $1,600 |
Find assessor info on the county website
Monthly payment
Est. payment
Payment breakdown
Explore the cost of this home by adjusting the details. Changes won't be saved.Climate risks
Neighborhood: Glennwilde
Nearby schools
Schools provided by the listing agent
- Elementary: Saddleback Elementary School
- Middle: Desert Wind Middle School
- High: Maricopa High School
- District: Maricopa Unified School District
Source: ARMLS. This data may not be complete. We recommend contacting the local school district to confirm school assignments for this home.

Similar homes
- $--3 bd2 ba1.4k sqft18817 N Ventana Ln, Maricopa, AZ 85138AuctionAuction.com 2
- $365,0004 bd3 ba2k sqft40655 W CRANE Drive, Maricopa, AZ 85138For Sale
 MLS ID #7071704, George Laughton, EveryPlace. ARMLS
 - $362,9993 bd2 ba1.5k sqft42430 W MONTEVERDE Drive #42430 W Mo, Maricopa, AZ 85138For Sale
 MLS ID #7056025, JoAnn Bartlett, Southwest Mountain Realty, LLC. ARMLS
 - $364,9003 bd2 ba1.9k sqft38165 W Merced Street, Maricopa, AZ 85138For Sale
 MLS ID #7063816, Benjamin Veader, eXp Realty. ARMLS
