Hurry to View this Truly Beautiful Home!! This Spacious 2-Story is Light and Bright with an Open Living Space Ideal for Entertaining or Spending Time with Friends and Family. The Open Kitchen Design Overlooks the Living and Dining Areas while Featuring a Large Center Island with Stunning Countertops, it's the Perfect Gathering Spot! This Nicely Appointed Kitchen Offers Tons of Cabinets, Countertops and Stainless-Steel Appliances. There is a Junior Primary Suite Downstairs with Private Attached bath, Perfectly Suited for Guests or Multi-Gen Living. Upstairs you will be Thrilled to Find the Spacious Loft Area, Ready to be used as a Second Lounge, Dedicated Home Office, Craft Studio, Work Out Space or Media Room, the possibilities are endless. Once inside the Primary Bedroom, you are sure to be Impressed with Spacious Ensuite Highlighting Dual Vanities, a Deep Garden Soaking Tub for Relaxing and Large Walk-In Closet. Outside You can Unwind while Enjoying the Tranquil Views.
For sale
Price cut: $4.9K (6/24)
$375,000
40820 W TAMARA Lane, Maricopa, AZ 85138
4beds
2,749sqft
:
Get pre-qualified$2,497/mo
Single Family Residence
Built in 2016
4,951 Square Feet Lot
$-- Zestimate®
$136/sqft
$132/mo HOA
What's special
Large walk-in closetStainless-steel appliancesEnsuite highlighting dual vanities
- 98 days |
- 125 |
- 15 |
Zillow last checked:
Listing updated:
Listed by:
Bruno Arapovic 602-471-3952,
HomeSmart
Source: ARMLS,MLS#: 7020747
Facts & features
Interior
Bedrooms & bathrooms
- Bedrooms: 4
- Bathrooms: 4
- Full bathrooms: 3
- 1/2 bathrooms: 1
Heating
- Electric
Cooling
- Central Air
Appliances
- Included: Dryer, Washer, Refrigerator, Built-in Microwave, Dishwasher, Disposal, Gas Cooktop
- Laundry: Inside
Features
- Non-laminate Counter, High Speed Internet, Double Vanity, Upstairs, Eat-in Kitchen, Breakfast Bar, 9+ Flat Ceilings, Kitchen Island, Pantry, Full Bth Master Bdrm
- Flooring: Carpet, Tile
- Has basement: No
- Has fireplace: No
Interior area
- Total structure area: 2,749
- Total interior livable area: 2,749 sqft
Property
Parking
- Total spaces: 4
- Parking features: Garage, Open
- Garage spaces: 2
- Uncovered spaces: 2
Features
- Stories: 2
- Patio & porch: Covered
- Spa features: None
- Fencing: Block,Wrought Iron
Lot
- Size: 4,951 Square Feet
- Features: Borders Common Area, North/South Exposure, Desert Front, Gravel/Stone Back, Synthetic Grass Back
Details
- Parcel number: 51239575
Construction
Type & style
- Home type: SingleFamily
- Property subtype: Single Family Residence
Materials
- Stucco, Wood Frame, Painted
- Roof: Tile
Condition
- Year built: 2016
Details
- Builder name: KB Homes
Utilities & green energy
- Sewer: Public Sewer
- Water: Pvt Water Company
Community & HOA
Community
- Features: Pool, Playground, Biking/Walking Path
- Subdivision: SMITH FARMS
HOA
- Has HOA: Yes
- Services included: Maintenance Grounds
- HOA fee: $132 monthly
- HOA name: RCP Comm Mgmnt
- HOA phone: 480-813-6788
Location
- Region: Maricopa
Financial & listing details
- Price per square foot: $136/sqft
- Tax assessed value: $328,992
- Annual tax amount: $2,527
- Date on market: 4/29/2026
- Cumulative days on market: 98 days
- Listing terms: Cash,Conventional,FHA,VA Loan
- Ownership: Fee Simple
Estimated market value
Not available
Estimated sales range
Not available
Not available
Price history
| Date | Event | Price |
|---|---|---|
| 6/24/2026 | Price change | $375,000-1.3%$136/sqft |
Source:  ARMLS #7020747 Report a problem ARMLS #7020747 Report a problem | ||
| 6/4/2026 | Price change | $379,900-1.3%$138/sqft |
Source: ARMLS #7020747 Report a problem | ||
| 4/29/2026 | Listed for sale | $385,000+2.4%$140/sqft |
Source: ARMLS #7020747 Report a problem | ||
| 6/1/2025 | Listing removed | $375,900$137/sqft |
Source: ARMLS #6728984 Report a problem | ||
| 11/20/2024 | Price change | $375,900-1.2%$137/sqft |
Source: ARMLS #6728984 Report a problem | ||
| 10/15/2024 | Price change | $380,500-1.2%$138/sqft |
Source: ARMLS #6728984 Report a problem | ||
| 9/9/2024 | Price change | $385,000-2.3%$140/sqft |
Source: ARMLS #6728984 Report a problem | ||
| 8/19/2024 | Price change | $394,000-1.5%$143/sqft |
Source: ARMLS #6728984 Report a problem | ||
| 7/10/2024 | Listed for sale | $400,000+92.4%$146/sqft |
Source: ARMLS #6728984 Report a problem | ||
| 10/6/2016 | Sold | $207,864$76/sqft |
Source: Public Record Report a problem | ||
Public tax history
| Year | Property taxes | Tax assessment |
|---|---|---|
| 2026 | $2,527 +3.6% | $32,898 +4.7% |
| 2025 | $2,440 +2.7% | $31,408 -17% |
| 2024 | $2,377 +2.9% | $37,859 +19% |
| 2023 | $2,309 +4.8% | $31,810 -11.8% |
| 2022 | $2,204 +4.8% | $36,048 +20.6% |
| 2021 | $2,104 +4% | $29,886 +5.8% |
| 2020 | $2,023 +1.3% | $28,239 +65.6% |
| 2019 | $1,996 +5% | $17,057 +7.7% |
| 2018 | $1,901 | $15,833 +2727.3% |
| 2017 | -- | $560 |
| 2016 | -- | -- |
| 2014 | -- | $448 |
Find assessor info on the county website
Monthly payment
Est. payment
Payment breakdown
Explore the cost of this home by adjusting the details. Changes won't be saved.Climate risks
Neighborhood: Desert Passage
Nearby schools
GreatSchools rating
- 2/10Saddleback Elementary SchoolGrades: PK-6Distance: 0.5 mi
- 4/10Maricopa High SchoolGrades: 6-12Distance: 2.7 mi
- 2/10Desert Wind Middle SchoolGrades: 6-8Distance: 3.3 mi
Schools provided by the listing agent
- Elementary: Saddleback Elementary School
- Middle: Desert Wind Middle School
- High: Maricopa High School
- District: Maricopa Unified School District
Source: ARMLS. This data may not be complete. We recommend contacting the local school district to confirm school assignments for this home.
- $304,200-- bd-- ba1.8k sqft40806 W Tamara Ln, Maricopa, AZ 85138Off Market
- $319,1003 bd2 ba1.8k sqft40806 W. Tamara Ln, Maricopa, AZ 85122Off Market
- $395,0004 bd4 ba2.7k sqft40834 W Tamara Ln, Maricopa, AZ 85138Sold

- $311,7003 bd2 ba1.8k sqft40792 W Tamara Ln, Maricopa, AZ 85138Off Market
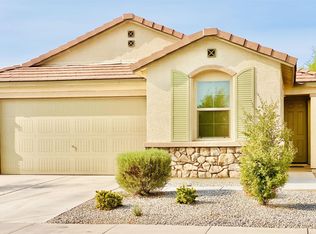
- $335,7003 bd2 ba1.8k sqft40848 W Tamara Ln, Maricopa, AZ 85138Off Market
- $380,5004 bd3 ba2.7k sqft40778 W Tamara Ln, Maricopa, AZ 85138Off Market
- $340,0003 bd2 ba1.8k sqft40862 W Tamara Ln, Maricopa, AZ 85138Sold
- $307,4004 bd2 ba1.8k sqft40813 W Tamara Ln, Maricopa, AZ 85138Off Market
A local agent can set up tours, give advice and negotiate with sellers.
Similar homes
- $399,9995 bd3 ba2.9k sqft43650 W OSTER Drive, Maricopa, AZ 85138For Sale
 MLS ID #7062548, Alicia Kracht, Real Broker. ARMLS
 - $349,9004 bd2 ba2.1k sqft43833 W YUCCA Lane, Maricopa, AZ 85138For Sale
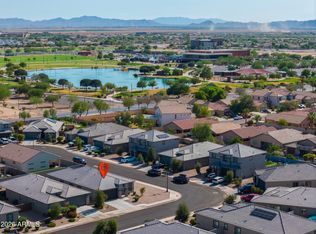 MLS ID #7060851, Danielle M. Nichols, The Maricopa Real Estate Company. ARMLS
 - $333,0004 bd3 ba2.1k sqft41268 W BARCELONA Drive, Maricopa, AZ 85138For Sale
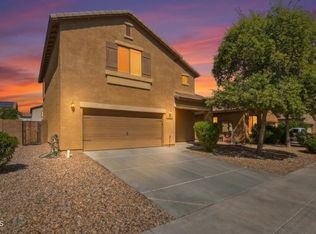 MLS ID #7001336, Kevin Barry, Keller Williams Integrity First Realty. ARMLS
 - $389,9005 bd3 ba2.4k sqft42930 W KENDRA Way, Maricopa, AZ 85138For Sale
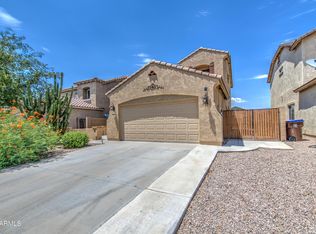 MLS ID #7056118, Christian Banaga Alcaraz, EMG Real Estate. ARMLS
 - $324,7004 bd3 ba2.1k sqft41360 W LUCERA Lane, Maricopa, AZ 85138For SaleMLS ID #7007969, Jordan M Lopes, West USA Realty. ARMLS
- $389,0004 bd3 ba2.6k sqft44228 W MCCLELLAND Drive, Maricopa, AZ 85138For SaleMLS ID #7019051, Peter Ashjian, Ahwatukee Realty & Property Management Inc. ARMLS
- $385,0004 bd3 ba2.3k sqft36203 W SAN ALVAREZ Avenue W, Maricopa, AZ 85138For SaleMLS ID #7043040, Gabriel Santellano, Orchard Brokerage. ARMLS
- $324,9004 bd2 ba1.5k sqft43702 W MAGNOLIA Road, Maricopa, AZ 85138For SaleMLS ID #7062131, Robert H Rowe, Limitless Real Estate. ARMLS
- $375,0003 bd2 ba2.1k sqft20790 N LAUREN Road, Maricopa, AZ 85138For SaleMLS ID #7008015, Lisa Hannosh, HomeSmart. ARMLS
- $365,0003 bd2 ba2.2k sqft20230 N VALENCIA Drive, Maricopa, AZ 85138For SaleMLS ID #7060266, Renee Hollingsworth, West USA Realty. ARMLS
- $394,9994 bd3 ba2.2k sqft36609 W SANTA BARBARA Avenue, Maricopa, AZ 85138For SaleMLS ID #7045768, Jamie Owen, Delex Realty. ARMLS
- $350,0004 bd3 ba2.2k sqft43241 W KRISTAL Lane, Maricopa, AZ 85138For SaleMLS ID #7028712, Jason L Penrose, eXp Realty. ARMLS
- $345,0004 bd3 ba2k sqft40026 W HENSLEY Way, Maricopa, AZ 85138For SaleMLS ID #6969608, Jacquelynn Hamilton, Maricopa Home Realty. ARMLS
- $399,0004 bd3 ba2.8k sqft21915 N DIETZ Drive, Maricopa, AZ 85138For SaleMLS ID #7005575, Michael D Caruso, HomeSmart. ARMLS
- $360,0004 bd2 ba1.9k sqft43606 W JUNIPER Avenue, Maricopa, AZ 85138For SaleMLS ID #7039320, Cole Annati, Keller Williams Realty Sonoran Living. ARMLS
- $344,9004 bd2 ba2.3k sqft43209 W ESTRADA Street, Maricopa, AZ 85138For SaleMLS ID #6967720, Shawn Schlegel, Schlegel Real Estate. ARMLS
- $415,0005 bd3 ba2k sqft16937 N ROSA Drive, Maricopa, AZ 85138For SaleMLS ID #7035517, Jasmine Cross, eXp Realty. ARMLS
- $425,0004 bd3 ba2.9k sqft20621 N JONES Drive, Maricopa, AZ 85138For SaleMLS ID #7043384, Andrew Myers, Keller Williams Legacy One Realty. ARMLS
- $324,9004 bd2 ba1.8k sqft40579 W JENNA Lane, Maricopa, AZ 85138For SaleMLS ID #7022852, John Overton, Century 21 Arizona Foothills. ARMLS
- $399,9994 bd2 ba2.2k sqft35930 W CATALONIA Drive, Maricopa, AZ 85138For SaleMLS ID #7034545, Jamie Owen, Delex Realty. ARMLS
