Beautifully maintained and full of functional living space, this popular DR Horton Rainier floor plan offers 4 bedrooms, 3 full bathrooms, a 2-car garage, and a huge upstairs loft/game room in the wonderful Senita community.
Step inside to a spacious great room layout with a bright open feel, neutral flooring, tile in the main traffic areas, and plenty of natural light. The kitchen opens nicely to the dining and living areas and features rich cherry cabinetry, black appliances, a walk-in pantry, and a large breakfast bar that is perfect for everyday meals, entertaining, or gathering with family and friends.
The floor plan is highly desirable with a 4th bedroom conveniently located downstairs, along with a full guest bathroom, making it a great setup for guests, multi-generational living a home office, or flex space. Upstairs, a lovely wood and wrought iron banister leads you to the oversized loft/game room, giving you a second living area with plenty of room for movie nights, a playroom, office space, or hobby area.
The spacious primary bedroom offers French doors, a sitting nook, walk-in closet, dual sinks, and a large garden tub/shower. Also located upstairs are the laundry closet, secondary bedrooms, and a large bathroom with dual sinks for added convenience.
The backyard is ready for your vision, featuring a near full-length covered patio, built-in BBQ area, large patio slab, low-maintenance desert landscaping, and artificial turf. Not to mention, cement curbing ready for your green thumb. Whether you want outdoor dining, garden space, play space, or a relaxing backyard retreat, there is plenty of room to make it your own.
Located in the desirable Senita community, residents enjoy neighborhood parks, playgrounds, green spaces, and walking paths nearby. You are also close to Maricopa's everyday conveniences, including shopping, grocery stores, restaurants, coffee shops, schools, medical services, and community amenities. Enjoy nearby favorites such as Copper Sky Regional Park and Recreation Complex, local golf, Ak-Chin Circle entertainment, Harrah's Ak-Chin Casino, UltraStar Multi-tainment Center, and a growing selection of dining and retail options throughout Maricopa.
With easy access to John Wayne Parkway and major commuter routes, this home offers the space, layout, community feel, and local convenience buyers are looking for in Maricopa.
For sale
Price cut: $25K (5/28)
$350,000
43241 W KRISTAL Lane, Maricopa, AZ 85138
4beds
2,222sqft
:
Get pre-qualified$2,276/mo
Single Family Residence
Built in 2006
5,176 Square Feet Lot
$-- Zestimate®
$158/sqft
$68/mo HOA
What's special
Near full-length covered patioBuilt-in bbq areaLow-maintenance desert landscapingPlenty of natural lightWalk-in pantryLarge breakfast barArtificial turf
- 75 days |
- 136 |
- 5 |
Zillow last checked:
Listing updated:
Listed by:
Jason L Penrose 602-738-9943,
eXp Realty
Source: ARMLS,MLS#: 7028712
Facts & features
Interior
Bedrooms & bathrooms
- Bedrooms: 4
- Bathrooms: 3
- Full bathrooms: 3
Heating
- Electric
Cooling
- HVAC SEER Rating, Central Air, Ceiling Fan(s), Programmable Thmstat
Appliances
- Included: Built-in Microwave, Disposal, Electric Oven, Electric Cooktop
- Laundry: Inside
Features
- Pantry, High Speed Internet, Double Vanity, Upstairs, Eat-in Kitchen, Breakfast Bar, Vaulted Ceiling(s), Full Bth Master Bdrm, Laminate Counters
- Flooring: Carpet, Tile
- Windows: Double Pane Windows
- Has basement: No
- Has fireplace: No
Interior area
- Total structure area: 2,222
- Total interior livable area: 2,222 sqft
Property
Parking
- Total spaces: 2
- Parking features: Garage Door Opener, Direct Access
- Garage spaces: 2
Features
- Stories: 2
- Patio & porch: Covered, Patio
- Exterior features: Built-in Barbecue
- Spa features: None
- Fencing: Block
- Has view: Yes
- View description: City
Lot
- Size: 5,176 Square Feet
- Features: North/South Exposure, Desert Front, Gravel/Stone Front, Gravel/Stone Back, Auto Timer H2O Front
Details
- Parcel number: 51238697
Construction
Type & style
- Home type: SingleFamily
- Property subtype: Single Family Residence
Materials
- Stucco, Wood Frame, Painted
- Foundation: Slab
- Roof: Tile
Condition
- Year built: 2006
Details
- Builder name: DR HORTON
Utilities & green energy
- Sewer: Public Sewer
- Water: Pvt Water Company
Community & HOA
Community
- Features: Playground, Biking/Walking Path
- Subdivision: SENITA UNIT 2
HOA
- Has HOA: Yes
- Services included: Maintenance Grounds
- HOA fee: $68 monthly
- HOA name: Ogden and Company
- HOA phone: 480-396-4567
Location
- Region: Maricopa
Financial & listing details
- Price per square foot: $158/sqft
- Tax assessed value: $249,672
- Annual tax amount: $1,925
- Date on market: 5/15/2026
- Cumulative days on market: 75 days
- Listing terms: Cash,Conventional,FHA,VA Loan
- Ownership: Fee Simple
- Road surface type: Asphalt
Estimated market value
Not available
Estimated sales range
Not available
Not available
Price history
| Date | Event | Price |
|---|---|---|
| 5/28/2026 | Price change | $350,000-6.7%$158/sqft |
Source:  ARMLS #7028712 Report a problem ARMLS #7028712 Report a problem | ||
| 5/15/2026 | Listed for sale | $375,000-3.8%$169/sqft |
Source: ARMLS #7028712 Report a problem | ||
| 11/18/2025 | Listing removed | $2,100$1/sqft |
Source: Zillow Rentals Report a problem | ||
| 10/6/2025 | Price change | $2,100-4.5%$1/sqft |
Source: Zillow Rentals Report a problem | ||
| 9/29/2025 | Listing removed | $390,000$176/sqft |
Source: ARMLS #6874460 Report a problem | ||
| 9/11/2025 | Price change | $2,200-8.3%$1/sqft |
Source: Zillow Rentals Report a problem | ||
| 9/3/2025 | Listed for rent | $2,400$1/sqft |
Source: Zillow Rentals Report a problem | ||
| 8/7/2025 | Price change | $390,000-7.1%$176/sqft |
Source: ARMLS #6874460 Report a problem | ||
| 6/2/2025 | Listed for sale | $420,000+106.9%$189/sqft |
Source: ARMLS #6874460 Report a problem | ||
| 3/10/2024 | Listing removed | -- |
Source: Zillow Rentals Report a problem | ||
| 2/14/2024 | Price change | $2,400-4%$1/sqft |
Source: Zillow Rentals Report a problem | ||
| 1/30/2024 | Listed for rent | $2,500+8.7%$1/sqft |
Source: Zillow Rentals Report a problem | ||
| 12/16/2023 | Listing removed | -- |
Source: Zillow Rentals Report a problem | ||
| 12/10/2023 | Price change | $2,300-8%$1/sqft |
Source: Zillow Rentals Report a problem | ||
| 11/12/2023 | Listed for rent | $2,500+25%$1/sqft |
Source: Zillow Rentals Report a problem | ||
| 2/26/2022 | Listing removed | -- |
Source: Zillow Rental Manager Report a problem | ||
| 2/17/2022 | Listed for rent | $2,000$1/sqft |
Source: Zillow Rental Manager Report a problem | ||
| 9/18/2019 | Sold | $203,000+2.5%$91/sqft |
Source: ARMLS #5947987 Report a problem | ||
| 8/22/2019 | Pending sale | $198,000$89/sqft |
Source: AZ New Horizon Realty #5947987 Report a problem | ||
| 8/20/2019 | Listed for sale | $198,000$89/sqft |
Source: AZ New Horizon Realty #5947987 Report a problem | ||
| 8/4/2019 | Pending sale | $198,000$89/sqft |
Source: AZ New Horizon Realty #5947987 Report a problem | ||
| 7/29/2019 | Price change | $198,000-2.5%$89/sqft |
Source: AZ New Horizon Realty #5947987 Report a problem | ||
| 7/3/2019 | Listed for sale | $203,000+194.2%$91/sqft |
Source: AZ New Horizon Realty #5947987 Report a problem | ||
| 5/11/2013 | Listing removed | $69,000$31/sqft |
Source: RE/MAX Infinity #4335321 Report a problem | ||
| 3/13/2013 | Listed for sale | $69,000-1.3%$31/sqft |
Source: RE/MAX Infinity #4335321 Report a problem | ||
| 3/24/2011 | Sold | $69,900-68.2%$31/sqft |
Source: ARMLS #4493712 Report a problem | ||
| 7/26/2006 | Sold | $220,132$99/sqft |
Source: Public Record Report a problem | ||
Public tax history
| Year | Property taxes | Tax assessment |
|---|---|---|
| 2026 | $1,925 +3.6% | $24,966 +4.3% |
| 2025 | $1,859 +2.7% | $23,937 -18.1% |
| 2024 | $1,811 +2.9% | $29,227 +21.5% |
| 2023 | $1,759 +4.8% | $24,052 -11.5% |
| 2022 | $1,679 +4.8% | $27,179 +24.3% |
| 2021 | $1,603 +4% | $21,873 +1.4% |
| 2020 | $1,541 +1.3% | $21,567 +62.6% |
| 2019 | $1,521 +5% | $13,266 +6.9% |
| 2018 | $1,449 +11.1% | $12,411 -1% |
| 2017 | $1,304 +4% | $12,534 |
| 2016 | $1,254 +0.7% | -- |
| 2014 | $1,246 | $8,013 |
| 2013 | -- | -- |
| 2012 | -- | -- |
| 2011 | -- | $8,007 -20.9% |
| 2010 | -- | $10,128 |
| 2009 | -- | -- |
| 2008 | -- | -- |
| 2007 | -- | -- |
Find assessor info on the county website
Monthly payment
Est. payment
Payment breakdown
Explore the cost of this home by adjusting the details. Changes won't be saved.Climate risks
Neighborhood: Senita
Nearby schools
GreatSchools rating
- 3/10Butterfield Elementary SchoolGrades: PK-5Distance: 0.5 mi
- 4/10Maricopa High SchoolGrades: 6-12Distance: 1.1 mi
- 4/10Maricopa Wells Middle SchoolGrades: 6-8Distance: 1.6 mi
Schools provided by the listing agent
- Elementary: Butterfield Elementary School
- Middle: Maricopa Wells Middle School
- High: Maricopa High School
- District: Maricopa Unified School District
Source: ARMLS. This data may not be complete. We recommend contacting the local school district to confirm school assignments for this home.
- $294,0004 bd2 ba1.5k sqft43227 W Kristal Ln, Maricopa, AZ 85138Sold
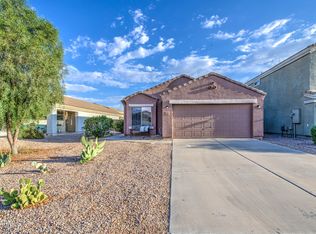
- $328,3004 bd2 ba1.5k sqft43253 W Kristal Ln, Maricopa, AZ 85138Off Market

- $265,5003 bd2 ba1.3k sqft43215 W Kristal Ln, Maricopa, AZ 85138Off Market
- $350,5004 bd3 ba2.2k sqft43265 W Kristal Ln, Maricopa, AZ 85138Off Market

- $397,6005 bd3 ba3.4k sqft43234 W Estrada St, Maricopa, AZ 85138Off Market
- $338,500-- bd-- ba2.3k sqft43250 W Estrada St, Maricopa, AZ 85138Off Market
- $416,900-- bd-- ba3.9k sqft43218 W Estrada St, Maricopa, AZ 85138Off Market
- $313,900-- bd-- ba2.2k sqft43279 W Kristal Ln, Maricopa, AZ 85138Off Market
A local agent can set up tours, give advice and negotiate with sellers.
Similar homes
- $344,9004 bd2 ba2.3k sqft43209 W ESTRADA Street, Maricopa, AZ 85138For Sale
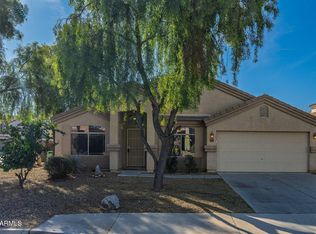 MLS ID #6967720, Shawn Schlegel, Schlegel Real Estate. ARMLS
 - $329,0004 bd3 ba1.8k sqft42059 W Cheyenne Drive, Maricopa, AZ 85138For Sale
 MLS ID #7030660, Jill Dench, LPT Realty, LLC. ARMLS
 - $330,0003 bd3 ba2.3k sqft42592 W SOMERSET Drive, Maricopa, AZ 85138For Sale
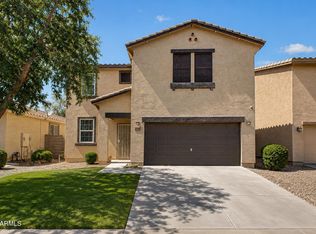 MLS ID #7053015, Alvaro Munoz Campa, Play Realty. ARMLS
 - $329,0004 bd3 ba2.3k sqft41140 W CIELO Lane, Maricopa, AZ 85138For Sale
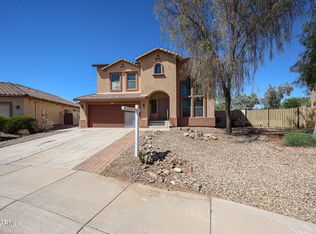 MLS ID #7057180, David Wayne Hayes, Varsity Realty. ARMLS
 - $389,9005 bd3 ba2.4k sqft42930 W KENDRA Way, Maricopa, AZ 85138For SaleMLS ID #7056118, Christian Banaga Alcaraz, EMG Real Estate. ARMLS
- $399,0005 bd3 ba2.6k sqft20243 N RYANS Trail, Maricopa, AZ 85138For SaleMLS ID #7057629, Kimberley Doering, Redfin Corporation. ARMLS
- $365,0005 bd3 ba2.5k sqft19914 N LAUREN Road, Maricopa, AZ 85138For SaleMLS ID #7057712, Tara Jones, Opendoor Brokerage, LLC. ARMLS
- $349,4003 bd2 ba1.7k sqft44254 W MCCLELLAND Drive, Maricopa, AZ 85138For SaleMLS ID #7024151, Sandra D. Hopkins, The Maricopa Real Estate Company. ARMLS
- $375,0004 bd3 ba2.7k sqft36524 W ALHAMBRA Street, Maricopa, AZ 85138For SaleMLS ID #7057764, Tara Jones, Opendoor Brokerage, LLC. ARMLS
- $320,0004 bd2 ba1.6k sqft42509 W MONTEVERDE Drive, Maricopa, AZ 85138For SaleMLS ID #7037836, Celina Garcia, My Home Group Real Estate. ARMLS
- $329,9003 bd2 ba1.5k sqft18456 N IBIS Way, Maricopa, AZ 85138For SaleMLS ID #7044396, George Laughton, EveryPlace. ARMLS
- $350,0005 bd3 ba2.4k sqft36456 W BILBAO Street, Maricopa, AZ 85138For SaleMLS ID #7051048, Ashley C Sanchez Ochoa, Barrett Real Estate. ARMLS
- $344,0004 bd2 ba2.1k sqft41173 W BRAVO Drive, Maricopa, AZ 85138For SaleMLS ID #7004218, Julia O'Buckley, My Home Group Real Estate. ARMLS
- $389,0004 bd3 ba2.6k sqft44228 W MCCLELLAND Drive, Maricopa, AZ 85138For SaleMLS ID #7019051, Peter Ashjian, Ahwatukee Realty & Property Management Inc. ARMLS
- $425,0005 bd3 ba3.3k sqft43395 W Wild Horse Trail, Maricopa, AZ 85138For SaleMLS ID #7027967, Debra K Johnson, Cactus Mountain Properties, LLC. ARMLS
- $345,0004 bd3 ba2.2k sqft38212 W Santa Monica Avenue, Maricopa, AZ 85138For SaleMLS ID #6990785, Steve Anderes, HomeSmart. ARMLS
- $370,0004 bd3 ba2.4k sqft22524 N DAVIS Way, Maricopa, AZ 85138For SaleMLS ID #7039193, Tara Jones, Opendoor Brokerage, LLC. ARMLS
- $320,0004 bd3 ba2.1k sqft21404 N VAN LOO Drive, Maricopa, AZ 85138For SaleMLS ID #7021775, David Morgan, HomeSmart Premier. ARMLS
- $399,0005 bd4 ba3.2k sqft44561 W PALO NUEZ Street, Maricopa, AZ 85138For SaleMLS ID #7057919, Kelly Anderson, HomeSmart Success. ARMLS
- $333,0004 bd3 ba2.1k sqft41268 W BARCELONA Drive, Maricopa, AZ 85138For SaleMLS ID #7001336, Kevin Barry, Keller Williams Integrity First Realty. ARMLS
