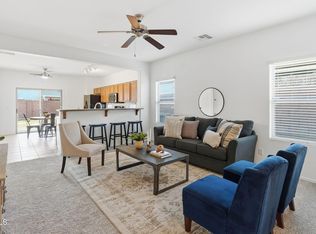
Discover the charm of this adorable 4-bed, 2-bath home in the sought-after Glennwilde! Starting with a 2-car garage, stone accent details, manicured desert landscape, and a front porch. The inviting interior features tons of natural light, a neutral palette, baseboard, wood-look tile flooring throughout, and vaulted ceilings that add to the airy feel. You'll love the seamlessly flowing open layout, making entertaining a bliss! The eat-in kitchen boasts built-in appliances, a pantry, track lighting, staggered wood cabinetry w/crown molding, and an island w/breakfast bar. Large main bedroom has a walk-in closet and an ensuite with dual sinks & a separate tub/shower. The backyard, with a covered patio & well-laid flagstone, is the ideal spot to relax or enjoy BBQ. Move-in ready! Welcome home!
For sale
Price cut: $5K (7/20)
$320,000
42509 W MONTEVERDE Drive, Maricopa, AZ 85138
4beds
1,675sqft
Single Family Residence
Built in 2010
5,394 Square Feet Lot
$-- Zestimate®
$191/sqft
$91/mo HOA
What's special
Eat-in kitchenManicured desert landscapeWell-laid flagstoneTrack lightingStone accent detailsTons of natural lightNeutral palette
- 73 days |
- 143 |
- 11 |
Zillow last checked:
Listing updated:
Listed by:
Celina Garcia 602-663-3143,
My Home Group Real Estate
Source: ARMLS,MLS#: 7037836
Facts & features
Interior
Bedrooms & bathrooms
- Bedrooms: 4
- Bathrooms: 2
- Full bathrooms: 2
Heating
- Natural Gas
Cooling
- Central Air
Appliances
- Included: Refrigerator, Built-in Microwave, Dishwasher, Disposal, Electric Range, Electric Cooktop
- Laundry: Inside
Features
- High Speed Internet, Eat-in Kitchen, Breakfast Bar, 9+ Flat Ceilings, No Interior Steps, Vaulted Ceiling(s), Kitchen Island, Pantry, Full Bth Master Bdrm, Separate Shwr & Tub, Laminate Counters
- Flooring: Tile
- Has basement: No
- Has fireplace: No
Interior area
- Total structure area: 1,675
- Total interior livable area: 1,675 sqft
Property
Parking
- Total spaces: 4
- Parking features: Attached, Garage Door Opener, Direct Access
- Attached garage spaces: 2
- Uncovered spaces: 2
Features
- Stories: 1
- Patio & porch: Covered, Patio
- Spa features: None
- Fencing: Back Yard,Block
Lot
- Size: 5,394 Square Feet
- Features: North/South Exposure, Desert Back, Desert Front, Gravel/Stone Front, Gravel/Stone Back, Irrigation Front, Irrigation Back
Details
- Parcel number: 51241076
Construction
Type & style
- Home type: SingleFamily
- Architectural style: Ranch
- Property subtype: Single Family Residence
Materials
- Stucco, Wood Frame, Painted, Stone
- Roof: Tile
Condition
- Year built: 2010
Details
- Builder name: Cadence Homes LLC
Utilities & green energy
- Sewer: Public Sewer
- Water: Pvt Water Company
Community & HOA
Community
- Features: Pool, Tennis Court(s), Playground, Biking/Walking Path
- Subdivision: WILLOW PARCEL 7 AT GLENNWILDE
HOA
- Has HOA: Yes
- Services included: Cable TV, Maintenance Grounds
- HOA fee: $91 monthly
- HOA name: Glennwilde
- HOA phone: 602-957-9191
Location
- Region: Maricopa
Financial & listing details
- Price per square foot: $191/sqft
- Tax assessed value: $245,164
- Annual tax amount: $1,901
- Date on market: 6/5/2026
- Cumulative days on market: 74 days
- Listing terms: Cash,Conventional,FHA,VA Loan
- Ownership: Fee Simple
- Road surface type: Paved
Estimated market value
Not available
Estimated sales range
Not available
Not available
Price history
| Date | Event | Price |
|---|---|---|
| 7/20/2026 | Price change | $320,000-1.5%$191/sqft |
Source:  ARMLS #7037836 Report a problem ARMLS #7037836 Report a problem | ||
| 6/5/2026 | Listed for sale | $325,000+44.4%$194/sqft |
Source: ARMLS #7037836 Report a problem | ||
| 5/23/2026 | Listing removed | $2,000$1/sqft |
Source: Zillow Rentals Report a problem | ||
| 4/20/2026 | Listed for rent | $2,000$1/sqft |
Source: Zillow Rentals Report a problem | ||
| 8/9/2022 | Listing removed | -- |
Source: Zillow Rental Manager Report a problem | ||
| 7/30/2022 | Listed for rent | $2,000$1/sqft |
Source: Zillow Rental Manager Report a problem | ||
| 7/18/2020 | Sold | $225,000+2.7%$134/sqft |
Source: ARMLS #6073686 Report a problem | ||
| 5/7/2020 | Pending sale | $219,000$131/sqft |
Source: HomeSmart #6073686 Report a problem | ||
| 5/4/2020 | Listed for sale | $219,000+72.2%$131/sqft |
Source: HomeSmart #6073686 Report a problem | ||
| 7/21/2010 | Sold | $127,207$76/sqft |
Source: Public Record Report a problem | ||
Public tax history
| Year | Property taxes | Tax assessment |
|---|---|---|
| 2026 | $1,901 +3.6% | $24,516 +3.5% |
| 2025 | $1,835 +2.7% | $23,688 -19.1% |
| 2024 | $1,787 +2.9% | $29,288 +29.1% |
| 2023 | $1,736 +4.8% | $22,686 -11.4% |
| 2022 | $1,657 -25.6% | $25,595 +9.2% |
| 2021 | $2,229 +8.1% | $23,448 +6.9% |
| 2020 | $2,063 +2% | $21,934 +62.2% |
| 2019 | $2,023 +2.4% | $13,520 +6.9% |
| 2018 | $1,976 +9.4% | $12,642 -0.9% |
| 2017 | $1,806 -0.4% | $12,753 |
| 2016 | $1,813 +4.6% | -- |
| 2014 | $1,733 | $7,909 |
| 2013 | -- | -- |
| 2012 | -- | -- |
| 2011 | -- | $7,900 |
Find assessor info on the county website
Monthly payment
Est. payment
Payment breakdown
Explore the cost of this home by adjusting the details. Changes won't be saved.Climate risks
Neighborhood: Glennwilde
Nearby schools
GreatSchools rating
- 2/10Saddleback Elementary SchoolGrades: PK-6Distance: 0.5 mi
- 4/10Maricopa High SchoolGrades: 6-12Distance: 1.6 mi
- 2/10Desert Wind Middle SchoolGrades: 6-8Distance: 4.3 mi
Schools provided by the listing agent
- Elementary: Saddleback Elementary School
- Middle: Desert Wind Middle School
- High: Maricopa High School
- District: Maricopa Unified School District
Source: ARMLS. This data may not be complete. We recommend contacting the local school district to confirm school assignments for this home.
- $250,0002 bd2 ba1.4k sqft42521 W Monteverde Dr, Maricopa, AZ 85138Sold
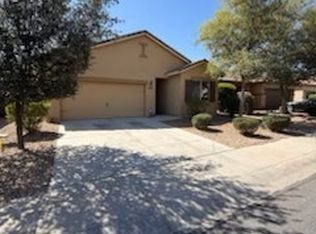
- $1,7003 bd2 ba1.4k sqft42495 W Monteverde Dr, Maricopa, AZ 85138For Rent
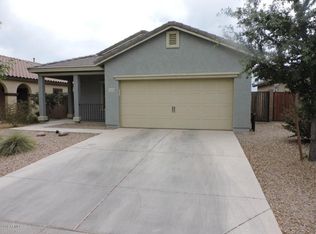
- $288,2003 bd2 ba1.6k sqft42535 W Monteverde Dr, Maricopa, AZ 85138Off Market
- $283,7003 bd2 ba1.6k sqft42481 W Monteverde Dr, Maricopa, AZ 85138Off Market

- $288,6004 bd2 ba1.6k sqft42530 W Lucera Ct, Maricopa, AZ 85138Off Market
- $287,800-- bd-- ba1.7k sqft42516 W Lucera Ct, Maricopa, AZ 85138Off Market
- $1,6293 bd2 ba1.4k sqft42542 W Lucera Ct, Maricopa, AZ 85138For Rent
- $323,0003 bd2 ba1.5k sqft42549 W Monteverde Dr, Maricopa, AZ 85138Sold
A local agent can set up tours, give advice and negotiate with sellers.
Similar homes
- $324,9003 bd2 ba1.5k sqft18456 N IBIS Way, Maricopa, AZ 85138For Sale
 MLS ID #7044396, George Laughton, EveryPlace. ARMLS
 - $328,0004 bd3 ba1.8k sqft42059 W Cheyenne Drive, Maricopa, AZ 85138For Sale
 MLS ID #7030660, Jill Dench, LPT Realty, LLC. ARMLS
 - $324,9004 bd2 ba1.5k sqft43702 W MAGNOLIA Road, Maricopa, AZ 85138For Sale
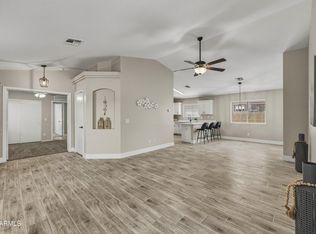 MLS ID #7062131, Robert H Rowe, Limitless Real Estate. ARMLS
 - $299,8503 bd3 ba2k sqft18234 N ALICIA Court, Maricopa, AZ 85138For Sale
 MLS ID #7067264, Jobey Frank, Realty ONE Group. ARMLS
 - $320,0003 bd3 ba2.3k sqft42592 W SOMERSET Drive, Maricopa, AZ 85138For SaleMLS ID #7053015, Alvaro Munoz Campa, Play Realty. ARMLS
- $299,9994 bd3 ba2.2k sqft43298 W BLAZEN Trail, Maricopa, AZ 85138For SaleMLS ID #7034842, Hannah Rebecca Jean Smith, Momentum Brokers LLC. ARMLS
- $327,0004 bd3 ba2.4k sqft44247 W CAVEN Drive, Maricopa, AZ 85138For SaleMLS ID #7062347, Erin C. Reed, C5 Realty & Property Mgmt. ARMLS
- $295,0004 bd2 ba1.7k sqft40367 W ROBBINS Drive, Maricopa, AZ 85138For SaleMLS ID #7061544, Javier P Silva, Success Property Brokers. ARMLS
- $333,0004 bd3 ba2.1k sqft41268 W BARCELONA Drive, Maricopa, AZ 85138For SaleMLS ID #7001336, Kevin Barry, Keller Williams Integrity First Realty. ARMLS
- $349,9004 bd2 ba2.1k sqft43833 W YUCCA Lane, Maricopa, AZ 85138For SaleMLS ID #7060851, Danielle M. Nichols, The Maricopa Real Estate Company. ARMLS
- $314,9003 bd2 ba1.9k sqft38165 W Merced Street, Maricopa, AZ 85138For SaleMLS ID #7063816, Benjamin Veader, eXp Realty. ARMLS
- $350,0004 bd3 ba2.2k sqft43241 W KRISTAL Lane, Maricopa, AZ 85138For SaleMLS ID #7028712, Jason L Penrose, eXp Realty. ARMLS
- $339,9954 bd2 ba1.5k sqft40576 W SANDERS Way, Maricopa, AZ 85138For SaleMLS ID #7042185, Aurora Munoz, My Home Group Real Estate. ARMLS
- $330,0003 bd2 ba1.8k sqft43961 W KRAMER Lane, Maricopa, AZ 85138For SaleMLS ID #7058276, Cleopatra A Avery, eXp Realty. ARMLS
- $280,0003 bd2 ba1.3k sqft41345 W LUCERA Lane, Maricopa, AZ 85138For SaleMLS ID #7065132, Andrew McCargar, Done Deal. ARMLS
- $349,9003 bd2 ba1.8k sqft41618 W ELM Drive, Maricopa, AZ 85138For SaleMLS ID #7066703, Katie Swanson, Arizona Best Real Estate. ARMLS
- $345,9003 bd3 ba2.4k sqft19600 N PORTAROSA Court, Maricopa, AZ 85138For SaleMLS ID #7041173, Mari Sandoval, American Freedom Realty. ARMLS
- $310,0004 bd2 ba1.8k sqft40454 W HENSLEY Way, Maricopa, AZ 85138For SaleMLS ID #6988020, George Laughton, EveryPlace. ARMLS
- $309,9003 bd3 ba2.1k sqft44430 W OSTER Drive, Maricopa, AZ 85138For SaleMLS ID #7056274, Renee Hollingsworth, West USA Realty. ARMLS
- $308,5004 bd3 ba2k sqft18320 N BETTY Court, Maricopa, AZ 85138For SaleMLS ID #6962490, Ravyn A Bowman, Libertas Real Estate. ARMLS
