Start your first year of homeownership with a lower monthly payment! Receive a 1% interest rate buy-down for the first 12 months when financing through Trusted Lending Center.
Spacious, move-in ready, and ideally positioned with no neighbor directly to the right, this Maricopa home stands out with a versatile den, spacious upstairs loft, and a well-appointed kitchen featuring dual built-in ovens.
Inside, the functional floor plan offers luxury vinyl flooring throughout much of the home, tile in the kitchen, and multiple living spaces designed for everyday comfort and entertaining. The kitchen features a generous island with breakfast bar, dual built-in ovens, built-in microwave, and plenty of space to gather. The den offers flexibility for a home office, study, or formal dining room, while the upstairs loft is ideal for a media room, playroom, or second family room. Convenient upstairs laundry adds to the home's functionality.
Enjoy added privacy with no neighbor directly to the right, plus access to two community pools. Conveniently located near Walmart, Banner Health Center, Pacana Park, shopping, dining, schools, and everyday amenities.
Ideal for buyers looking for a move-in-ready home with flexible living spaces, an upgraded kitchen, community amenities, and added privacy in an established Maricopa neighborhood.
For sale
$299,850
18234 N ALICIA Court, Maricopa, AZ 85138
3beds
2,046sqft
Single Family Residence
Built in 2007
4,693 Square Feet Lot
$-- Zestimate®
$147/sqft
$132/mo HOA
What's special
Flexible living spacesWell-appointed kitchenSpacious upstairs loftDual built-in ovensBuilt-in microwaveVersatile denUpgraded kitchen
- 5 days |
- 233 |
- 31 |
Likely to sell faster than
Zillow last checked:
Listing updated:
Listed by:
Jobey Frank 602-319-3300,
Realty ONE Group,
Jorge Mejia 480-527-1654,
Realty ONE Group
Source: ARMLS,MLS#: 7067264
Facts & features
Interior
Bedrooms & bathrooms
- Bedrooms: 3
- Bathrooms: 3
- Full bathrooms: 2
- 1/2 bathrooms: 1
Heating
- Natural Gas
Cooling
- HVAC SEER Rating, Central Air, Programmable Thmstat
Appliances
- Included: Water Softener Owned, Reverse Osmosis, Refrigerator, Built-in Microwave, Dishwasher, Disposal, Electric Cooktop, Water Purifier
- Laundry: Upper Level, Engy Star (See Rmks)
Features
- High Speed Internet, Double Vanity, Upstairs, Eat-in Kitchen, Breakfast Bar, 9+ Flat Ceilings, Kitchen Island, Pantry, Full Bth Master Bdrm, Separate Shwr & Tub, Laminate Counters
- Flooring: Vinyl, Tile
- Windows: Low Emissivity Windows, ENERGY STAR Qualified Windows
- Has basement: No
- Has fireplace: No
Interior area
- Total structure area: 2,046
- Total interior livable area: 2,046 sqft
Property
Parking
- Total spaces: 4
- Parking features: Garage, Open
- Garage spaces: 2
- Uncovered spaces: 2
Features
- Stories: 2
- Patio & porch: Covered, Patio
- Spa features: None
- Fencing: Block
Lot
- Size: 4,693 Square Feet
- Features: East/West Exposure, Desert Back, Desert Front, Irrigation Front, Irrigation Back
Details
- Parcel number: 51239069
Construction
Type & style
- Home type: SingleFamily
- Property subtype: Single Family Residence
Materials
- Stucco, Wood Frame, Blown Cellulose
- Roof: Tile
Condition
- Year built: 2007
Details
- Builder name: KB Homes
Utilities & green energy
- Sewer: Private Sewer
- Water: Pvt Water Company
Community & HOA
Community
- Features: Pool, Community Laundry, Playground, Biking/Walking Path
- Subdivision: SMITH FARMS PARCEL 3
HOA
- Has HOA: Yes
- Services included: Maintenance Grounds
- HOA fee: $132 monthly
- HOA name: Desert Passage
- HOA phone: 281-870-0585
Location
- Region: Maricopa
Financial & listing details
- Price per square foot: $147/sqft
- Tax assessed value: $236,345
- Annual tax amount: $2,376
- Date on market: 8/15/2026
- Cumulative days on market: 5 days
- Listing terms: Cash,Conventional,VA Loan
- Ownership: Fee Simple
- Road surface type: Asphalt
Estimated market value
Not available
Estimated sales range
Not available
Not available
Price history
| Date | Event | Price |
|---|---|---|
| 8/15/2026 | Listed for sale | $299,850+57.8%$147/sqft |
Source:  ARMLS #7067264 Report a problem ARMLS #7067264 Report a problem | ||
| 7/28/2026 | Sold | $190,000-41.5%$93/sqft |
Source: Public Record Report a problem | ||
| 3/7/2025 | Sold | $325,000-1.5%$159/sqft |
Source: ARMLS #6818587 Report a problem | ||
| 2/11/2025 | Listed for sale | $330,000+65.6%$161/sqft |
Source: ARMLS #6818587 Report a problem | ||
| 12/11/2007 | Sold | $199,256-81.3%$97/sqft |
Source: Public Record Report a problem | ||
| 3/2/2006 | Sold | $1,063,050$520/sqft |
Source: Public Record Report a problem | ||
Public tax history
| Year | Property taxes | Tax assessment |
|---|---|---|
| 2026 | $2,376 +3.6% | $23,633 +3.3% |
| 2025 | $2,294 +2.7% | $22,884 -17.5% |
| 2024 | $2,234 +2.9% | $27,729 +21% |
| 2023 | $2,171 +4.8% | $22,912 -12.3% |
| 2022 | $2,072 +4.8% | $26,140 +24.7% |
| 2021 | $1,978 +4% | $20,955 +0.7% |
| 2020 | $1,902 +1.3% | $20,819 +62.2% |
| 2019 | $1,877 -1.2% | $12,837 +6.8% |
| 2018 | $1,900 +3.6% | $12,023 -1.2% |
| 2017 | $1,834 -1.1% | $12,173 |
| 2016 | $1,855 -18.1% | -- |
| 2014 | $2,266 | $14,595 |
| 2013 | -- | -- |
| 2012 | -- | -- |
| 2011 | -- | $14,595 -4.1% |
| 2010 | -- | $15,216 |
| 2009 | -- | -- |
| 2008 | -- | -- |
| 2007 | -- | -- |
Find assessor info on the county website
Monthly payment
Est. payment
Payment breakdown
Explore the cost of this home by adjusting the details. Changes won't be saved.Climate risks
Neighborhood: Desert Passage
Nearby schools
GreatSchools rating
- 2/10Saddleback Elementary SchoolGrades: PK-6Distance: 0.7 mi
- 4/10Maricopa High SchoolGrades: 6-12Distance: 2.9 mi
- 2/10Desert Wind Middle SchoolGrades: 6-8Distance: 3 mi
Schools provided by the listing agent
- Elementary: Saddleback Elementary School
- Middle: Desert Wind Middle School
- High: Maricopa High School
- District: Maricopa Unified School District
Source: ARMLS. This data may not be complete. We recommend contacting the local school district to confirm school assignments for this home.
- $266,3003 bd2 ba1.6k sqft18256 N Alicia Ct, Maricopa, AZ 85138Off Market

- $295,1003 bd3 ba2k sqft18268 N Alicia Ct, Maricopa, AZ 85138Off Market

- $274,800-- bd-- ba1.5k sqft18229 N Clarence Ln, Maricopa, AZ 85138Off Market
- $282,7003 bd3 ba2k sqft18198 N Alicia Ct, Maricopa, AZ 85138Off Market
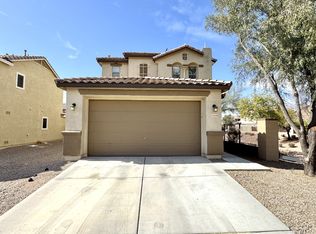
- $356,7004 bd3 ba2.2k sqft18239 N Clarence Ln, Maricopa, AZ 85138Off Market
- $1,7953 bd3 ba2k sqft18235 N Alicia Ct, Maricopa, AZ 85138For Rent
- $281,9003 bd2 ba2k sqft18247 N Alicia Ct, Maricopa, AZ 85138Off Market
- $260,2003 bd2 ba1.6k sqft18282 N Alicia Ct, Maricopa, AZ 85138Off Market
A local agent can set up tours, give advice and negotiate with sellers.
Similar homes
- $299,9003 bd3 ba1.8k sqft40369 W PEGGY Court, Maricopa, AZ 85138For Sale
 MLS ID #7034568, Renee Hollingsworth, West USA Realty. ARMLS
 - $308,5004 bd3 ba2k sqft18320 N BETTY Court, Maricopa, AZ 85138For Sale
 MLS ID #6962490, Ravyn A Bowman, Libertas Real Estate. ARMLS
 - $349,0004 bd3 ba2k sqft21346 N KLOCK Court, Maricopa, AZ 85138For Sale
 MLS ID #7068928, John Evenson, Real Broker. ARMLS
 - $279,9003 bd2 ba1.6k sqft39990 W MARY LOU Drive, Maricopa, AZ 85138For Sale
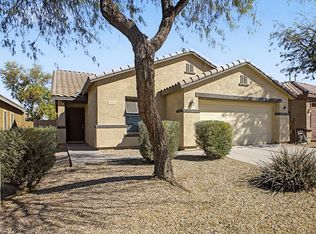 MLS ID #6994559, Mark A. Smith, Sloan Realty Associates. ARMLS
 - $295,0004 bd2 ba1.7k sqft40367 W ROBBINS Drive, Maricopa, AZ 85138For SaleMLS ID #7061544, Javier P Silva, Success Property Brokers. ARMLS
- $314,9003 bd2 ba1.9k sqft38165 W Merced Street, Maricopa, AZ 85138For SaleMLS ID #7063816, Benjamin Veader, eXp Realty. ARMLS
- $299,9994 bd3 ba2.2k sqft43298 W BLAZEN Trail, Maricopa, AZ 85138For SaleMLS ID #7034842, Hannah Rebecca Jean Smith, Momentum Brokers LLC. ARMLS
- $295,0005 bd3 ba2k sqft18960 N TOLEDO Avenue, Maricopa, AZ 85138For SaleMLS ID #7062541, Michael Kent, RE/MAX Fine Properties. ARMLS
- $320,0003 bd3 ba2.3k sqft42592 W SOMERSET Drive, Maricopa, AZ 85138For SaleMLS ID #7053015, Alvaro Munoz Campa, Play Realty. ARMLS
- $309,9003 bd3 ba2.1k sqft44430 W OSTER Drive, Maricopa, AZ 85138For SaleMLS ID #7056274, Renee Hollingsworth, West USA Realty. ARMLS
- $333,0004 bd3 ba2.1k sqft41268 W BARCELONA Drive, Maricopa, AZ 85138For SaleMLS ID #7001336, Kevin Barry, Keller Williams Integrity First Realty. ARMLS
- $310,0003 bd2 ba1.3k sqft35377 W SANTA MONICA Avenue, Maricopa, AZ 85138For SaleMLS ID #7065723, Sherri Siebert, Realty ONE Group. ARMLS
- $300,0003 bd2 ba1.5k sqft40957 W SHAVER Drive, Maricopa, AZ 85138For SaleMLS ID #7058246, Renee Hollingsworth, West USA Realty. ARMLS
- $328,0004 bd3 ba1.8k sqft42059 W Cheyenne Drive, Maricopa, AZ 85138For SaleMLS ID #7030660, Jill Dench, LPT Realty, LLC. ARMLS
- $327,0004 bd3 ba2.4k sqft44247 W CAVEN Drive, Maricopa, AZ 85138For SaleMLS ID #7062347, Erin C. Reed, C5 Realty & Property Mgmt. ARMLS
- $324,9003 bd2 ba1.5k sqft18456 N IBIS Way, Maricopa, AZ 85138For SaleMLS ID #7044396, George Laughton, EveryPlace. ARMLS
- $320,0004 bd2 ba1.6k sqft42509 W MONTEVERDE Drive, Maricopa, AZ 85138For SaleMLS ID #7037836, Celina Garcia, My Home Group Real Estate. ARMLS
- $324,9004 bd2 ba1.8k sqft40579 W JENNA Lane, Maricopa, AZ 85138For SaleMLS ID #7022852, John Overton, Century 21 Arizona Foothills. ARMLS
- $330,0003 bd2 ba1.8k sqft43961 W KRAMER Lane, Maricopa, AZ 85138For SaleMLS ID #7058276, Cleopatra A Avery, eXp Realty. ARMLS
- $318,0004 bd3 ba2.4k sqft41919 W COLBY Drive, Maricopa, AZ 85138For SaleMLS ID #6951420, Heather Williams, The Maricopa Real Estate Company. ARMLS
