Welcome to The Villages where community amenities include TWO pools, splash pad, rec room, GYM, tennis & basketball courts, covered playgrounds, miles of walking paths and near retail & elementary school. Step into this 3 bedroom with loft, 2.5 bath with soaring vaulted ceiling over the great room and formal dining area, tile floors and open concept floorplan. The kitchen has a pantry, ample cabinets and an island with breakfast counter. Also downstairs is the indoor laundry room and powder room. Upstairs are all three bedrooms and oversized loft with LVP- ZERO carpet. The bright primary bedroom features vaulted ceiling, an ensuite with dual sinks, separate shower & soaking tub, private toilet and walk in closet. The backyard has covered patio and is ready for your design!
For sale
$309,900
44430 W OSTER Drive, Maricopa, AZ 85138
3beds
2,165sqft
:
Get pre-qualified$2,047/mo
Single Family Residence
Built in 2004
4,951 Square Feet Lot
$-- Zestimate®
$143/sqft
$93/mo HOA
What's special
- 20 days |
- 157 |
- 16 |
Likely to sell faster than
Zillow last checked:
Listing updated:
Listed by:
Renee Hollingsworth 520-705-7442,
West USA Realty
Source: ARMLS,MLS#: 7056274
Facts & features
Interior
Bedrooms & bathrooms
- Bedrooms: 3
- Bathrooms: 3
- Full bathrooms: 2
- 1/2 bathrooms: 1
Heating
- Heat Pump, Natural Gas
Cooling
- Central Air, Ceiling Fan(s)
Appliances
- Included: Built-in Microwave, Dishwasher, Disposal, Electric Range
- Laundry: Inside
Features
- High Speed Internet, Double Vanity, Upstairs, Breakfast Bar, 9+ Flat Ceilings, Vaulted Ceiling(s), Kitchen Island, Pantry, Full Bth Master Bdrm, Separate Shwr & Tub, Laminate Counters
- Flooring: Vinyl, Tile
- Windows: Double Pane Windows
- Has basement: No
- Has fireplace: No
Interior area
- Total structure area: 2,165
- Total interior livable area: 2,165 sqft
Video & virtual tour
Property
Parking
- Total spaces: 4
- Parking features: Attached, Garage Door Opener, Direct Access
- Attached garage spaces: 2
- Uncovered spaces: 2
Features
- Stories: 2
- Patio & porch: Covered
- Spa features: None
- Fencing: Back Yard,Block
Lot
- Size: 4,951 Square Feet
- Features: North/South Exposure, Sprinklers In Front, Desert Front, Gravel/Stone Back, Auto Timer H2O Front
Details
- Parcel number: 51204732
Construction
Type & style
- Home type: SingleFamily
- Property subtype: Single Family Residence
Materials
- Stucco, Wood Frame, Painted
- Foundation: Slab
- Roof: Tile
Condition
- Year built: 2004
Details
- Builder name: Brown Family
Utilities & green energy
- Sewer: Public Sewer
- Water: City Water
Community & HOA
Community
- Features: Pool, Lake, Tennis Court(s), Playground, Biking/Walking Path, Fitness Center
- Subdivision: PARCEL 13A OF THE VILLAGES AT RANCHO EL DORADO
HOA
- Has HOA: Yes
- Services included: Cable TV, Maintenance Grounds
- HOA fee: $224 quarterly
- HOA name: The Villages
- HOA phone: 602-437-4777
- Second HOA fee: $54 quarterly
- Second HOA name: The Villages
- Second HOA phone: 602-437-4777
Location
- Region: Maricopa
Financial & listing details
- Price per square foot: $143/sqft
- Tax assessed value: $222,498
- Annual tax amount: $2,390
- Date on market: 8/1/2026
- Cumulative days on market: 12 days
- Listing terms: Cash,Conventional,FHA,VA Loan
- Ownership: Fee Simple
Estimated market value
Not available
Estimated sales range
Not available
Not available
Price history
| Date | Event | Price |
|---|---|---|
| 8/1/2026 | Listed for sale | $309,900+342.7%$143/sqft |
Source:  ARMLS #7056274 Report a problem ARMLS #7056274 Report a problem | ||
| 1/7/2026 | Listing removed | $1,800$1/sqft |
Source: Zillow Rentals Report a problem | ||
| 12/16/2025 | Price change | $1,800-2.7%$1/sqft |
Source: Zillow Rentals Report a problem | ||
| 12/9/2025 | Price change | $1,850-5.1%$1/sqft |
Source: Zillow Rentals Report a problem | ||
| 11/19/2025 | Listed for rent | $1,950-2.3%$1/sqft |
Source: Zillow Rentals Report a problem | ||
| 6/25/2023 | Listing removed | -- |
Source: Zillow Rentals Report a problem | ||
| 5/19/2023 | Listed for rent | $1,995+121.7%$1/sqft |
Source: Zillow Rentals Report a problem | ||
| 3/23/2012 | Listing removed | $900 |
Source: West USA Realty #4683027 Report a problem | ||
| 2/16/2012 | Price change | $900-2.7% |
Source: West USA Realty #4683027 Report a problem | ||
| 1/15/2012 | Price change | $925-2.6% |
Source: West USA Realty #4683027 Report a problem | ||
| 12/2/2011 | Listed for rent | $950 |
Source: West USA Realty #4683027 Report a problem | ||
| 10/31/2011 | Sold | $70,000+2.2%$32/sqft |
Source: ARMLS #4447705 Report a problem | ||
| 4/3/2011 | Price change | $68,500-4.7%$32/sqft |
Source: HomeSmart #4447705 Report a problem | ||
| 12/6/2010 | Price change | $71,900-6%$33/sqft |
Source: HomeSmart #4447705 Report a problem | ||
| 11/15/2010 | Price change | $76,500-5%$35/sqft |
Source: HomeSmart #4447705 Report a problem | ||
| 9/18/2010 | Price change | $80,500-8%$37/sqft |
Source: HomeSmart #4447705 Report a problem | ||
| 8/27/2010 | Listed for sale | $87,500-45.2%$40/sqft |
Source: HomeSmart #4447705 Report a problem | ||
| 12/16/2004 | Sold | $159,626$74/sqft |
Source: Public Record Report a problem | ||
Public tax history
| Year | Property taxes | Tax assessment |
|---|---|---|
| 2026 | $2,390 -2.2% | $22,249 +4.5% |
| 2025 | $2,444 -1% | $21,281 -18.8% |
| 2024 | $2,469 +2.5% | $26,218 +29.6% |
| 2023 | $2,408 -2.1% | $20,228 -12.5% |
| 2022 | $2,460 +4.6% | $23,118 +9% |
| 2021 | $2,352 +8.1% | $21,207 +6% |
| 2020 | $2,177 +2% | $20,007 +60.8% |
| 2019 | $2,134 +2.4% | $12,441 +6.9% |
| 2018 | $2,085 +9.4% | $11,639 -1.3% |
| 2017 | $1,906 -0.4% | $11,787 |
| 2016 | $1,913 +4.6% | -- |
| 2014 | $1,829 | $8,337 |
| 2013 | -- | -- |
| 2012 | -- | -- |
| 2011 | -- | $8,321 -21.1% |
| 2010 | -- | $10,548 |
| 2009 | -- | -- |
| 2008 | -- | -- |
| 2007 | -- | -- |
| 2006 | -- | -- |
| 2005 | -- | -- |
| 2004 | -- | -- |
Find assessor info on the county website
Monthly payment
Est. payment
Payment breakdown
Explore the cost of this home by adjusting the details. Changes won't be saved.Climate risks
Neighborhood: Rancho el Dorado
Nearby schools
GreatSchools rating
- 3/10Butterfield Elementary SchoolGrades: PK-5Distance: 0.5 mi
- 4/10Maricopa High SchoolGrades: 6-12Distance: 0.6 mi
- 4/10Maricopa Wells Middle SchoolGrades: 6-8Distance: 1.1 mi
Schools provided by the listing agent
- Elementary: Butterfield Elementary School
- Middle: Maricopa Wells Middle School
- High: Maricopa High School
- District: Maricopa Unified School District
Source: ARMLS. This data may not be complete. We recommend contacting the local school district to confirm school assignments for this home.
- $284,0004 bd2 ba1.6k sqft44444 W Oster Dr, Maricopa, AZ 85138Off Market
- $295,700-- bd-- ba1.8k sqft44416 W Oster Dr, Maricopa, AZ 85138Off Market
- $332,6004 bd3 ba2.6k sqft44402 W Oster Dr, Maricopa, AZ 85138Off Market
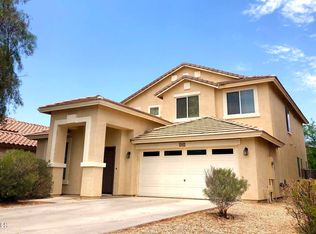
- $365,0004 bd2 ba1.8k sqft44454 W Oster Dr, Maricopa, AZ 85138Sold
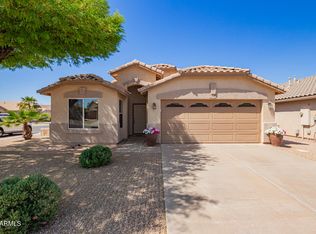
- $306,2004 bd3 ba1.8k sqft44431 W McClelland Dr, Maricopa, AZ 85138Off Market
- $306,5004 bd2 ba1.6k sqft44417 W McClelland Dr, Maricopa, AZ 85138Off Market
- $370,2005 bd3 ba2.6k sqft44445 W McClelland Dr, Maricopa, AZ 85138Off Market
- $332,7004 bd3 ba2.6k sqft44388 W Oster Dr, Maricopa, AZ 85138Off Market
A local agent can set up tours, give advice and negotiate with sellers.
Similar homes
- $327,0004 bd3 ba2.4k sqft44247 W CAVEN Drive, Maricopa, AZ 85138For Sale
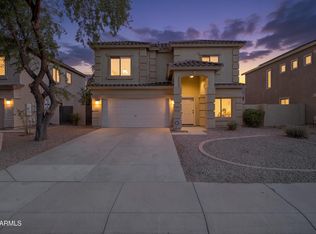 MLS ID #7062347, Erin C. Reed, C5 Realty & Property Mgmt. ARMLS
 - $330,0003 bd2 ba1.8k sqft43961 W KRAMER Lane, Maricopa, AZ 85138For Sale
 MLS ID #7058276, Cleopatra A Avery, eXp Realty. ARMLS
 - $325,0003 bd3 ba1.9k sqft44395 W BAILEY Drive, Maricopa, AZ 85138For Sale
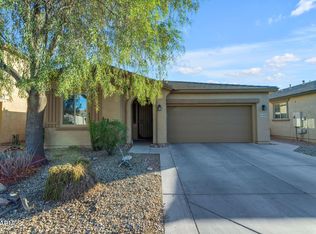 MLS ID #6983533, Mindy Jones, Real Broker. ARMLS
 - $305,0003 bd2 ba1.5k sqft20242 N Jill Avenue, Maricopa, AZ 85138For Sale
 MLS ID #7063730, Alex Li, eXp Realty. ARMLS
 - $324,9004 bd2 ba1.5k sqft43702 W MAGNOLIA Road, Maricopa, AZ 85138For SaleMLS ID #7062131, Robert H Rowe, Limitless Real Estate. ARMLS
- $299,0004 bd3 ba2.1k sqft21737 N KIRKLAND Drive, Maricopa, AZ 85138For SaleMLS ID #7047119, Mayra Reyes, W and Partners, LLC. ARMLS
- $330,0003 bd3 ba2.3k sqft42592 W SOMERSET Drive, Maricopa, AZ 85138For SaleMLS ID #7053015, Alvaro Munoz Campa, Play Realty. ARMLS
- $299,9003 bd2 ba1.5k sqft21508 N SUNSET Drive, Maricopa, AZ 85139For SaleMLS ID #7063699, Rachael Richards, RHouse Realty. ARMLS
- $324,9003 bd3 ba2k sqft18305 N LARKSPUR Drive, Maricopa, AZ 85138For SaleMLS ID #7014428, Rute Haag, HomeSmart Premier. ARMLS
- $299,9994 bd3 ba2.5k sqft20470 N TAMMY Street, Maricopa, AZ 85138For SaleMLS ID #7044730, Alexis Salcedo De Ruiz, Realty ONE Group. ARMLS
- $320,0003 bd2 ba1.9k sqft21155 N BEN Street, Maricopa, AZ 85138For SaleMLS ID #7051553, Alexa Castle, American Key Realty. ARMLS
- $300,0003 bd2 ba1.4k sqft18337 N SOFT WIND Drive, Maricopa, AZ 85138For SaleMLS ID #7007495, Tiffany Jones, eXp Realty. ARMLS
- $328,0004 bd3 ba1.8k sqft42059 W Cheyenne Drive, Maricopa, AZ 85138For SaleMLS ID #7030660, Jill Dench, LPT Realty, LLC. ARMLS
- $318,0004 bd3 ba2.4k sqft41919 W COLBY Drive, Maricopa, AZ 85138For SaleMLS ID #6951420, Heather Williams, The Maricopa Real Estate Company. ARMLS
- $389,0004 bd3 ba2.6k sqft44228 W MCCLELLAND Drive, Maricopa, AZ 85138For SaleMLS ID #7019051, Peter Ashjian, Ahwatukee Realty & Property Management Inc. ARMLS
- $360,0004 bd3 ba2.2k sqft43222 W PALMEN Drive, Maricopa, AZ 85138For SaleMLS ID #7040349, Michelle Rae O'Connell, eXp Realty. ARMLS
- $299,9003 bd3 ba1.8k sqft40369 W PEGGY Court, Maricopa, AZ 85138For SaleMLS ID #7034568, Renee Hollingsworth, West USA Realty. ARMLS
- $285,0003 bd2 ba1.6k sqft43710 W ELM Drive, Maricopa, AZ 85138For SaleMLS ID #7012768, Kort M Linden, HomeSmart. ARMLS
- $315,9003 bd2 ba1.5k sqft20357 N Mac Neil Street, Maricopa, AZ 85138For SaleMLS ID #7047877, Raymond Del Real, Realty ONE Group. ARMLS
- $320,0004 bd2 ba1.6k sqft42509 W MONTEVERDE Drive, Maricopa, AZ 85138For SaleMLS ID #7037836, Celina Garcia, My Home Group Real Estate. ARMLS
