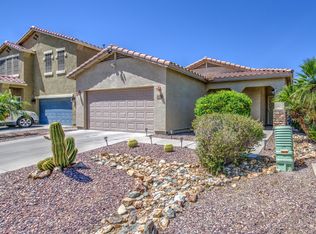
Set in a convenient location near schools, parks, and shopping, this well-maintained single-level home offers a comfortable layout and inviting outdoor space. The front exterior presents a clean, welcoming appearance, while inside, the great room floor plan creates a bright and connected living space with neutral tile in high-traffic areas and soft carpet in the living and bedroom spaces, all complemented by blinds and draperies throughout.
The kitchen flows seamlessly from the living area and features quartz countertops, ample cabinetry, a large pantry, a gas stove, a new oversized sink, a breakfast bar, and a dedicated eat-in dining area. The spacious primary suite easily accommodates a king-sized bed and additional furnishings, complete with window coverings and an ensuite bathroom. The ensuite bathroom features a single sink vanity, separate tub and shower, and a walk-in closet.
Additional bedrooms have been refreshed with new paint and ceiling fans, while the secondary bathroom includes a vanity and tub-shower combination. The laundry room, which includes the washer and dryer, also serves as the entry point to the two-car garage. Interior details such as upgraded panel doors and modern hardware replacing the original brass fixtures add a polished touch throughout.
The fenced block-wall backyard is thoughtfully designed with an extended concrete patio, mature palo Verde trees, and a full-length sidewalk for easy access, all backing to single-level homes for a more open and peaceful feel.
With its functional layout, tasteful updates, and well-designed indoor and outdoor spaces, this home offers a perfect balance of comfort, practicality, and everyday ease.
For sale
Price cut: $10K (7/20)
$300,000
18337 N SOFT WIND Drive, Maricopa, AZ 85138
3beds
1,456sqft
:
Get pre-qualified$1,988/mo
Single Family Residence
Built in 2005
5,401 Square Feet Lot
$298,100 Zestimate®
$206/sqft
$95/mo HOA
What's special
- 105 days |
- 166 |
- 6 |
Zillow last checked:
Listing updated:
Listed by:
Tiffany Jones 480-375-5112,
eXp Realty,
Geoffrey R Hyland 928-237-4425,
eXp Realty
Source: ARMLS,MLS#: 7007495
Facts & features
Interior
Bedrooms & bathrooms
- Bedrooms: 3
- Bathrooms: 2
- Full bathrooms: 2
Heating
- Forced Air
Cooling
- Central Air, Ceiling Fan(s)
Appliances
- Included: Refrigerator, Built-in Microwave, Dishwasher, Gas Oven
- Laundry: Inside, Gas Dryer Hookup
Features
- Quartz Countertops, High Speed Internet, Eat-in Kitchen, Breakfast Bar, 9+ Flat Ceilings, No Interior Steps, Pantry, Full Bth Master Bdrm, Separate Shwr & Tub
- Flooring: Carpet, Tile
- Windows: Double Pane Windows
- Has basement: No
- Has fireplace: No
Interior area
- Total structure area: 1,456
- Total interior livable area: 1,456 sqft
Property
Parking
- Total spaces: 4
- Parking features: Attached, Garage Door Opener, Direct Access, Side Vehicle Entry
- Attached garage spaces: 2
- Uncovered spaces: 2
Features
- Stories: 1
- Patio & porch: Covered, Patio
- Spa features: None
- Fencing: Block,Wood
Lot
- Size: 5,401 Square Feet
- Features: East/West Exposure, Sprinklers In Rear, Sprinklers In Front, Desert Back, Desert Front, Auto Timer H2O Front, Auto Timer H2O Back
Details
- Parcel number: 51235071
Construction
Type & style
- Home type: SingleFamily
- Architectural style: Ranch
- Property subtype: Single Family Residence
Materials
- Stucco, Wood Frame, Painted
- Foundation: Slab
- Roof: Tile
Condition
- Year built: 2005
Details
- Builder name: Lennar
Utilities & green energy
- Sewer: Public Sewer
- Water: Pvt Water Company
Green energy
- Energy efficient items: Solar Panels
Community & HOA
Community
- Features: Playground, Biking/Walking Path
- Subdivision: DESERT CEDARS
HOA
- Has HOA: Yes
- Services included: Maintenance Grounds
- HOA fee: $284 quarterly
- HOA name: Desert Cedars
- HOA phone: 602-437-4777
Location
- Region: Maricopa
Financial & listing details
- Price per square foot: $206/sqft
- Tax assessed value: $183,964
- Annual tax amount: $1,237
- Date on market: 4/6/2026
- Cumulative days on market: 106 days
- Listing terms: Cash,Conventional,FHA,VA Loan
- Ownership: Fee Simple
- Road surface type: Paved, Asphalt
Estimated market value
$298,100
$283,000 - $313,000
$1,700/mo
Price history
| Date | Event | Price |
|---|---|---|
| 7/20/2026 | Price change | $300,000-3.2%$206/sqft |
Source:  ARMLS #7007495 Report a problem ARMLS #7007495 Report a problem | ||
| 7/14/2026 | Listed for rent | $1,600$1/sqft |
Source: Zillow Rentals Report a problem | ||
| 4/18/2026 | Listed for sale | $310,000+463.6%$213/sqft |
Source: ARMLS #7007495 Report a problem | ||
| 11/21/2011 | Sold | $55,000$38/sqft |
Source: ARMLS #4638413 Report a problem | ||
| 8/30/2011 | Listed for sale | $55,000-50%$38/sqft |
Source: MOVINGAZ REALTY #4638413 Report a problem | ||
| 3/26/2008 | Sold | $110,020-27.6%$76/sqft |
Source: ARMLS #2826431 Report a problem | ||
| 7/10/2007 | Sold | $152,000-22.3%$104/sqft |
Source: Public Record Report a problem | ||
| 3/14/2006 | Sold | $195,702$134/sqft |
Source: Public Record Report a problem | ||
Public tax history
| Year | Property taxes | Tax assessment |
|---|---|---|
| 2026 | $1,237 -1.4% | $18,395 +1307.4% |
| 2025 | $1,254 -2.2% | $1,307 |
| 2024 | $1,283 -2% | $1,307 |
| 2023 | $1,308 +4.8% | $1,307 -92.7% |
| 2022 | $1,249 +4.8% | $17,850 +14.4% |
| 2021 | $1,192 +4% | $15,603 -4.3% |
| 2020 | $1,147 +1.4% | $16,307 +62.2% |
| 2019 | $1,131 +5% | $10,055 +6.5% |
| 2018 | $1,078 +11.1% | $9,440 +3.7% |
| 2017 | $970 +4% | $9,105 |
| 2016 | $933 +0.7% | -- |
| 2014 | $927 | $5,955 |
| 2013 | -- | -- |
| 2012 | -- | -- |
| 2011 | -- | $5,953 -21.6% |
| 2010 | -- | $7,589 |
| 2009 | -- | -- |
| 2008 | -- | -- |
| 2007 | -- | -- |
| 2006 | -- | -- |
Find assessor info on the county website
Monthly payment
Est. payment
Payment breakdown
Explore the cost of this home by adjusting the details. Changes won't be saved.Climate risks
Neighborhood: Desert Cedars
Nearby schools
GreatSchools rating
- 2/10Saddleback Elementary SchoolGrades: PK-6Distance: 1.8 mi
- 4/10Maricopa High SchoolGrades: 6-12Distance: 0.6 mi
- 4/10Maricopa Wells Middle SchoolGrades: 6-8Distance: 0.9 mi
Schools provided by the listing agent
- Elementary: Maricopa Elementary School
- Middle: Maricopa Wells Middle School
- High: Maricopa High School
- District: Maricopa Unified School District
Source: ARMLS. This data may not be complete. We recommend contacting the local school district to confirm school assignments for this home.
- $273,6003 bd2 ba1.5k sqft18351 N Soft Wind Dr, Maricopa, AZ 85138Off Market

- $266,8003 bd2 ba1.5k sqft44598 W Mescal St, Maricopa, AZ 85138Off Market
- $271,0003 bd2 ba1.5k sqft18365 N Soft Wind Dr, Maricopa, AZ 85138Off Market

- $318,1003 bd2 ba-- sqft18365 N Soft Wind Dr, Maricopa, AZ 85238Off Market
- $272,0003 bd2 ba1.5k sqft18338 N Daisy Dr, Maricopa, AZ 85138Off Market
- $280,7004 bd2 ba1.5k sqft18352 N Daisy Dr, Maricopa, AZ 85138Off Market
- $270,9003 bd2 ba1.4k sqft44556 W Mescal St, Maricopa, AZ 85138Off Market
- $284,8003 bd2 ba1.5k sqft18366 N Daisy Dr, Maricopa, AZ 85138Off Market
A local agent can set up tours, give advice and negotiate with sellers.
Similar homes
- $324,9003 bd3 ba2k sqft18305 N LARKSPUR Drive, Maricopa, AZ 85138For Sale
 MLS ID #7014428, Rute Haag, HomeSmart Premier. ARMLS
 - $305,0003 bd2 ba1.6k sqft19228 N VENTANA Lane, Maricopa, AZ 85138For Sale
 MLS ID #7011158, Sherri Y Moore, Delex Realty. ARMLS
 - $329,9003 bd2 ba1.5k sqft18456 N IBIS Way, Maricopa, AZ 85138For Sale
 MLS ID #7044396, George Laughton, EveryPlace. ARMLS
 - $299,9003 bd3 ba1.8k sqft40369 W PEGGY Court, Maricopa, AZ 85138For Sale
 MLS ID #7034568, Renee Hollingsworth, West USA Realty. ARMLS
 - $299,9953 bd2 ba1.5k sqft40858 W PORTIS Drive, Maricopa, AZ 85138For SaleMLS ID #7018024, Geraldine Hays, HomeSmart Success. ARMLS
- $307,0003 bd2 ba1.6k sqft40264 W LOCOCO Street, Maricopa, AZ 85138For SaleMLS ID #6996312, Tammy Coombs, Long Realty Old Town. ARMLS
- $330,0004 bd2 ba1.9k sqft43699 W BUCKHORN Trail, Maricopa, AZ 85138For SaleMLS ID #7046545, Kristal Rosciano, Redfin Corporation. ARMLS
- $305,0003 bd2 ba1.5k sqft40853 W SANDERS Way, Maricopa, AZ 85138For SaleMLS ID #7041154, Vincent Tran, Real Broker. ARMLS
- $318,9903 bd2 ba1.6k sqft42050 W RAMONA Street, Maricopa, AZ 85138For SaleMLS ID #7032945, Roberta R Bradley, At Home. ARMLS
- $299,9003 bd2 ba1.6k sqft45047 W BAHIA Drive, Maricopa, AZ 85139For SaleMLS ID #7037337, Brett M Williams, Real Broker. ARMLS
- $315,0003 bd2 ba1.8k sqft45498 W SKY Lane, Maricopa, AZ 85139For SaleMLS ID #7026329, Ashley Schmidt, West USA Realty. ARMLS
- $285,0003 bd2 ba1.6k sqft43710 W ELM Drive, Maricopa, AZ 85138For SaleMLS ID #7012768, Kort M Linden, HomeSmart. ARMLS
- $264,9003 bd2 ba1.2k sqft43697 W ELM Drive, Maricopa, AZ 85138For SaleMLS ID #7058416, John H Reckard, Realty ONE Group. ARMLS
- $294,9003 bd2 ba1.3k sqft42320 W MORNING GLORY Way, Maricopa, AZ 85138For SaleMLS ID #6997101, Danielle M. Nichols, The Maricopa Real Estate Company. ARMLS
- $274,5003 bd3 ba1.6k sqft40332 W PEGGY Court, Maricopa, AZ 85138For SaleMLS ID #6999335, Tammy A Adams, Maricopa Home Realty. ARMLS
- $285,0002 bd2 ba1.5k sqft42887 W MALLARD Road, Maricopa, AZ 85138For SaleMLS ID #7012093, Andrea D Jackson, West USA Realty. ARMLS
- $350,0003 bd2 ba1.8k sqft43961 W KRAMER Lane, Maricopa, AZ 85138For SaleMLS ID #7058276, Cleopatra A Avery, eXp Realty. ARMLS
- $289,0003 bd2 ba1.4k sqft40442 W THORNBERRY Lane, Maricopa, AZ 85138For SaleMLS ID #7042060, Jacey Reece, Limitless Real Estate. ARMLS
- $322,5003 bd2 ba1.5k sqft20357 N Mac Neil Street, Maricopa, AZ 85138For SaleMLS ID #7047877, Raymond Del Real, Realty ONE Group. ARMLS
- $294,9002 bd2 ba1.5k sqft20546 N BIG DIPPER Drive, Maricopa, AZ 85138For SaleMLS ID #6968136, Carolyn D Vaiana-Menkhus, HomeSmart. ARMLS
