Seller concession available! Seller to contribute up to $4,000 toward buyer's closing costs. Welcome to 40442 W Thornberry Lane! This well-maintained 3-bedroom, 2-bath home offers an incredible opportunity for first-time homebuyers, investors, or anyone looking for an affordable move-in ready home in the growing city of Maricopa. Featuring an open-concept floor plan, updated flooring, and a versatile den/dining space, this home offers flexibility to fit your lifestyle.
Enjoy peace of mind with a brand-new HVAC system installed less than a year ago--a major upgrade and value-add for Arizona living. The spacious kitchen opens seamlessly to the living area, creating the perfect space for everyday living and entertaining. The split-bedroom layout provides privacy, while the generously sized primary suite offers a comfortable retreat. Outside, you'll find a spacious backyard ready for your personal vision. Whether you're dreaming of a garden, play area, outdoor entertaining space, or future landscaping, this blank canvas offers endless possibilities.
Even better, the furniture, refrigerator, washer, and dryer are all included, making this a truly move-in ready opportunity. Conveniently located near neighborhood parks, walking paths, schools, shopping, and dining, this home delivers comfort, value, and potential at an exceptional price point. Don't miss your chance to own this fantastic Maricopa home!
For sale
Price cut: $5K (7/3)
$289,000
40442 W THORNBERRY Lane, Maricopa, AZ 85138
3beds
1,453sqft
Single Family Residence
Built in 2012
5,401 Square Feet Lot
$-- Zestimate®
$199/sqft
$52/mo HOA
What's special
Open-concept floor planSplit-bedroom layout provides privacyUpdated flooringSpacious backyard
- 79 days
- 158
- 14
Zillow last checked:
Listing updated:
Listed by:
Jacey Reece 602-710-0925,
Limitless Real Estate
Source: ARMLS,MLS#: 7042060
Facts & features
Interior
Bedrooms & bathrooms
- Bedrooms: 3
- Bathrooms: 2
- Full bathrooms: 2
Heating
- Natural Gas
Cooling
- Central Air
Appliances
- Included: Dryer, Washer, Refrigerator, Built-in Microwave, Dishwasher, Disposal, Electric Range, Electric Oven
- Laundry: Inside
Features
- Master Downstairs, Eat-in Kitchen, Breakfast Bar, Kitchen Island, Pantry, Full Bth Master Bdrm
- Flooring: Laminate, Tile
- Has basement: No
- Has fireplace: No
- Furnished: Yes
Interior area
- Total structure area: 1,453
- Total interior livable area: 1,453 sqft
Property
Parking
- Total spaces: 4
- Parking features: Attached, Garage Door Opener
- Attached garage spaces: 2
- Uncovered spaces: 2
Features
- Stories: 1
- Patio & porch: Covered
- Spa features: None
- Fencing: Back Yard,Block
Lot
- Size: 5,401 Square Feet
- Features: North/South Exposure, Desert Front, Dirt Back
Details
- Parcel number: 51249362
Construction
Type & style
- Home type: SingleFamily
- Property subtype: Single Family Residence
Materials
- Stucco, Wood Frame, Painted
- Roof: Tile
Condition
- Year built: 2012
Details
- Builder name: DR Horton
Utilities & green energy
- Sewer: Public Sewer
- Water: Pvt Water Company
Community & HOA
Community
- Features: Playground, Biking/Walking Path
- Subdivision: PARCEL 26 AT HOMESTEAD NORTH
HOA
- Has HOA: Yes
- Services included: Maintenance Grounds
- HOA fee: $52 monthly
- HOA name: Homestead North
- HOA phone: 480-813-6788
Location
- Region: Maricopa
Financial & listing details
- Price per square foot: $199/sqft
- Tax assessed value: $230,786
- Annual tax amount: $1,826
- Date on market: 6/15/2026
- Cumulative days on market: 79 days
- Listing terms: Cash,Conventional,FHA,VA Loan
- Ownership: Fee Simple
Estimated market value
Not available
Estimated sales range
Not available
Not available
Price history
| Date | Event | Price |
|---|---|---|
| 7/3/2026 | Price change | $289,000-1.7%$199/sqft |
Source:  ARMLS #7042060 Report a problem ARMLS #7042060 Report a problem | ||
| 6/15/2026 | Listed for sale | $294,000+176.2%$202/sqft |
Source: ARMLS #7042060 Report a problem | ||
| 6/28/2012 | Sold | $106,455$73/sqft |
Source: Public Record Report a problem | ||
Public tax history
| Year | Property taxes | Tax assessment |
|---|---|---|
| 2026 | $1,826 +3.6% | $23,078 +4% |
| 2025 | $1,763 +2.7% | $22,182 -18.7% |
| 2024 | $1,717 +2.9% | $27,285 +48.5% |
| 2023 | $1,668 +4.8% | $18,378 -15.3% |
| 2022 | $1,592 +4.8% | $21,695 +9.2% |
| 2021 | $1,520 +4% | $19,873 +1.2% |
| 2020 | $1,462 +1.3% | $19,643 +66.4% |
| 2019 | $1,442 +5% | $11,803 +6.8% |
| 2018 | $1,374 +11.1% | $11,047 -1.5% |
| 2017 | $1,237 +4% | $11,220 |
| 2016 | $1,190 +0.7% | -- |
| 2014 | $1,181 | $7,599 |
| 2013 | -- | -- |
Find assessor info on the county website
Monthly payment
Est. payment
Payment breakdown
Explore the cost of this home by adjusting the details. Changes won't be saved.Climate risks
Neighborhood: Homestead North
Nearby schools
Schools provided by the listing agent
- Elementary: Santa Cruz Elementary School
- Middle: Desert Wind Middle School
- High: Maricopa High School
- District: Maricopa Unified School District
Source: ARMLS. This data may not be complete. We recommend contacting the local school district to confirm school assignments for this home.
- $271,900-- bd-- ba1.4k sqft40456 W Thornberry Ln, Maricopa, AZ 85138Off Market
- $303,8003 bd2 ba1.5k sqft40414 W Thornberry Ln, Maricopa, AZ 85138Off Market

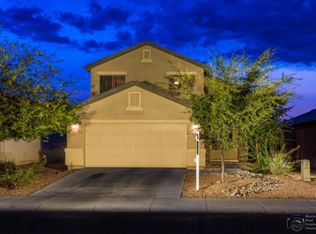
- $372,8003 bd2 ba2.4k sqft40470 W Thornberry Ln, Maricopa, AZ 85138Off Market
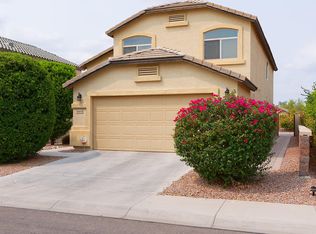
- $334,0004 bd3 ba2.4k sqft40443 W Hayden Dr, Maricopa, AZ 85138Off Market
Similar homes
- $299,0003 bd2 ba1.5k sqft40853 W SANDERS Way, Maricopa, AZ 85138For Sale
 MLS ID #7041154, Vincent Tran, Real Broker. ARMLS
 - $307,0003 bd2 ba1.9k sqft21155 N BEN Street, Maricopa, AZ 85138For Sale
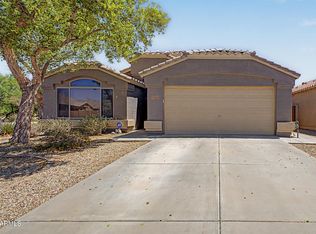 MLS ID #7051553, Alexa Castle, American Key Realty. ARMLS
 - $330,0004 bd2 ba1.5k sqft40576 W SANDERS Way, Maricopa, AZ 85138For Sale
 MLS ID #7042185, Aurora Munoz, My Home Group Real Estate. ARMLS
 - $310,0003 bd2 ba1.7k sqft37936 W SAN CAPISTRANO Avenue, Maricopa, AZ 85138For Sale
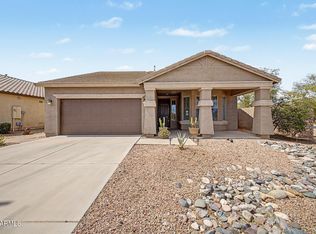 MLS ID #7071105, Melinda Muller, Arizona Best Real Estate. ARMLS
