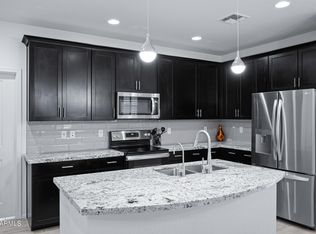
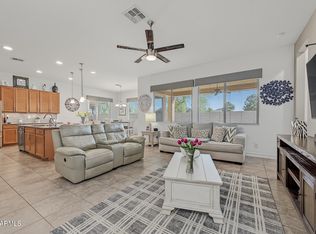
Resort-style living awaits in this beautifully maintained, one-owner home featuring 2 bedrooms, 2 baths and an abundance of thoughtful upgrades. The versatile floor plan includes a flexible 3rd bedroom or hobby room with double doors, plus a den/office --ideal for working from home. The well-appointed kitchen features 42-inch upper cabinetry, a tile countertop with a custom tile backsplash, gas range and pantry. Diagonally set tile flows throughout the main living areas, complemented by decorative tile at the entry and plush, brand new carpeting in the bedrooms, den and bonus room. Energy-efficient improvements include enhanced attic insulation, an insulated garage door, newer gas water heater and HVAC system. Additional highlights include a spacious covered patio with low maintenance landscaping, reverse osmosis system, ceiling fans throughout, pendant lights at the kitchen island, front security door, landscape drip system and a spacious laundry room with utility sink, storage cabinetry, washer and gas dryer.
This pristine, non-smoking and pet-free home is located in a vibrant, amenity-rich community centered around a 32,000-square-foot clubhouse. Residents enjoy indoor and outdoor swimming pools, a full health club, walking paths, pickleball courts, arts and crafts studio, sewing room, computer room and much more. Experience comfort, convenience and an exceptional active lifestyle! Welcome Home to the GOOD LIFE!
For sale
$325,000
42406 W FALLING STAR Drive, Maricopa, AZ 85138
2beds
1,745sqft
Single Family Residence
Built in 2005
5,748 Square Feet Lot
$-- Zestimate®
$186/sqft
$292/mo HOA
What's special
Landscape drip systemWell-appointed kitchenReverse osmosis systemFront security doorGas rangeCeiling fans throughout
- 53 days
- 131
- 5
Zillow last checked:
Listing updated:
Listed by:
Jill K Dames 480-201-0302,
Realty ONE Group
Source: ARMLS,MLS#: 7073994
Facts & features
Interior
Bedrooms & bathrooms
- Bedrooms: 2
- Bathrooms: 2
- Full bathrooms: 2
Heating
- Heat Pump, Forced Air, Natural Gas
Cooling
- Central Air, Ceiling Fan(s)
Appliances
- Included: Dryer, Washer, Reverse Osmosis, Refrigerator, Built-in Microwave, Dishwasher, Gas Range, Gas Oven
- Laundry: Inside
Features
- Non-laminate Counter, High Speed Internet, Double Vanity, Eat-in Kitchen, 9+ Flat Ceilings, No Interior Steps, Kitchen Island, Pantry, Full Bth Master Bdrm
- Flooring: Carpet, Tile
- Windows: Screens, Double Pane Windows
- Has basement: No
- Has fireplace: No
Interior area
- Total structure area: 1,745
- Total interior livable area: 1,745 sqft
Property
Parking
- Total spaces: 4
- Parking features: Attached, Garage Door Opener, Direct Access
- Attached garage spaces: 2
- Uncovered spaces: 2
Features
- Stories: 1
- Patio & porch: Covered
- Spa features: None
- Fencing: None
Lot
- Size: 5,748 Square Feet
- Features: North/South Exposure, Desert Back, Desert Front, Auto Timer H2O Front, Auto Timer H2O Back
Details
- Parcel number: 51207506
- Special conditions: Age Restricted (See Remarks)
Construction
Type & style
- Home type: SingleFamily
- Architectural style: Other,Ranch
- Property subtype: Single Family Residence
Materials
- Stucco, Wood Frame, Painted
- Foundation: Slab
- Roof: Tile
Condition
- Year built: 2005
Details
- Builder name: Iris
Utilities & green energy
- Sewer: Private Sewer
- Water: Pvt Water Company
Community & HOA
Community
- Features: Pool, Pickleball, Lake, Gated, Community Spa, Community Spa Htd, Guarded Entry, Tennis Court(s), Playground, Biking/Walking Path, Fitness Center
- Security: Security Guard
- Senior community: Yes
- Subdivision: PROVINCE PARCEL 6
HOA
- Has HOA: Yes
- Services included: Maintenance Grounds, Street Maint
- HOA fee: $875 quarterly
- HOA name: Province
- HOA phone: 520-568-8315
Location
- Region: Maricopa
Financial & listing details
- Price per square foot: $186/sqft
- Tax assessed value: $232,387
- Annual tax amount: $3,047
- Date on market: 9/1/2026
- Cumulative days on market: 226 days
- Listing terms: VA Loan,Cash,Conventional,FHA
- Ownership: Fee Simple
- Road surface type: Asphalt
Estimated market value
Not available
Estimated sales range
Not available
Not available
Price history
| Date | Event | Price |
|---|---|---|
| 9/1/2026 | Listed for sale | $325,000+0.7%$186/sqft |
Source:  ARMLS #7073994 Report a problem ARMLS #7073994 Report a problem | ||
| 8/11/2026 | Listing removed | $322,900$185/sqft |
Source: ARMLS #6986667 Report a problem | ||
| 5/7/2026 | Price change | $322,900-0.6%$185/sqft |
Source: ARMLS #6986667 Report a problem | ||
| 4/16/2026 | Listed for sale | $324,900$186/sqft |
Source: ARMLS #6986667 Report a problem | ||
| 4/2/2026 | Contingent | $324,900$186/sqft |
Source: ARMLS #6986667 Report a problem | ||
| 2/19/2026 | Listed for sale | $324,900+55.7%$186/sqft |
Source: ARMLS #6986667 Report a problem | ||
| 2/2/2005 | Sold | $208,629$120/sqft |
Source: Public Record Report a problem | ||
Public tax history
| Year | Property taxes | Tax assessment |
|---|---|---|
| 2026 | $3,047 -2.2% | $23,238 +0.5% |
| 2025 | $3,115 -1% | $23,113 -19.6% |
| 2024 | $3,147 +2.5% | $28,754 +29.7% |
| 2023 | $3,069 -2.1% | $22,167 -16.7% |
| 2022 | $3,136 +4.6% | $26,623 +6.4% |
| 2021 | $2,998 +8.1% | $25,026 +4% |
| 2020 | $2,774 +2% | $24,064 +35.1% |
| 2019 | $2,720 +2.4% | $17,815 -1.9% |
| 2018 | $2,657 +9.4% | $18,151 -1.2% |
| 2017 | $2,428 -0.4% | $18,370 |
| 2016 | $2,437 +47.4% | -- |
| 2014 | $1,653 | $10,640 |
| 2013 | -- | -- |
| 2012 | -- | -- |
| 2011 | -- | $10,623 -25.2% |
| 2010 | -- | $14,205 |
| 2009 | -- | -- |
| 2008 | -- | -- |
| 2007 | -- | -- |
| 2006 | -- | -- |
Find assessor info on the county website
Monthly payment
Est. payment
Payment breakdown
Explore the cost of this home by adjusting the details. Changes won't be saved.Climate risks
Neighborhood: Province
- $292,800-- bd-- ba1.6k sqft42388 W Falling Star Dr, Maricopa, AZ 85138Off Market
- $307,0002 bd2 ba1.7k sqft42420 W Falling Star Dr, Maricopa, AZ 85138Off Market

- $281,5002 bd2 ba1.5k sqft42345 W North Star Dr, Maricopa, AZ 85138Off Market

- $297,000-- bd-- ba1.6k sqft42361 W North Star Dr, Maricopa, AZ 85138Off Market
Similar homes
- $325,0002 bd2 ba1.5k sqft20148 N BIG DIPPER Drive, Maricopa, AZ 85138For Sale
 MLS ID #7073915, Debra K Johnson, Cactus Mountain Properties, LLC. ARMLS
 - $320,0002 bd2 ba1.9k sqft42504 W ABBEY Road, Maricopa, AZ 85138For Sale
 MLS ID #7068849, Tara Jones, Opendoor Brokerage, LLC. ARMLS
 - $325,0002 bd2 ba1.5k sqft41718 W MESQUITE Road, Maricopa, AZ 85138For Sale
 MLS ID #7073071, Jill K Dames, Realty ONE Group. ARMLS
 - $339,9952 bd3 ba1.9k sqft42243 W CRIBBAGE Road, Maricopa, AZ 85138For Sale
 MLS ID #7094240, Collin R Smith, My Home Group Real Estate. ARMLS
