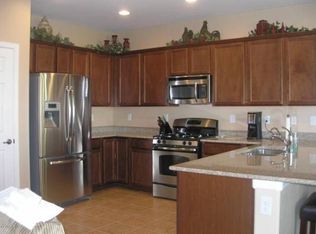
Your winter escape awaits! This gorgeous villa is perfectly situated along a spacious greenbelt in the award-winning Active Adult Community of Province. The inviting great-room floor plan offers two bedrooms, two baths, and a versatile den or hobby room. A custom-designed media center featuring stone veneer, built-in cabinetry, and floating shelves creates a beautiful focal point in the cozy great room. The adjoining kitchen showcases maple cabinetry, granite countertops, a chic tile backsplash, and black appliances, including a gas range. A double Lazy Susan, pull-out drawers, pantry with custom spice rack provide exceptional storage. Both bathrooms feature luxurious custom-tiled showers and granite countertops. Additional interior upgrades include plantation shutters and drop down shades, recessed lighting, kitchen pendant and pot-shelf lighting, ceiling fans throughout, a custom closet organization system at the primary bedroom, laundry-room cabinetry, and a convenient drop zone with upper and lower cabinets. A soft-water system and reverse osmosis system are also included.
Step outside to your private backyard oasis, complete with a covered patio with an extended stamped-concrete entertaining area, raised garden planters, and peaceful greenbelt views. Front and rear gutters add extra convenience.
The HVAC system was replaced just two years ago! The garage is equally well equipped with built-in cabinets, shelving, overhead storage, and a 220-volt outlet. A front security door completes this thoughtfully upgraded, move-in-ready home.
Start Living the GOOD LIFE in Province!
For sale
$315,000
20381 N LEMON DROP Drive, Maricopa, AZ 85138
2beds
1,593sqft
Single Family Residence
Built in 2011
-- sqft lot
$-- Zestimate®
$198/sqft
$466/mo HOA
What's special
Inviting great-room floor planTwo bathsPeaceful greenbelt viewsRaised garden plantersFront and rear guttersFront security doorLaundry-room cabinetry
- 6 days
- 107
- 3
Likely to sell faster than
Zillow last checked:
Listing updated:
Listed by:
Jill K Dames 480-201-0302,
Realty ONE Group
Source: ARMLS,MLS#: 7075763
Facts & features
Interior
Bedrooms & bathrooms
- Bedrooms: 2
- Bathrooms: 2
- Full bathrooms: 2
Heating
- Heat Pump, Natural Gas
Cooling
- Central Air
Appliances
- Included: Dryer, Washer, Water Softener Owned, Reverse Osmosis, Refrigerator, Built-in Microwave, Dishwasher, Disposal, Gas Range, Gas Oven
- Laundry: Inside
Features
- High Speed Internet, Granite Counters, Eat-in Kitchen, 9+ Flat Ceilings, Kitchen Island, Pantry, 3/4 Bath Master Bdrm
- Flooring: Carpet, Tile
- Windows: Low Emissivity Windows, Double Pane Windows
- Has basement: No
- Has fireplace: No
- Common walls with other units/homes: 1 Common Wall
Interior area
- Total structure area: 1,593
- Total interior livable area: 1,593 sqft
Property
Parking
- Total spaces: 4
- Parking features: Attached, Direct Access, Attch'd Gar Cabinets
- Attached garage spaces: 2
- Uncovered spaces: 2
Features
- Stories: 1
- Patio & porch: Covered
- Spa features: None
- Fencing: None
Lot
- Size: 4,356 Square Feet
- Features: Borders Common Area, Desert Back, Desert Front, Grass Front, Auto Timer H2O Front, Auto Timer H2O Back
Details
- Parcel number: 51211096
- Special conditions: Age Restricted (See Remarks)
Construction
Type & style
- Home type: MultiFamily
- Property subtype: Single Family Residence
- Attached to another structure: Yes
Materials
- Stucco, Wood Frame, Painted
- Foundation: Slab
- Roof: Tile
Condition
- Year built: 2011
Details
- Builder name: Meritage Homes
Utilities & green energy
- Sewer: Private Sewer
- Water: Pvt Water Company
Community & HOA
Community
- Features: Pool, Pickleball, Lake, Gated, Community Spa, Community Spa Htd, Guarded Entry, Tennis Court(s), Biking/Walking Path, Fitness Center
- Security: Security Guard
- Senior community: Yes
- Subdivision: Province
HOA
- Has HOA: Yes
- Services included: Insurance, Maintenance Grounds, Street Maint, Front Yard Maint, Roof Replacement, Maintenance Exterior
- HOA fee: $1,397 quarterly
- HOA name: PCA
- HOA phone: 520-568-8315
Location
- Region: Maricopa
Financial & listing details
- Price per square foot: $198/sqft
- Tax assessed value: $239,709
- Annual tax amount: $1,799
- Date on market: 9/4/2026
- Listing terms: Cash,Conventional,FHA,VA Loan
- Ownership: Fee Simple
- Road surface type: Concrete, Asphalt
Estimated market value
Not available
Estimated sales range
Not available
Not available
Price history
| Date | Event | Price |
|---|---|---|
| 9/4/2026 | Listed for sale | $315,000+110%$198/sqft |
Source:  ARMLS #7075763 Report a problem ARMLS #7075763 Report a problem | ||
| 4/27/2012 | Sold | $150,000$94/sqft |
Source: ARMLS #4706084 Report a problem | ||
Public tax history
| Year | Property taxes | Tax assessment |
|---|---|---|
| 2026 | $1,799 +3.2% | $23,970 +0.5% |
| 2025 | $1,744 +3.7% | $23,857 -14.4% |
| 2024 | $1,682 -25.3% | $27,883 +13.2% |
| 2023 | $2,252 +4.8% | $24,630 -9.5% |
| 2022 | $2,149 +4.8% | $27,203 +6.6% |
| 2021 | $2,051 +4% | $25,530 +4.2% |
| 2020 | $1,973 +1.4% | $24,501 +47.4% |
| 2019 | $1,946 +5% | $16,619 -2% |
| 2018 | $1,854 +11.1% | $16,956 -0.9% |
| 2017 | $1,668 +4% | $17,110 |
| 2016 | $1,605 | -- |
| 2014 | $1,605 | $12,170 |
| 2013 | -- | -- |
| 2012 | -- | -- |
Find assessor info on the county website
Monthly payment
Est. payment
Payment breakdown
Explore the cost of this home by adjusting the details. Changes won't be saved.Climate risks
Neighborhood: Province
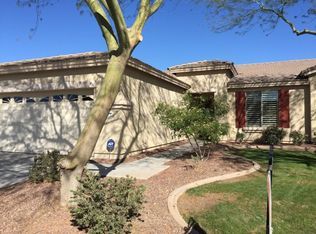
- $295,2002 bd2 ba1.5k sqft20375 N Lemon Drop Dr, Maricopa, AZ 85138Off Market
- $299,6002 bd2 ba1.5k sqft20387 N Lemon Drop Dr, Maricopa, AZ 85138Off Market
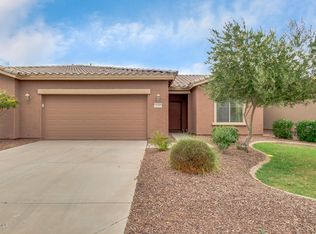
- $278,5002 bd2 ba1.5k sqft20369 N Lemon Drop Dr, Maricopa, AZ 85138Off Market

- $255,8002 bd2 ba1.3k sqft20393 N Lemon Drop Dr, Maricopa, AZ 85138Off Market
Similar homes
- $--2 bd2 ba1.4k sqft42181 W Basie Ln, Maricopa, AZ 85138Auction
 Auction.com 2
 - $325,0002 bd2 ba1.7k sqft42406 W FALLING STAR Drive, Maricopa, AZ 85138For Sale
 MLS ID #7073994, Jill K Dames, Realty ONE Group. ARMLS
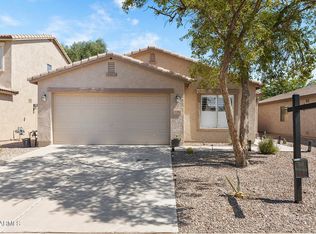
 - $310,0003 bd2 ba1.2k sqft21391 N KEYSTONE Drive, Maricopa, AZ 85138For Sale
 MLS ID #7074017, George Laughton, EveryPlace. ARMLS
 - $329,9003 bd2 ba1.5k sqft41975 W ELLINGTON Lane, Maricopa, AZ 85138For Sale
 MLS ID #7028802, Jesse Martinez, Realty ONE Group. ARMLS
