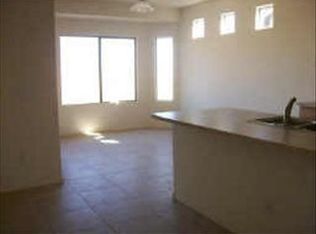
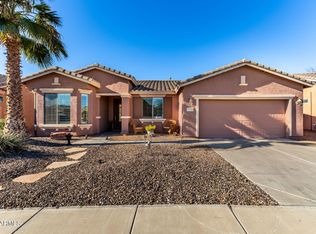
**FURNISHED!** TURNKEY 2 BR/2 BA home on a corner lot! Close to clubhouse and amenities! Lots of natural light AND upgrades including 20'' tile floor, upgraded carpet and pad, upgraded maple cabinets, bay windows in both the primary BR and guest BR, large kitchen island, gas range, new refrigerator, dishwasher, microwave, garbage disposer. Up/Down honeycomb duets window treatments, extended back patio with brick pavers, huge 4' extended garage w/ built-in cabinets. Province is an Award-winning Active Adult community which includes over 25 miles of walking paths, indoor and resort-style outdoor heated pool and spas, fitness center, card room, billiards, craft rooms, sewing, ceramics, computer room, library, yoga, bocci ball, pickleball, tennis, daily activities, community events, and more
For sale
$285,000
42068 W MILLER Lane, Maricopa, AZ 85138
2beds
1,379sqft
Single Family Residence
Built in 2006
-- sqft lot
$-- Zestimate®
$207/sqft
$466/mo HOA
What's special
- 110 days
- 104
- 5
Zillow last checked:
Listing updated:
Listed by:
Carol Martin 480-216-7620,
Cactus Mountain Properties, LLC
Source: ARMLS,MLS#: 7032143
Facts & features
Interior
Bedrooms & bathrooms
- Bedrooms: 2
- Bathrooms: 2
- Full bathrooms: 2
Heating
- Forced Air, Natural Gas
Cooling
- Central Air, Ceiling Fan(s), Programmable Thmstat
Appliances
- Included: Dryer, Washer, Water Softener Owned, Refrigerator, Built-in Microwave, Dishwasher, Disposal, Gas Range
- Laundry: Inside, Engy Star (See Rmks)
Features
- High Speed Internet, Smart Home, Double Vanity, Breakfast Bar, 9+ Flat Ceilings, No Interior Steps, Kitchen Island, Pantry, Full Bth Master Bdrm
- Flooring: Carpet, Tile
- Windows: Low Emissivity Windows, Double Pane Windows, Vinyl Frame
- Has basement: No
- Has fireplace: No
- Furnished: Yes
- Common walls with other units/homes: 1 Common Wall
Interior area
- Total structure area: 1,379
- Total interior livable area: 1,379 sqft
Property
Parking
- Total spaces: 4
- Parking features: Garage Door Opener, Extended Length Garage, Direct Access
- Garage spaces: 2
- Uncovered spaces: 2
Features
- Stories: 1
- Patio & porch: Covered
- Spa features: None
- Fencing: None
Lot
- Size: 5,214 Square Feet
- Features: Borders Common Area, North/South Exposure, Sprinklers In Rear, Sprinklers In Front, Corner Lot, Desert Back, Desert Front, Auto Timer H2O Front, Auto Timer H2O Back
Details
- Parcel number: 51211066
- Special conditions: Age Restricted (See Remarks)
Construction
Type & style
- Home type: MultiFamily
- Architectural style: Ranch
- Property subtype: Single Family Residence
- Attached to another structure: Yes
Materials
- Stucco, Wood Frame, Painted
- Foundation: Slab
- Roof: Tile
Condition
- Year built: 2006
Details
- Builder name: Engle
Utilities & green energy
- Sewer: Public Sewer
- Water: Pvt Water Company
Community & HOA
Community
- Features: Pool, Pickleball, Lake, Gated, Community Spa, Community Spa Htd, Community Media Room, Guarded Entry, Tennis Court(s), Biking/Walking Path, Fitness Center
- Security: Security Guard
- Senior community: Yes
- Subdivision: PROVINCE PARCEL 13
HOA
- Has HOA: Yes
- Services included: Roof Repair, Insurance, Cable TV, Maintenance Grounds, Front Yard Maint, Roof Replacement, Maintenance Exterior
- HOA fee: $1,398 quarterly
- HOA name: Province HOA
- HOA phone: 520-568-8315
Location
- Region: Maricopa
Financial & listing details
- Price per square foot: $207/sqft
- Tax assessed value: $224,173
- Annual tax amount: $2,664
- Date on market: 5/22/2026
- Cumulative days on market: 110 days
- Listing terms: Cash,Conventional,FHA,VA Loan
- Ownership: Fee Simple
Estimated market value
Not available
Estimated sales range
Not available
Not available
Price history
| Date | Event | Price |
|---|---|---|
| 5/23/2026 | Listed for sale | $285,000-1.7%$207/sqft |
Source:  ARMLS #7032143 Report a problem ARMLS #7032143 Report a problem | ||
| 2/12/2026 | Listing removed | -- |
Source: Owner Report a problem | ||
| 2/9/2026 | Listed for sale | $290,000+5.3%$210/sqft |
Source: Owner Report a problem | ||
| 1/10/2025 | Sold | $275,500-7.4%$200/sqft |
Source: Public Record Report a problem | ||
| 9/1/2024 | Listing removed | $297,500$216/sqft |
Source: ARMLS #6668798 Report a problem | ||
| 6/5/2024 | Listed for sale | $297,500$216/sqft |
Source: ARMLS #6668798 Report a problem | ||
| 5/26/2024 | Contingent | $297,500$216/sqft |
Source: ARMLS #6668798 Report a problem | ||
| 2/26/2024 | Listed for sale | $297,500+58.2%$216/sqft |
Source: ARMLS #6668798 Report a problem | ||
| 3/24/2021 | Listing removed | -- |
Source: Owner Report a problem | ||
| 4/2/2019 | Sold | $188,000-0.5%$136/sqft |
Source: Public Record Report a problem | ||
| 2/14/2019 | Listed for sale | $189,000+14.5%$137/sqft |
Source: Owner Report a problem | ||
| 3/31/2017 | Sold | $165,000$120/sqft |
Source: ARMLS #5548870 Report a problem | ||
| 1/19/2017 | Listed for sale | $165,000+5.4%$120/sqft |
Source: United Brokers Group #5548870 Report a problem | ||
| 5/30/2014 | Sold | $156,500-6.3%$113/sqft |
Source: ARMLS #5019056 Report a problem | ||
| 10/23/2013 | Listed for sale | $167,000-20.9%$121/sqft |
Source: US Preferred Realty Inc #5019056 Report a problem | ||
| 4/6/2007 | Sold | $211,000$153/sqft |
Source: Public Record Report a problem | ||
Public tax history
| Year | Property taxes | Tax assessment |
|---|---|---|
| 2026 | $2,665 -18% | $22,416 +0.5% |
| 2025 | $3,249 -1% | $22,315 -14% |
| 2024 | $3,282 +2.5% | $25,949 +14% |
| 2023 | $3,200 -2.1% | $22,767 -8.8% |
| 2022 | $3,270 +4.6% | $24,971 +5.2% |
| 2021 | $3,126 +8.1% | $23,741 +3.8% |
| 2020 | $2,893 +37.5% | $22,874 +44.9% |
| 2019 | $2,104 +5% | $15,783 -1.9% |
| 2018 | $2,004 -20.9% | $16,083 -1.1% |
| 2017 | $2,532 -0.4% | $16,261 |
| 2016 | $2,542 +4.6% | -- |
| 2014 | $2,430 | $11,108 |
| 2013 | -- | -- |
| 2012 | -- | -- |
| 2011 | -- | $14,225 -13.4% |
| 2010 | -- | $16,426 |
| 2009 | -- | -- |
| 2008 | -- | -- |
Find assessor info on the county website
Monthly payment
Est. payment
Payment breakdown
Explore the cost of this home by adjusting the details. Changes won't be saved.Climate risks
Neighborhood: Province
Nearby schools
Schools provided by the listing agent
- Elementary: Saddleback Elementary School
- Middle: Maricopa Wells Middle School
- High: Maricopa High School
- District: Maricopa Unified School District
Source: ARMLS. This data may not be complete. We recommend contacting the local school district to confirm school assignments for this home.

Similar homes
- $299,0002 bd2 ba1.7k sqft20183 N OXBOW Lane, Maricopa, AZ 85138For Sale
 MLS ID #7068560, Kevin Lucas, Desert Canyon Properties, LLC. ARMLS
 - $329,9003 bd2 ba1.5k sqft41975 W ELLINGTON Lane, Maricopa, AZ 85138For Sale
 MLS ID #7028802, Jesse Martinez, Realty ONE Group. ARMLS
 - $234,9002 bd2 ba1.3k sqft41602 W CALIENTE Drive, Maricopa, AZ 85138For Sale
 MLS ID #7001971, Elmon Krupnik, Incyte Realty, LLC. ARMLS
 - $294,9002 bd2 ba1.5k sqft20546 N BIG DIPPER Drive, Maricopa, AZ 85138For Sale
 MLS ID #6968136, Carolyn D Vaiana-Menkhus, HomeSmart. ARMLS
