55+ active adult, guard-gated community. Welcome to this beautifully maintained 2 bed, 2 bath home featuring a neutral interior palette & wood look flooring throughout. The open concept layout offers a seamless flow from the spacious living room into the formal dining area & kitchen. The kitchen boasts ample cabinetry & counterspace, tiled backsplash & stainless steel appliances. The primary suite serves as a private retreat, complete w/ an ensuite bathroom featuring a dual-sink vanity & a generous walk in closet. Both bedrooms are finished w/ plush carpeting for ultimate comfort. Step outside to a private backyard featuring a covered patio & low-maintenance landscaping, perfect for effortless outdoor living. Enjoy indoor & outdoor pools, fitness center, sport courts, putting green & more.
For sale
Price cut: $5K (8/13)
$234,900
41602 W CALIENTE Drive, Maricopa, AZ 85138
2beds
1,325sqft
Single Family Residence
Built in 2016
-- sqft lot
$-- Zestimate®
$177/sqft
$466/mo HOA
What's special
Covered patioOpen concept layoutLow-maintenance landscapingFormal dining areaTiled backsplashPrivate backyardNeutral interior palette
- 173 days
- 461
- 12
Zillow last checked:
Listing updated:
Listed by:
Elmon Krupnik 623-606-3089,
Incyte Realty, LLC,
Kristin A Ray 623-606-3089,
Incyte Realty, LLC
Source: ARMLS,MLS#: 7001971
Facts & features
Interior
Bedrooms & bathrooms
- Bedrooms: 2
- Bathrooms: 2
- Full bathrooms: 2
Heating
- Natural Gas, Ceiling
Cooling
- Central Air, Ceiling Fan(s)
Appliances
- Included: Dryer, Washer, Built-in Microwave, Dishwasher, Disposal, Gas Range
- Laundry: Inside, Gas Dryer Hookup
Features
- Granite Counters, Double Vanity, Eat-in Kitchen, 9+ Flat Ceilings, Kitchen Island, Pantry, 3/4 Bath Master Bdrm, Full Bth Master Bdrm
- Flooring: Carpet, Tile
- Windows: Double Pane Windows
- Has basement: No
- Has fireplace: No
- Common walls with other units/homes: 1 Common Wall
Interior area
- Total structure area: 1,325
- Total interior livable area: 1,325 sqft
Property
Parking
- Total spaces: 4
- Parking features: Attached, Garage Door Opener, Direct Access
- Attached garage spaces: 2
- Uncovered spaces: 2
Features
- Stories: 1
- Patio & porch: Covered, Patio
- Spa features: None
- Fencing: None
Lot
- Size: 4,501 Square Feet
- Features: North/South Exposure, Desert Back, Desert Front, Gravel/Stone Front, Gravel/Stone Back
Details
- Parcel number: 51212856
- Special conditions: Age Restricted (See Remarks),Owner/Agent
Construction
Type & style
- Home type: MultiFamily
- Property subtype: Single Family Residence
- Attached to another structure: Yes
Materials
- Stucco, Wood Frame, Painted
- Foundation: Slab
- Roof: Tile
Condition
- Year built: 2016
Details
- Builder name: Meritage Homes
Utilities & green energy
- Sewer: Private Sewer
- Water: Pvt Water Company
Community & HOA
Community
- Features: Pool, Pickleball, Lake, Gated, Community Spa, Community Spa Htd, Community Media Room, Guarded Entry, Concierge, Tennis Court(s), Biking/Walking Path, Fitness Center
- Security: Security Guard
- Senior community: Yes
- Subdivision: PROVINCE PARCEL 13B
HOA
- Has HOA: Yes
- Services included: Maintenance Grounds
- HOA fee: $1,398 quarterly
- HOA name: Province Community
- HOA phone: 480-921-7500
Location
- Region: Maricopa
Financial & listing details
- Price per square foot: $177/sqft
- Tax assessed value: $215,397
- Annual tax amount: $2,167
- Date on market: 3/21/2026
- Cumulative days on market: 173 days
- Listing terms: Cash,Conventional,FHA,VA Loan
- Ownership: Fee Simple
- Road surface type: Asphalt
Estimated market value
Not available
Estimated sales range
Not available
Not available
Price history
| Date | Event | Price |
|---|---|---|
| 8/13/2026 | Price change | $234,900-2.1%$177/sqft |
Source:  ARMLS #7001971 Report a problem ARMLS #7001971 Report a problem | ||
| 7/24/2026 | Price change | $239,9000%$181/sqft |
Source: ARMLS #7001971 Report a problem | ||
| 6/12/2026 | Price change | $240,000-7.7%$181/sqft |
Source: ARMLS #7001971 Report a problem | ||
| 5/21/2026 | Price change | $259,900-1.9%$196/sqft |
Source: ARMLS #7001971 Report a problem | ||
| 5/8/2026 | Price change | $264,900-1.9%$200/sqft |
Source: ARMLS #7001971 Report a problem | ||
| 4/9/2026 | Price change | $269,9000%$204/sqft |
Source: ARMLS #7001971 Report a problem | ||
| 3/21/2026 | Listed for sale | $270,000+50%$204/sqft |
Source: ARMLS #7001971 Report a problem | ||
| 2/4/2026 | Sold | $180,000+5.3%$136/sqft |
Source: Public Record Report a problem | ||
| 7/12/2017 | Sold | $170,935$129/sqft |
Source: Public Record Report a problem | ||
Public tax history
| Year | Property taxes | Tax assessment |
|---|---|---|
| 2026 | $2,167 +3.6% | $21,539 +0.6% |
| 2025 | $2,092 +2.7% | $21,402 -14.8% |
| 2024 | $2,038 +2.9% | $25,129 +13.7% |
| 2023 | $1,980 +4.8% | $22,101 -5.2% |
| 2022 | $1,890 +4.8% | $23,315 +7% |
| 2021 | $1,804 +4% | $21,785 +4.5% |
| 2020 | $1,735 +1.3% | $20,850 +35.7% |
| 2019 | $1,712 +1384.5% | $15,362 |
| 2018 | $115 +9.3% | -- |
| 2017 | $106 | $3,833 |
| 2016 | -- | -- |
| 2014 | -- | $560 |
Find assessor info on the county website
Monthly payment
Est. payment
Payment breakdown
Explore the cost of this home by adjusting the details. Changes won't be saved.Climate risks
Neighborhood: Province
Nearby schools
Schools provided by the listing agent
- Elementary: Butterfield Elementary School
- Middle: Desert Wind Middle School
- High: Maricopa High School
- District: Maricopa Unified School District
Source: ARMLS. This data may not be complete. We recommend contacting the local school district to confirm school assignments for this home.
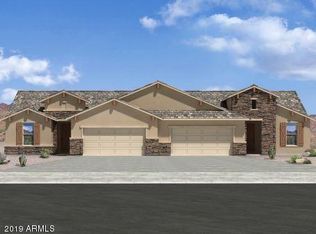

Similar homes
- $--3 bd2 ba1.4k sqft18817 N Ventana Ln, Maricopa, AZ 85138AuctionAuction.com 2
- $267,9003 bd2 ba1.4k sqft19121 N VENTANA Lane, Maricopa, AZ 85138For Sale
 MLS ID #7068504, Elizabeth McDermott, HomeSmart. ARMLS
 - $329,9003 bd2 ba1.5k sqft41975 W ELLINGTON Lane, Maricopa, AZ 85138For Sale
 MLS ID #7028802, Jesse Martinez, Realty ONE Group. ARMLS
 - $325,0002 bd2 ba1.5k sqft41718 W MESQUITE Road, Maricopa, AZ 85138For Sale
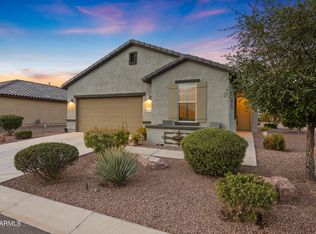 MLS ID #7073071, Jill K Dames, Realty ONE Group. ARMLS
