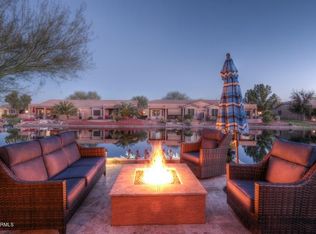
WATERFRONT! Charming 2 BR 2 BA + Den (w/ barn door closure) Villa on the water and on a coveted corner lot. This home has personality plus! Kitchen has gorgeous granite countertops, pantry, dbl-oven gas range. Living area has a floor to ceiling rock feature wall with a built-in electric fireplace. BRAND NEW HVAC SYSTEM! Primary bath has striking bowl sinks and vanity. Garage has easy-care epoxy floors. Sun lovers can luxuriate in the backyard and sip a favorite beverage from the spool-a dipping pool when you want to cool off, and a bubbly hot tub when you want to unwind. Built-in BBQ with plumbed gas. Stay cool under the patio with commercial misting system. It's resort style living at its finest and the HOA covers roof repairs/replacement, front yard maintenance and ext paint. Province is an award-winning, guard gated, 55+ Adult community with 25 miles of walking paths, meandering lakes and greenspaces, pickleball,
tennis, bocce, basketball, putting green, billiards, crafts, sewing, cafe, resort-style pool, indoor lap pool. So many activities! It's a wonderful lifestyle!
For sale
$428,500
41987 W Dorsey Drive, Maricopa, AZ 85138
2beds
1,742sqft
Single Family Residence
Built in 2006
-- sqft lot
$-- Zestimate®
$246/sqft
$466/mo HOA
What's special
Built-in electric fireplaceCoveted corner lotGorgeous granite countertopsBubbly hot tubBrand new hvac system
- 88 days
- 336
- 14
Zillow last checked:
Listing updated:
Listed by:
Carol Martin 480-216-7620,
Cactus Mountain Properties, LLC,
Dianna Bohart 520-344-0355,
Cactus Mountain Properties, LLC
Source: ARMLS,MLS#: 7035332
Facts & features
Interior
Bedrooms & bathrooms
- Bedrooms: 2
- Bathrooms: 2
- Full bathrooms: 2
Heating
- Forced Air, Natural Gas
Cooling
- Central Air, Ceiling Fan(s), Programmable Thmstat
Appliances
- Included: Dryer, Washer, Refrigerator, Built-in Microwave, Dishwasher, Disposal, Gas Range
- Laundry: Inside
Features
- Granite Counters, Double Vanity, Breakfast Bar, 9+ Flat Ceilings, Pantry, 3/4 Bath Master Bdrm
- Flooring: Tile
- Windows: Low Emissivity Windows, Double Pane Windows, Vinyl Frame
- Has basement: No
- Number of fireplaces: 1
- Fireplace features: Living Room
- Common walls with other units/homes: 1 Common Wall
Interior area
- Total structure area: 1,742
- Total interior livable area: 1,742 sqft
Property
Parking
- Total spaces: 4
- Parking features: Attached, Garage Door Opener, Direct Access
- Attached garage spaces: 2
- Uncovered spaces: 2
Features
- Stories: 1
- Patio & porch: Covered
- Exterior features: Rain Gutters, Built-in Barbecue
- Has private pool: Yes
- Pool features: Outdoor Pool, Fenced, Heated
- Spa features: None
- Fencing: Back Yard
- On waterfront: Yes
- Waterfront features: Waterfront
Lot
- Size: 6,795 Square Feet
- Features: Waterfront, Sprinklers In Rear, Sprinklers In Front, Desert Back, Desert Front, Auto Timer H2O Front, Auto Timer H2O Back
Details
- Additional structures: Gazebo
- Parcel number: 51211023
- Special conditions: Age Restricted (See Remarks)
Construction
Type & style
- Home type: MultiFamily
- Property subtype: Single Family Residence
- Attached to another structure: Yes
Materials
- Stucco, Wood Frame, Painted
- Roof: Tile
Condition
- Year built: 2006
Details
- Builder name: Engle
Utilities & green energy
- Sewer: Public Sewer
- Water: Pvt Water Company
Community & HOA
Community
- Features: Pool, Pickleball, Lake, Gated, Community Spa, Community Spa Htd, Community Media Room, Guarded Entry, Tennis Court(s), Biking/Walking Path, Fitness Center
- Security: Security Guard
- Senior community: Yes
- Subdivision: Province
HOA
- Has HOA: Yes
- Services included: Roof Repair, Insurance, Maintenance Grounds, Street Maint, Front Yard Maint, Roof Replacement, Maintenance Exterior
- HOA fee: $1,398 quarterly
- HOA name: Province
- HOA phone: 520-568-8315
Location
- Region: Maricopa
Financial & listing details
- Price per square foot: $246/sqft
- Tax assessed value: $329,963
- Annual tax amount: $3,446
- Date on market: 6/15/2026
- Cumulative days on market: 185 days
- Listing terms: Cash,Conventional,FHA,VA Loan
- Ownership: Fee Simple
Estimated market value
Not available
Estimated sales range
Not available
Not available
Price history
| Date | Event | Price |
|---|---|---|
| 6/15/2026 | Listed for sale | $428,500-0.2%$246/sqft |
Source:  ARMLS #7035332 Report a problem ARMLS #7035332 Report a problem | ||
| 5/13/2026 | Listing removed | $429,500$247/sqft |
Source: ARMLS #6978932 Report a problem | ||
| 4/3/2026 | Price change | $429,500-0.1%$247/sqft |
Source: ARMLS #6978932 Report a problem | ||
| 2/25/2026 | Price change | $430,000-4.3%$247/sqft |
Source: ARMLS #6978932 Report a problem | ||
| 2/6/2026 | Price change | $449,500-0.1%$258/sqft |
Source: ARMLS #6978932 Report a problem | ||
| 2/3/2026 | Listed for sale | $450,000+105%$258/sqft |
Source: ARMLS #6978932 Report a problem | ||
| 5/1/2017 | Sold | $219,500-1.3%$126/sqft |
Source: ARMLS #5549779 Report a problem | ||
| 1/20/2017 | Listed for sale | $222,500+23321.1%$128/sqft |
Source: United Brokers Group #5549779 Report a problem | ||
| 12/1/2007 | Listing removed | $950$1/sqft |
Source: Realty Generator #2879922 Report a problem | ||
| 11/16/2007 | Listed for sale | $950-99.7%$1/sqft |
Source: Realty Generator #2879922 Report a problem | ||
| 1/29/2007 | Sold | $278,265$160/sqft |
Source: Public Record Report a problem | ||
Public tax history
| Year | Property taxes | Tax assessment |
|---|---|---|
| 2026 | $3,446 +3.6% | $32,995 -0.1% |
| 2025 | $3,328 +2.7% | $33,015 -11.9% |
| 2024 | $3,240 +2.9% | $37,471 +15.6% |
| 2023 | $3,148 +4.5% | $32,419 +1.8% |
| 2022 | $3,011 +4.3% | $31,833 +4.8% |
| 2021 | $2,887 +4% | $30,381 +3.6% |
| 2020 | $2,776 +1.3% | $29,331 +49.2% |
| 2019 | $2,739 +5% | $19,658 -1.1% |
| 2018 | $2,609 -20.9% | $19,886 -1.1% |
| 2017 | $3,296 -0.4% | $20,101 |
| 2016 | $3,309 +47.5% | -- |
| 2014 | $2,243 | $14,460 |
| 2013 | -- | -- |
| 2012 | -- | -- |
| 2011 | -- | $18,742 -10.7% |
| 2010 | -- | $20,997 |
| 2009 | -- | -- |
| 2008 | -- | -- |
Find assessor info on the county website
Monthly payment
Est. payment
Payment breakdown
Explore the cost of this home by adjusting the details. Changes won't be saved.Climate risks
Neighborhood: Province
Nearby schools
Schools provided by the listing agent
- Elementary: Saddleback Elementary School
- Middle: Maricopa Wells Middle School
- High: Maricopa High School
- District: Maricopa Unified School District
Source: ARMLS. This data may not be complete. We recommend contacting the local school district to confirm school assignments for this home.

Similar homes
- $409,9002 bd2 ba1.6k sqft20598 N LEMON DROP Drive, Maricopa, AZ 85138For Sale
 MLS ID #7001826, Debra K Johnson, Cactus Mountain Properties, LLC. ARMLS
 - $424,0002 bd2 ba2k sqft42953 W OCEAN BREEZE Drive, Maricopa, AZ 85138For Sale
 MLS ID #7070982, Debra K Johnson, Cactus Mountain Properties, LLC. ARMLS
 - $439,9002 bd3 ba2.2k sqft19973 N MONTE Lane, Maricopa, AZ 85138For Sale
 MLS ID #6999738, Carolyn D Vaiana-Menkhus, HomeSmart. ARMLS
 - $415,5003 bd3 ba2k sqft42928 W WHIMSICAL Drive, Maricopa, AZ 85138For Sale
 MLS ID #7071617, Jackie D. Shields, Realty Executives Arizona Territory. ARMLS
