Welcome to this freshly painted, move-in ready three bedroom, 2.5 bath home in Desert Passage with an open floor plan, comfortable living spaces, and a low-maintenance backyard designed for enjoying Arizona outdoor living. The main level features a family room, formal dining area, downstairs powder room, and a smooth flow into the open concept kitchen, where you'll find cherry cabinetry, granite countertops, stainless steel appliances including the refrigerator, an RO system, kitchen island with breakfast bar seating, recessed lighting, and plenty of cabinet and prep space. Tile flooring in the kitchen and dining areas pairs with carpet in the living room and bedrooms for a warm, practical layout. Upstairs, the spacious primary suite includes a private bath with dual sinks, a separate toilet room, and a walk-in closet. Two additional guest bedrooms and a hall bath provide comfortable space for family, guests, or a home office. The laundry room includes cabinets for added storage, and the washer and dryer are included with the home. Additional features include an owned water softener and epoxy-coated garage flooring. Enjoy the backyard under the covered patio with extended pavers, mature desert landscaping, and a gas fire pit, perfect for relaxing or entertaining. Desert Passage offers community amenities including a pool, sports fields, and walking paths, with a convenient location near schools, including the college.
For sale
$299,900
40369 W PEGGY Court, Maricopa, AZ 85138
3beds
1,804sqft
Single Family Residence
Built in 2007
4,001 Square Feet Lot
$-- Zestimate®
$166/sqft
$132/mo HOA
What's special
Open floor planFreshly paintedComfortable living spacesEpoxy-coated garage flooringSeparate toilet roomRo systemRecessed lighting
- 66 days |
- 146 |
- 14 |
Zillow last checked:
Listing updated:
Listed by:
Renee Hollingsworth 520-705-7442,
West USA Realty
Source: ARMLS,MLS#: 7034568
Facts & features
Interior
Bedrooms & bathrooms
- Bedrooms: 3
- Bathrooms: 3
- Full bathrooms: 2
- 1/2 bathrooms: 1
Heating
- Heat Pump, Natural Gas
Cooling
- Central Air, Ceiling Fan(s)
Appliances
- Included: Dryer, Washer, Water Softener Owned, Reverse Osmosis, Refrigerator, Built-in Microwave, Dishwasher, Disposal, Electric Range
Features
- High Speed Internet, Granite Counters, Double Vanity, Eat-in Kitchen, Breakfast Bar, 9+ Flat Ceilings, Pantry, Full Bth Master Bdrm
- Windows: Screens, Double Pane Windows
- Has basement: No
- Has fireplace: No
Interior area
- Total structure area: 1,804
- Total interior livable area: 1,804 sqft
Video & virtual tour
Property
Parking
- Total spaces: 4
- Parking features: Attached, Garage Door Opener, Direct Access
- Attached garage spaces: 2
- Uncovered spaces: 2
Features
- Stories: 2
- Patio & porch: Covered
- Spa features: None
- Fencing: Block
Lot
- Size: 4,001 Square Feet
- Features: East/West Exposure, Sprinklers In Rear, Sprinklers In Front, Desert Back, Desert Front, Auto Timer H2O Front, Auto Timer H2O Back
Details
- Parcel number: 51239053
Construction
Type & style
- Home type: SingleFamily
- Architectural style: Ranch
- Property subtype: Single Family Residence
Materials
- Stucco, Wood Frame, Painted
- Roof: Tile
Condition
- Year built: 2007
Details
- Builder name: KB Homes
Utilities & green energy
- Sewer: Public Sewer
- Water: City Water
Community & HOA
Community
- Features: Pool, Playground, Biking/Walking Path
- Subdivision: SMITH FARMS PARCEL 3
HOA
- Has HOA: Yes
- Services included: Maintenance Grounds
- HOA fee: $132 monthly
- HOA name: Desert Passage
- HOA phone: 480-813-6788
Location
- Region: Maricopa
Financial & listing details
- Price per square foot: $166/sqft
- Tax assessed value: $208,114
- Annual tax amount: $1,836
- Date on market: 5/28/2026
- Cumulative days on market: 66 days
- Listing terms: Cash,Conventional,FHA,VA Loan
- Ownership: Fee Simple
Estimated market value
Not available
Estimated sales range
Not available
Not available
Price history
| Date | Event | Price |
|---|---|---|
| 7/16/2026 | Listed for sale | $299,900$166/sqft |
Source:  ARMLS #7034568 Report a problem ARMLS #7034568 Report a problem | ||
| 7/1/2026 | Pending sale | $299,900$166/sqft |
Source: ARMLS #7034568 Report a problem | ||
| 5/29/2026 | Listed for sale | $299,900+131.6%$166/sqft |
Source: ARMLS #7034568 Report a problem | ||
| 3/31/2015 | Sold | $129,500-1.1%$72/sqft |
Source: ARMLS #5228689 Report a problem | ||
| 1/29/2015 | Listed for sale | $131,000+60.7%$73/sqft |
Source: HomeSmart Success #5228689 Report a problem | ||
| 11/25/2011 | Sold | $81,500-4%$45/sqft |
Source: ARMLS #4655890 Report a problem | ||
| 10/28/2011 | Listed for sale | $84,900+28.4%$47/sqft |
Source: HomeSmart #4655890 Report a problem | ||
| 10/6/2011 | Sold | $66,100-23.9%$37/sqft |
Source: Public Record Report a problem | ||
| 10/4/2011 | Listed for sale | $86,900+33.9%$48/sqft |
Source: HomeSmart #4655890 Report a problem | ||
| 5/19/2011 | Listing removed | $64,900$36/sqft |
Source: Choice One Properties #4514426 Report a problem | ||
| 1/5/2011 | Listed for sale | $64,900-62.7%$36/sqft |
Source: Choice One Properties #4514426 Report a problem | ||
| 8/20/2007 | Sold | $173,776$96/sqft |
Source: Public Record Report a problem | ||
Public tax history
| Year | Property taxes | Tax assessment |
|---|---|---|
| 2026 | $1,836 +3.6% | $20,810 +3.5% |
| 2025 | $1,773 +2.7% | $20,098 -17.5% |
| 2024 | $1,727 +2.9% | $24,366 +20.8% |
| 2023 | $1,677 +4.8% | $20,164 -12.2% |
| 2022 | $1,601 +4.8% | $22,977 +23.5% |
| 2021 | $1,528 +4% | $18,608 -1.1% |
| 2020 | $1,470 +1.4% | $18,819 +62.6% |
| 2019 | $1,450 +5% | $11,572 +6.8% |
| 2018 | $1,381 +11.1% | $10,832 -1.1% |
| 2017 | $1,244 +4% | $10,958 |
| 2016 | $1,196 | -- |
| 2014 | $1,196 | $7,644 |
| 2013 | -- | -- |
| 2012 | -- | -- |
| 2011 | -- | $7,629 -20.7% |
| 2010 | -- | $9,615 |
| 2009 | -- | -- |
| 2007 | -- | -- |
Find assessor info on the county website
Monthly payment
Est. payment
Payment breakdown
Explore the cost of this home by adjusting the details. Changes won't be saved.Climate risks
Neighborhood: Desert Passage
Nearby schools
GreatSchools rating
- 2/10Saddleback Elementary SchoolGrades: PK-6Distance: 0.8 mi
- 4/10Maricopa High SchoolGrades: 6-12Distance: 3 mi
- 2/10Desert Wind Middle SchoolGrades: 6-8Distance: 3 mi
Schools provided by the listing agent
- Elementary: Saddleback Elementary School
- Middle: Desert Wind Middle School
- High: Desert Sunrise High School
- District: Maricopa Unified School District
Source: ARMLS. This data may not be complete. We recommend contacting the local school district to confirm school assignments for this home.
- $258,6003 bd2 ba1.6k sqft40363 W Peggy Ct, Maricopa, AZ 85138Off Market

- $318,1004 bd3 ba2k sqft40375 W Peggy Ct, Maricopa, AZ 85139Off Market
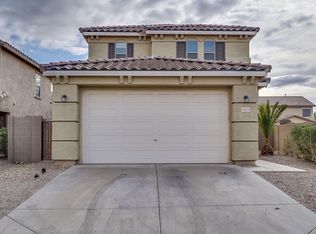
- $290,0004 bd3 ba2k sqft40357 W Peggy Ct, Maricopa, AZ 85138Pending

- $307,6003 bd2 ba1.6k sqft40381 W Peggy Ct, Maricopa, AZ 85138Off Market
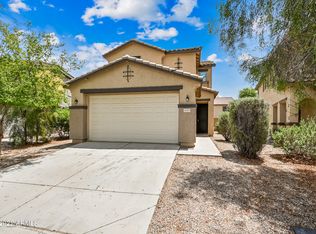
- $267,9003 bd2 ba1.8k sqft40310 W Helen Ct, Maricopa, AZ 85138Off Market
- $261,6003 bd2 ba1.6k sqft40316 W Helen Ct, Maricopa, AZ 85138Off Market
- $308,2005 bd3 ba2.4k sqft40302 W Helen Ct, Maricopa, AZ 85138Off Market
- $277,9003 bd3 ba1.6k sqft40351 W Peggy Ct, Maricopa, AZ 85138Off Market
A local agent can set up tours, give advice and negotiate with sellers.
Similar homes
- $299,8503 bd3 ba2k sqft18234 N ALICIA Court, Maricopa, AZ 85138For Sale
 MLS ID #7067264, Jobey Frank, Realty ONE Group. ARMLS
 - $280,0003 bd2 ba1.3k sqft41345 W LUCERA Lane, Maricopa, AZ 85138For Sale
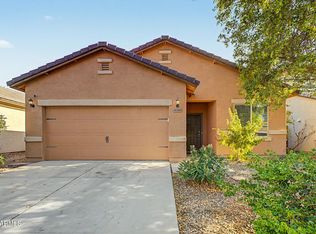 MLS ID #7065132, Andrew McCargar, Done Deal. ARMLS
 - $308,5004 bd3 ba2k sqft18320 N BETTY Court, Maricopa, AZ 85138For Sale
 MLS ID #6962490, Ravyn A Bowman, Libertas Real Estate. ARMLS
 - $305,0003 bd2 ba1.5k sqft20242 N Jill Avenue, Maricopa, AZ 85138For Sale
 MLS ID #7063730, Alex Li, eXp Realty. ARMLS
 - $279,9003 bd2 ba1.6k sqft39990 W MARY LOU Drive, Maricopa, AZ 85138For SaleMLS ID #6994559, Mark A. Smith, Sloan Realty Associates. ARMLS
- $295,0004 bd2 ba1.7k sqft40367 W ROBBINS Drive, Maricopa, AZ 85138For SaleMLS ID #7061544, Javier P Silva, Success Property Brokers. ARMLS
- $299,9994 bd3 ba2.5k sqft20470 N TAMMY Street, Maricopa, AZ 85138For SaleMLS ID #7044730, Alexis Salcedo De Ruiz, Realty ONE Group. ARMLS
- $324,7004 bd3 ba2.1k sqft41360 W LUCERA Lane, Maricopa, AZ 85138For SaleMLS ID #7007969, Jordan M Lopes, West USA Realty. ARMLS
- $309,9003 bd3 ba2.1k sqft44430 W OSTER Drive, Maricopa, AZ 85138For SaleMLS ID #7056274, Renee Hollingsworth, West USA Realty. ARMLS
- $300,0003 bd2 ba1.4k sqft18337 N SOFT WIND Drive, Maricopa, AZ 85138For SaleMLS ID #7007495, Tiffany Jones, eXp Realty. ARMLS
- $300,0003 bd2 ba1.5k sqft40957 W SHAVER Drive, Maricopa, AZ 85138For SaleMLS ID #7058246, Renee Hollingsworth, West USA Realty. ARMLS
- $324,9003 bd2 ba1.5k sqft18456 N IBIS Way, Maricopa, AZ 85138For SaleMLS ID #7044396, George Laughton, EveryPlace. ARMLS
- $324,9004 bd2 ba1.5k sqft43702 W MAGNOLIA Road, Maricopa, AZ 85138For SaleMLS ID #7062131, Robert H Rowe, Limitless Real Estate. ARMLS
- $333,0004 bd3 ba2.1k sqft41268 W BARCELONA Drive, Maricopa, AZ 85138For SaleMLS ID #7001336, Kevin Barry, Keller Williams Integrity First Realty. ARMLS
- $330,0003 bd3 ba2.3k sqft42592 W SOMERSET Drive, Maricopa, AZ 85138For SaleMLS ID #7053015, Alvaro Munoz Campa, Play Realty. ARMLS
- $310,0003 bd2 ba1.8k sqft38061 W MERCED Street, Maricopa, AZ 85138For SaleMLS ID #7000186, Tracy Pierce, Realty Executives Arizona Territory. ARMLS
- $334,9003 bd2 ba1.8k sqft39973 W PRYOR Lane, Maricopa, AZ 85138For SaleMLS ID #7058212, Robert E Salmons Jr, Entera Realty LLC. ARMLS
- $328,0004 bd3 ba1.8k sqft42059 W Cheyenne Drive, Maricopa, AZ 85138For SaleMLS ID #7030660, Jill Dench, LPT Realty, LLC. ARMLS
- $319,0003 bd2 ba1.5k sqft36872 W MONDRAGONE Lane, Maricopa, AZ 85138For SaleMLS ID #7033664, Robert Clarfield, AM/PM Realty Group LLC. ARMLS
- $349,9003 bd2 ba1.8k sqft41618 W ELM Drive, Maricopa, AZ 85138For SaleMLS ID #7066703, Katie Swanson, Arizona Best Real Estate. ARMLS
