NEW AC unit JUST installed July 2025! Welcome to the amenity-rich Villages at Rancho El Dorado in Maricopa. This single-level 3 bedroom, 2.5 bathroom Richmond American home with attached 2-car garage features a spacious floorplan with just under 2,000sf of expertly designed living space—including an open kitchen with granite counters and a large center island for entertaining, recently updated living spaces with new paint throughout the home, and a modern master retreat with new flooring and an attached ensuite bath. This move-in ready property has been prepared for its market debut, standing out from the competition with low-maintenance curb appeal and backyard landscaping, hard surface flooring throughout the high-traffic areas of the home, and upgrades including new light fixtures...
For sale
$325,000
44395 W BAILEY Drive, Maricopa, AZ 85138
3beds
1,942sqft
:
Get pre-qualified$2,122/mo
Single Family Residence
Built in 2013
5,501 Square Feet Lot
$-- Zestimate®
$167/sqft
$93/mo HOA
What's special
Backyard landscapingAttached ensuite bathLow-maintenance curb appeal
- 177 days |
- 171 |
- 11 |
Zillow last checked:
Listing updated:
Listed by:
Mindy Jones 602-451-4975,
Real Broker,
Morgan Benson 480-440-5269,
Real Broker
Source: ARMLS,MLS#: 6983533
Facts & features
Interior
Bedrooms & bathrooms
- Bedrooms: 3
- Bathrooms: 3
- Full bathrooms: 2
- 1/2 bathrooms: 1
Heating
- Natural Gas
Cooling
- HVAC SEER Rating, Central Air, Ceiling Fan(s), Programmable Thmstat
Appliances
- Included: Water Softener Owned, Gas Stub for Range, Refrigerator, Built-in Microwave, Dishwasher, Disposal, Gas Range, Gas Oven
- Laundry: Inside
Features
- Pantry, Non-laminate Counter, High Speed Internet, Granite Counters, Double Vanity, Eat-in Kitchen, 9+ Flat Ceilings, No Interior Steps, Kitchen Island, Full Bth Master Bdrm, Separate Shwr & Tub
- Flooring: Carpet, Vinyl, Tile
- Windows: Low Emissivity Windows, Solar Screens, Double Pane Windows
- Has basement: No
- Has fireplace: No
Interior area
- Total structure area: 1,942
- Total interior livable area: 1,942 sqft
Property
Parking
- Total spaces: 4
- Parking features: Garage Door Opener, Direct Access, Attch'd Gar Cabinets
- Garage spaces: 2
- Uncovered spaces: 2
Features
- Stories: 1
- Patio & porch: Covered, Patio
- Exterior features: Private Yard
- Spa features: None
- Fencing: Block
Lot
- Size: 5,501 Square Feet
- Features: North/South Exposure, Sprinklers In Rear, Sprinklers In Front, Desert Back, Desert Front, Auto Timer H2O Front, Auto Timer H2O Back
Details
- Parcel number: 51208603
Construction
Type & style
- Home type: SingleFamily
- Architectural style: Ranch
- Property subtype: Single Family Residence
Materials
- Stucco, Wood Frame, Painted
- Roof: Tile
Condition
- Year built: 2013
Details
- Builder name: Richmond American Homes
- Warranty included: Yes
Utilities & green energy
- Sewer: Public Sewer
- Water: City Water
Green energy
- Energy efficient items: Multi-Zones
Community & HOA
Community
- Features: Pool, Community Spa, Community Spa Htd, Tennis Court(s), Playground, Biking/Walking Path, Fitness Center
- Subdivision: PARCEL 14 OF THE VILLAGES AT RANCHO EL DORADO
HOA
- Has HOA: Yes
- Services included: Maintenance Grounds
- HOA fee: $278 quarterly
- HOA name: The Villages at Ranc
- HOA phone: 520-568-8255
Location
- Region: Maricopa
Financial & listing details
- Price per square foot: $167/sqft
- Tax assessed value: $283,430
- Annual tax amount: $2,366
- Date on market: 2/13/2026
- Cumulative days on market: 178 days
- Listing terms: Cash,Conventional,1031 Exchange,FHA,VA Loan
- Ownership: Fee Simple
Estimated market value
Not available
Estimated sales range
Not available
Not available
Price history
| Date | Event | Price |
|---|---|---|
| 2/13/2026 | Listed for sale | $325,000-4.4%$167/sqft |
Source:  ARMLS #6983533 Report a problem ARMLS #6983533 Report a problem | ||
| 12/24/2025 | Listing removed | $340,000$175/sqft |
Source: ARMLS #6782488 Report a problem | ||
| 6/5/2025 | Price change | $340,000-2.9%$175/sqft |
Source: ARMLS #6782488 Report a problem | ||
| 2/19/2025 | Price change | $350,000-4.1%$180/sqft |
Source: ARMLS #6782488 Report a problem | ||
| 12/9/2024 | Price change | $365,000-2.7%$188/sqft |
Source: ARMLS #6782488 Report a problem | ||
| 11/15/2024 | Listed for sale | $375,000+50%$193/sqft |
Source: ARMLS #6782488 Report a problem | ||
| 6/30/2021 | Sold | $250,000+45.3%$129/sqft |
Source: Public Record Report a problem | ||
| 3/28/2014 | Sold | $172,000-9.1%$89/sqft |
Source: ARMLS #4985810 Report a problem | ||
| 2/7/2014 | Price change | $189,259+0.2%$97/sqft |
Source: Richmond American Homes Report a problem | ||
| 11/15/2013 | Price change | $188,896+0.5%$97/sqft |
Source: Richmond American Homes Report a problem | ||
| 10/25/2013 | Price change | $187,896-0.2%$97/sqft |
Source: Richmond American Homes Report a problem | ||
| 10/13/2013 | Listed for sale | $188,230+7.7%$97/sqft |
Source: Richmond American Homes Report a problem | ||
| 9/8/2013 | Listing removed | $174,805$90/sqft |
Source: Richmond American Homes Report a problem | ||
| 8/20/2013 | Price change | $174,805+0.6%$90/sqft |
Source: Richmond American Homes Report a problem | ||
| 7/31/2013 | Price change | $173,797+0.8%$89/sqft |
Source: Richmond American Homes Report a problem | ||
| 7/30/2013 | Listed for sale | $172,483$89/sqft |
Source: Richmond American Homes Report a problem | ||
Public tax history
| Year | Property taxes | Tax assessment |
|---|---|---|
| 2026 | $2,366 +3.6% | $28,342 +4.5% |
| 2025 | $2,285 +2.7% | $27,110 -18.5% |
| 2024 | $2,225 +2.9% | $33,267 +28.1% |
| 2023 | $2,162 +4.8% | $25,977 -11.4% |
| 2022 | $2,064 +4.8% | $29,325 +9.1% |
| 2021 | $1,970 +4% | $26,891 +7.2% |
| 2020 | $1,894 +1.3% | $25,075 +63% |
| 2019 | $1,869 +5% | $15,383 +7.1% |
| 2018 | $1,781 +11.1% | $14,364 -0.8% |
| 2017 | $1,603 +4% | $14,483 |
| 2016 | $1,542 +335.7% | -- |
| 2014 | $354 | $1,600 |
| 2013 | -- | -- |
| 2012 | -- | -- |
| 2011 | -- | $1,600 -33.3% |
| 2010 | -- | $2,400 |
| 2009 | -- | -- |
| 2008 | -- | -- |
| 2007 | -- | -- |
| 2006 | -- | -- |
Find assessor info on the county website
Monthly payment
Est. payment
Payment breakdown
Explore the cost of this home by adjusting the details. Changes won't be saved.Climate risks
Neighborhood: Rancho el Dorado
Nearby schools
GreatSchools rating
- 3/10Butterfield Elementary SchoolGrades: PK-5Distance: 0.5 mi
- 4/10Maricopa High SchoolGrades: 6-12Distance: 0.7 mi
- 4/10Maricopa Wells Middle SchoolGrades: 6-8Distance: 1.2 mi
Schools provided by the listing agent
- Elementary: Butterfield Elementary School
- Middle: Maricopa Wells Middle School
- High: Maricopa High School
- District: Maricopa Unified School District
Source: ARMLS. This data may not be complete. We recommend contacting the local school district to confirm school assignments for this home.
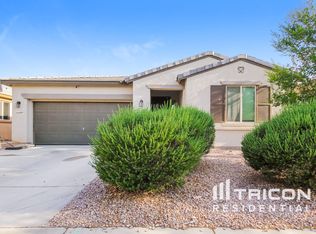
- $332,0003 bd2 ba2k sqft44409 W Bailey Dr, Maricopa, AZ 85138Off Market
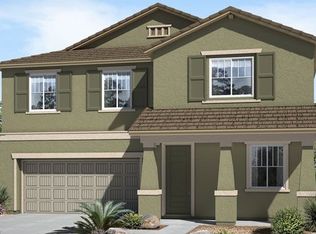
- $373,9004 bd2 ba2.9k sqft44379 W Bailey Dr, Maricopa, AZ 85138Off Market
- $478,0004 bd2 ba2k sqft44425 W Bailey Dr, Maricopa, AZ 85138Off Market

- $381,6003 bd2 ba2.1k sqft44365 W Bailey Dr, Maricopa, AZ 85138Off Market

- $290,0003 bd2 ba1.5k sqft44384 W Caven Dr, Maricopa, AZ 85138Sold
- $315,6003 bd2 ba1.4k sqft44400 W Caven Dr, Maricopa, AZ 85138Off Market
- $285,200-- bd-- ba1.5k sqft44370 W Caven Dr, Maricopa, AZ 85138Off Market
- $328,2004 bd2 ba2.2k sqft44439 W Bailey Dr, Maricopa, AZ 85138Off Market
A local agent can set up tours, give advice and negotiate with sellers.
Similar homes
- $330,0003 bd2 ba1.8k sqft43961 W KRAMER Lane, Maricopa, AZ 85138For Sale
 MLS ID #7058276, Cleopatra A Avery, eXp Realty. ARMLS
 - $309,9003 bd3 ba2.1k sqft44430 W OSTER Drive, Maricopa, AZ 85138For Sale
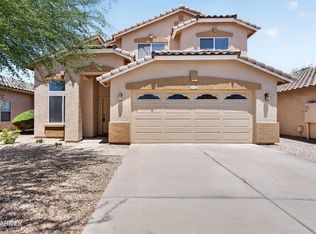 MLS ID #7056274, Renee Hollingsworth, West USA Realty. ARMLS
 - $324,9004 bd2 ba1.5k sqft43702 W MAGNOLIA Road, Maricopa, AZ 85138For Sale
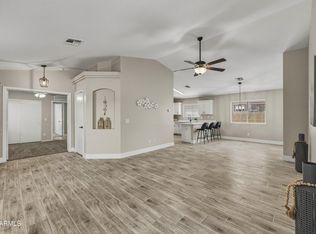 MLS ID #7062131, Robert H Rowe, Limitless Real Estate. ARMLS
 - $305,0003 bd2 ba1.5k sqft20242 N Jill Avenue, Maricopa, AZ 85138For Sale
 MLS ID #7063730, Alex Li, eXp Realty. ARMLS
 - $324,9003 bd3 ba2k sqft18305 N LARKSPUR Drive, Maricopa, AZ 85138For SaleMLS ID #7014428, Rute Haag, HomeSmart Premier. ARMLS
- $334,9004 bd2 ba1.8k sqft43936 W KRAMER Lane, Maricopa, AZ 85138For SaleMLS ID #6911792, Richard Harless, AZ Flat Fee. ARMLS
- $330,0003 bd3 ba2.3k sqft42592 W SOMERSET Drive, Maricopa, AZ 85138For SaleMLS ID #7053015, Alvaro Munoz Campa, Play Realty. ARMLS
- $299,9003 bd2 ba1.5k sqft21508 N SUNSET Drive, Maricopa, AZ 85139For SaleMLS ID #7063699, Rachael Richards, RHouse Realty. ARMLS
- $360,0004 bd3 ba2.2k sqft43222 W PALMEN Drive, Maricopa, AZ 85138For SaleMLS ID #7040349, Michelle Rae O'Connell, eXp Realty. ARMLS
- $324,7004 bd3 ba2.1k sqft41360 W LUCERA Lane, Maricopa, AZ 85138For SaleMLS ID #7007969, Jordan M Lopes, West USA Realty. ARMLS
- $329,9003 bd2 ba1.5k sqft18456 N IBIS Way, Maricopa, AZ 85138For SaleMLS ID #7044396, George Laughton, EveryPlace. ARMLS
- $325,0004 bd2 ba1.9k sqft17312 N LAGO Drive, Maricopa, AZ 85138For SaleMLS ID #6997077, Matthew S. Potter, Real Broker. ARMLS
- $365,0003 bd2 ba1.8k sqft43249 W ASKEW Drive, Maricopa, AZ 85138For SaleMLS ID #7046942, Tara Rice, Tukee Homes Realty LLC. ARMLS
- $315,9003 bd2 ba1.5k sqft20357 N Mac Neil Street, Maricopa, AZ 85138For SaleMLS ID #7047877, Raymond Del Real, Realty ONE Group. ARMLS
- $349,9004 bd2 ba2.1k sqft43833 W YUCCA Lane, Maricopa, AZ 85138For SaleMLS ID #7060851, Danielle M. Nichols, The Maricopa Real Estate Company. ARMLS
- $333,0004 bd3 ba2.1k sqft41268 W BARCELONA Drive, Maricopa, AZ 85138For SaleMLS ID #7001336, Kevin Barry, Keller Williams Integrity First Realty. ARMLS
- $322,9002 bd2 ba1.7k sqft42406 W FALLING STAR Drive, Maricopa, AZ 85138For SaleMLS ID #6986667, Gina Pizzitola, The Ave Collective. ARMLS
- $299,9003 bd2 ba1.6k sqft45047 W BAHIA Drive, Maricopa, AZ 85139For SaleMLS ID #7037337, Brett M Williams, Real Broker. ARMLS
- $324,9004 bd2 ba1.8k sqft40579 W JENNA Lane, Maricopa, AZ 85138For SaleMLS ID #7022852, John Overton, Century 21 Arizona Foothills. ARMLS
- $389,0004 bd3 ba2.6k sqft44228 W MCCLELLAND Drive, Maricopa, AZ 85138For SaleMLS ID #7019051, Peter Ashjian, Ahwatukee Realty & Property Management Inc. ARMLS
