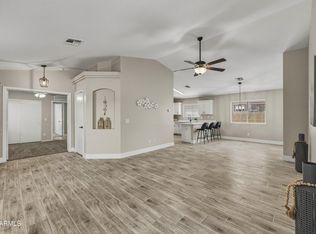
From the moment you arrive, this home in the Villages at Rancho El Dorado makes a clean, welcoming impression. One of Maricopa's most established master-planned communities, it's the kind of neighborhood where pride of ownership shows up and down every street and this home is no exception. Step inside and the split floor plan immediately feels intentional. The layout puts real space between the primary suite and the secondary bedrooms, giving everyone their own corner of the house. The main living area flows naturally into a kitchen with space that stops you in your tracks. An oversized island takes center stage, topped with granite countertops that extend across an impressive run of cabinet space. This has the kind of storage and prep room that most kitchens just don't have. The tile backsplash and stainless steel appliances give it a clean, finished look, and pendant lighting paired with natural light pouring in makes the whole space feel bright and open. The primary suite is its own retreat. A barn door slides open to reveal the en-suite, adding a warm, character detail you don't see in every home. The updates here go beyond cosmetic. The sellers have done the work that matters: a newer HVAC system with updated thermostats, a newer water heater, and fully redone insulation throughout the entire house. The garage setup adds even more utility with a two-car garage separated from the single-car garage. Both feature epoxy-coated floors that are clean, finished, and ready to use. Step outside and the backyard is ready for Arizona living. A gas stub for a grill is already in place, a gas firepit anchors the space for cool evenings, and a small water feature adds a layer of calm. The Villages at Rancho El Dorado rounds it all out with the kind of amenities that make a community feel like a lifestyle: two swimming pools, a splash pad, full fitness center and clubhouse, lighted tennis, pickleball, and basketball courts, walking and biking paths, and playgrounds. This home is also situated in the ideal location of the neighborhood just minutes away from the elementary school. It's established, connected, and genuinely one of the prime spots in Maricopa. This home has been maintained, improved, and loved. Don't miss it!
Pending
$360,000
43222 W PALMEN Drive, Maricopa, AZ 85138
4beds
2,242sqft
Single Family Residence
Built in 2005
6,601 Square Feet Lot
$-- Zestimate®
$161/sqft
$89/mo HOA
What's special
Split floor planTile backsplashGranite countertopsStainless steel appliances
- 65 days |
- 745 |
- 55 |
Zillow last checked:
Listing updated:
Listed by:
Michelle Rae O'Connell 217-649-7639,
eXp Realty
Source: ARMLS,MLS#: 7040349
Facts & features
Interior
Bedrooms & bathrooms
- Bedrooms: 4
- Bathrooms: 3
- Full bathrooms: 2
- 1/2 bathrooms: 1
Heating
- Natural Gas
Cooling
- Central Air, Ceiling Fan(s), Programmable Thmstat
Appliances
- Included: Water Softener Owned, Reverse Osmosis, Built-in Microwave, Dishwasher, Disposal, Electric Range
- Laundry: Inside
Features
- Non-laminate Counter, High Speed Internet, Granite Counters, Double Vanity, Eat-in Kitchen, Breakfast Bar, 9+ Flat Ceilings, No Interior Steps, Kitchen Island, Pantry, Full Bth Master Bdrm, Separate Shwr & Tub
- Flooring: Carpet, Tile
- Windows: Low Emissivity Windows, Double Pane Windows
- Has basement: No
- Has fireplace: No
Interior area
- Total structure area: 2,242
- Total interior livable area: 2,242 sqft
Property
Parking
- Total spaces: 6
- Parking features: Attached, Garage Door Opener, Direct Access
- Attached garage spaces: 3
- Uncovered spaces: 3
Features
- Stories: 1
- Patio & porch: Covered, Patio
- Exterior features: Rain Gutters, Other
- Spa features: None
- Fencing: Block
Lot
- Size: 6,601 Square Feet
- Features: Sprinklers In Rear, Sprinklers In Front, Desert Back, Desert Front, Auto Timer H2O Front, Auto Timer H2O Back
Details
- Parcel number: 51208475
Construction
Type & style
- Home type: SingleFamily
- Property subtype: Single Family Residence
Materials
- Stucco, Wood Frame, Painted
- Roof: Tile
Condition
- Year built: 2005
Details
- Builder name: Canterra Homes
Utilities & green energy
- Sewer: Public Sewer
- Water: Pvt Water Company
Community & HOA
Community
- Features: Pool, Pickleball, Tennis Court(s), Playground, Biking/Walking Path, Fitness Center
- Subdivision: PARCEL 11 OF THE VILLAGES AT RANCHO EL DORADO
HOA
- Has HOA: Yes
- Services included: Maintenance Grounds
- HOA fee: $267 quarterly
- HOA name: Rancho El Dorado
- HOA phone: 602-437-4777
Location
- Region: Maricopa
Financial & listing details
- Price per square foot: $161/sqft
- Tax assessed value: $284,713
- Annual tax amount: $2,162
- Date on market: 6/12/2026
- Cumulative days on market: 65 days
- Listing terms: Cash,Conventional,FHA,VA Loan
- Ownership: Fee Simple
Estimated market value
Not available
Estimated sales range
Not available
Not available
Price history
| Date | Event | Price |
|---|---|---|
| 8/14/2026 | Pending sale | $360,000$161/sqft |
Source:  ARMLS #7040349 Report a problem ARMLS #7040349 Report a problem | ||
| 6/11/2026 | Listed for sale | $360,000+20%$161/sqft |
Source: ARMLS #7040349 Report a problem | ||
| 11/10/2020 | Sold | $299,999$134/sqft |
Source: ARMLS #6137027 Report a problem | ||
| 9/29/2020 | Pending sale | $299,999$134/sqft |
Source: Canam Realty Group #6137027 Report a problem | ||
| 9/29/2020 | Price change | $299,999+7.5%$134/sqft |
Source: Canam Realty Group #6137027 Report a problem | ||
| 8/28/2020 | Listed for sale | $279,000+153.6%$124/sqft |
Source: Canam Realty Group #6124155 Report a problem | ||
| 11/23/2011 | Sold | $110,000+2.8%$49/sqft |
Source: ARMLS #4552777 Report a problem | ||
| 8/19/2011 | Listed for sale | $107,000$48/sqft |
Source: West USA Realty Revelation #4552777 Report a problem | ||
| 3/18/2011 | Listing removed | $107,000$48/sqft |
Source: West USA Realty Revelation #4552777 Report a problem | ||
| 3/16/2011 | Listed for sale | $107,000-59.8%$48/sqft |
Source: West USA Realty Revelation #4552777 Report a problem | ||
| 7/28/2005 | Sold | $265,921$119/sqft |
Source: Public Record Report a problem | ||
Public tax history
| Year | Property taxes | Tax assessment |
|---|---|---|
| 2026 | $2,162 +3.6% | $28,471 +4.5% |
| 2025 | $2,088 +2.7% | $27,253 -19.3% |
| 2024 | $2,033 +2.9% | $33,770 +29.6% |
| 2023 | $1,975 +4.7% | $26,058 -11.6% |
| 2022 | $1,885 -25.6% | $29,471 +8.9% |
| 2021 | $2,536 +8.1% | $27,060 +8.1% |
| 2020 | $2,346 +2% | $25,028 +62.7% |
| 2019 | $2,301 +2.4% | $15,384 +7% |
| 2018 | $2,248 +9.4% | $14,383 +5.3% |
| 2017 | $2,054 -0.4% | $13,655 |
| 2016 | $2,062 +4.6% | -- |
| 2014 | $1,972 | $8,994 |
| 2013 | -- | -- |
| 2012 | -- | -- |
| 2011 | -- | $8,980 -20.7% |
| 2010 | -- | $11,321 |
| 2009 | -- | -- |
| 2008 | -- | -- |
| 2007 | -- | -- |
| 2006 | -- | -- |
Find assessor info on the county website
Monthly payment
Est. payment
Payment breakdown
Explore the cost of this home by adjusting the details. Changes won't be saved.Climate risks
Neighborhood: Rancho el Dorado
Nearby schools
GreatSchools rating
- 3/10Butterfield Elementary SchoolGrades: PK-5Distance: 0.4 mi
- 4/10Maricopa High SchoolGrades: 6-12Distance: 1.2 mi
- 4/10Maricopa Wells Middle SchoolGrades: 6-8Distance: 1.7 mi
Schools provided by the listing agent
- Elementary: Butterfield Elementary School
- Middle: Maricopa Wells Middle School
- High: Maricopa High School
- District: Maricopa Unified School District
Source: ARMLS. This data may not be complete. We recommend contacting the local school district to confirm school assignments for this home.
- $288,1003 bd2 ba1.5k sqft43240 W Palmen Dr, Maricopa, AZ 85138Off Market
- $380,8004 bd2 ba2.1k sqft43204 W Palmen Dr, Maricopa, AZ 85138Off Market

- $352,1004 bd3 ba2.1k sqft43223 W Oster Dr, Maricopa, AZ 85138Off Market

- $320,800-- bd-- ba1.9k sqft43258 W Palmen Dr, Maricopa, AZ 85138Off Market
- $342,9004 bd2 ba2k sqft43205 W Oster Dr, Maricopa, AZ 85138Sold
- $334,4004 bd-- ba2.1k sqft43241 W Oster Dr, Maricopa, AZ 85138Off Market
- $341,8005 bd2 ba2.1k sqft43229 W Palmen Dr, Maricopa, AZ 85138Off Market
- $367,3004 bd2 ba2k sqft43259 W Oster Dr, Maricopa, AZ 85138Off Market
A local agent can set up tours, give advice and negotiate with sellers.
Similar homes
- $365,0003 bd2 ba1.8k sqft43249 W ASKEW Drive, Maricopa, AZ 85138For Sale
 MLS ID #7046942, Tara Rice, Tukee Homes Realty LLC. ARMLS
 - $324,9004 bd2 ba1.5k sqft43702 W MAGNOLIA Road, Maricopa, AZ 85138For Sale
 MLS ID #7062131, Robert H Rowe, Limitless Real Estate. ARMLS
 - $355,0004 bd3 ba2.7k sqft40227 W MARION MAY Lane, Maricopa, AZ 85138For Sale
 MLS ID #7045521, Renee Hollingsworth, West USA Realty. ARMLS
 - $425,0005 bd4 ba3.2k sqft43475 W MARICOPA Avenue, Maricopa, AZ 85138For Sale
 MLS ID #7065898, Barbara G Adams, Canyon Rock Realty, LLC. ARMLS
 - $345,9003 bd3 ba2.4k sqft19600 N PORTAROSA Court, Maricopa, AZ 85138For SaleMLS ID #7041173, Mari Sandoval, American Freedom Realty. ARMLS
- $350,0004 bd2 ba1.9k sqft43606 W JUNIPER Avenue, Maricopa, AZ 85138For SaleMLS ID #7039320, Cole Annati, Keller Williams Realty Sonoran Living. ARMLS
- $379,9005 bd3 ba2.3k sqft41284 W COLBY Drive, Maricopa, AZ 85138For SaleMLS ID #7062639, Renee Hollingsworth, West USA Realty. ARMLS
- $366,0004 bd3 ba2.8k sqft22093 N DIETZ Drive, Maricopa, AZ 85138For SaleMLS ID #7056790, Tara Jones, Opendoor Brokerage, LLC. ARMLS
- $375,0003 bd2 ba1.9k sqft43330 W DELIA Boulevard, Maricopa, AZ 85138For SaleMLS ID #7039863, Mary Mcinnis, 72SOLD. ARMLS
- $334,9004 bd2 ba1.8k sqft43936 W KRAMER Lane, Maricopa, AZ 85138For SaleMLS ID #6911792, Richard Harless, AZ Flat Fee. ARMLS
- $330,0003 bd2 ba1.8k sqft43961 W KRAMER Lane, Maricopa, AZ 85138For SaleMLS ID #7058276, Cleopatra A Avery, eXp Realty. ARMLS
- $379,0003 bd2 ba1.3k sqft43301 W CHISHOLM Drive, Maricopa, AZ 85138For SaleMLS ID #7062156, Adrian Keller, HomeSmart. ARMLS
- $415,0005 bd3 ba2.2k sqft43760 W MAGNOLIA Road, Maricopa, AZ 85138For SaleMLS ID #7051652, Alison M Gilmore, Keller Williams Realty Sonoran Living. ARMLS
- $375,0004 bd2 ba2.2k sqft36805 W LEONESSA Avenue, Maricopa, AZ 85138For SaleMLS ID #7042347, Michelle Tatka, Barrett Real Estate. ARMLS
- $362,9993 bd2 ba1.5k sqft42430 W MONTEVERDE Drive #42430 W Mo, Maricopa, AZ 85138For SaleMLS ID #7056025, JoAnn Bartlett, Southwest Mountain Realty, LLC. ARMLS
- $330,0004 bd2 ba1.9k sqft43699 W BUCKHORN Trail, Maricopa, AZ 85138For SaleMLS ID #7046545, Kristal Rosciano, Redfin Corporation. ARMLS
- $425,0004 bd3 ba2.9k sqft20621 N JONES Drive, Maricopa, AZ 85138For SaleMLS ID #7043384, Andrew Myers, Keller Williams Legacy One Realty. ARMLS
- $399,9002 bd2 ba1.5k sqft42560 W NORTH STAR Drive, Maricopa, AZ 85138For SaleMLS ID #7065053, Robert H Rowe, Limitless Real Estate. ARMLS
- $425,0004 bd2 ba2.1k sqft41389 W HAYDEN Drive, Maricopa, AZ 85138For SaleMLS ID #7064615, Catherine Frank, The Agency. ARMLS
- $375,0002 bd3 ba1.8k sqft42186 W Cribbage Road, Maricopa, AZ 85138For SaleMLS ID #7055318, Jill K Dames, Realty ONE Group. ARMLS
