This 2,700 sq. ft. home has 4 bedrooms 2 1/2 baths plus loft and is situated on a 1/4-acre lot. Recently undergoing a remodel, this residence offers a flawless modern living experience. Step inside to discover a bright, freshly painted interior complemented by gorgeous 7-inch wide-LVP flooring that flows continuously throughout the entire downstairs without a single transition. Striking new 4 1/2-inch Craftsman-style baseboards and crisp new trim add the perfect touch of sophisticated elegance to every room. Natural light streams seamlessly through the expansive layout, highlighted by 9-foot ceilings. The heart of the home features a remarkably large kitchen boasting 42-inch cabinets, a reverse osmosis system, and space perfect for baking and hosting family gatherings. Also downstairs is a guest room and oversized laundry room with cabinets - washer & dryer included! Morning sunrises beautifully illuminate the front porch, offering a peaceful start to your day.
The backyard is surrounded by mature trees and an abundance of flowering vegetation, providing a private, natural setting for outdoor exploration and bird watching.
Move in with peace of mind with a PAID ONE YEAR HOME WARRANTY provided by the seller.
The desirable Desert Passage community completes the package with access to a sparkling pool, sports fields, tot lots, miles of scenic walking paths and nearby college and A Rated schools.
For sale
Price cut: $7.5K (8/6)
$355,000
40227 W MARION MAY Lane, Maricopa, AZ 85138
4beds
2,704sqft
:
Get pre-qualified$2,348/mo
Single Family Residence
Built in 2007
10,866 Square Feet Lot
$-- Zestimate®
$131/sqft
$132/mo HOA
What's special
Remarkably large kitchenBright freshly painted interiorReverse osmosis systemCrisp new trimAbundance of flowering vegetationWasher and dryer included
- 45 days |
- 1,291 |
- 127 |
Likely to sell faster than
Zillow last checked:
Listing updated:
Listed by:
Renee Hollingsworth 520-705-7442,
West USA Realty
Source: ARMLS,MLS#: 7045521
Facts & features
Interior
Bedrooms & bathrooms
- Bedrooms: 4
- Bathrooms: 3
- Full bathrooms: 2
- 1/2 bathrooms: 1
Heating
- Heat Pump, Natural Gas
Cooling
- Central Air, Ceiling Fan(s)
Appliances
- Included: Dryer, Washer, Reverse Osmosis, Refrigerator, Built-in Microwave, Dishwasher, Disposal, Electric Range, Built-In Gas Oven
Features
- Non-laminate Counter, High Speed Internet, Double Vanity, Eat-in Kitchen, Breakfast Bar, 9+ Flat Ceilings, Kitchen Island, Pantry, Full Bth Master Bdrm, Separate Shwr & Tub
- Flooring: Carpet, Vinyl
- Windows: Screens, Double Pane Windows
- Has basement: No
- Has fireplace: No
Interior area
- Total structure area: 2,704
- Total interior livable area: 2,704 sqft
Video & virtual tour
Property
Parking
- Total spaces: 6
- Parking features: Attached, Garage Door Opener, Direct Access
- Attached garage spaces: 2
- Uncovered spaces: 4
Features
- Stories: 2
- Patio & porch: Covered
- Spa features: None
- Fencing: Back Yard,Block
Lot
- Size: 10,866 Square Feet
- Features: East/West Exposure, Sprinklers In Rear, Sprinklers In Front, Desert Back, Desert Front, Grass Back, Auto Timer H2O Front, Auto Timer H2O Back
Details
- Parcel number: 51239377
- Special conditions: Owner/Agent
Construction
Type & style
- Home type: SingleFamily
- Property subtype: Single Family Residence
Materials
- Stucco, Wood Frame, Painted
- Foundation: Slab
- Roof: Tile
Condition
- Year built: 2007
Details
- Builder name: KB Homes
Utilities & green energy
- Sewer: Public Sewer
- Water: City Water
Community & HOA
Community
- Features: Pool, Playground, Biking/Walking Path
- Subdivision: SMITH FARMS PARCEL 6
HOA
- Has HOA: Yes
- Services included: Maintenance Grounds
- HOA fee: $132 monthly
- HOA name: Desert Passage
- HOA phone: 480-813-6788
Location
- Region: Maricopa
Financial & listing details
- Price per square foot: $131/sqft
- Tax assessed value: $362,237
- Annual tax amount: $2,623
- Date on market: 6/23/2026
- Cumulative days on market: 45 days
- Listing terms: Cash,Conventional,FHA,VA Loan
- Ownership: Fee Simple
Estimated market value
Not available
Estimated sales range
Not available
Not available
Price history
| Date | Event | Price |
|---|---|---|
| 8/6/2026 | Price change | $355,000-2.1%$131/sqft |
Source:  ARMLS #7045521 Report a problem ARMLS #7045521 Report a problem | ||
| 7/28/2026 | Price change | $362,500-0.7%$134/sqft |
Source: ARMLS #7045521 Report a problem | ||
| 6/23/2026 | Listed for sale | $365,000+35.2%$135/sqft |
Source: ARMLS #7045521 Report a problem | ||
| 5/26/2026 | Sold | $270,000-20.6%$100/sqft |
Source: Public Record Report a problem | ||
| 5/8/2026 | Price change | $340,000-2.9%$126/sqft |
Source: ARMLS #7007783 Report a problem | ||
| 4/23/2026 | Price change | $350,000-6.7%$129/sqft |
Source: ARMLS #7007783 Report a problem | ||
| 4/16/2026 | Price change | $375,000-9.6%$139/sqft |
Source: ARMLS #7007783 Report a problem | ||
| 4/2/2026 | Listed for sale | $415,000+82.1%$153/sqft |
Source: ARMLS #7007783 Report a problem | ||
| 8/31/2007 | Sold | $227,910$84/sqft |
Source: Public Record Report a problem | ||
Public tax history
| Year | Property taxes | Tax assessment |
|---|---|---|
| 2026 | $2,623 +3.6% | $36,223 +2.9% |
| 2025 | $2,533 +2.7% | $35,209 -18.5% |
| 2024 | $2,467 +2.9% | $43,226 +26.1% |
| 2023 | $2,397 +4.7% | $34,274 -11.4% |
| 2022 | $2,288 +4.8% | $38,705 +34.5% |
| 2021 | $2,184 +4% | $28,771 +9.5% |
| 2020 | $2,101 +1.4% | $26,281 +62.8% |
| 2019 | $2,073 +5% | $16,148 +7.1% |
| 2018 | $1,975 +11.1% | $15,081 -1% |
| 2017 | $1,778 +4% | $15,236 |
| 2016 | $1,710 +0.7% | -- |
| 2014 | $1,698 | $10,907 |
| 2013 | -- | -- |
| 2012 | -- | -- |
| 2011 | -- | $10,889 -19.9% |
| 2010 | -- | $13,598 |
| 2009 | -- | -- |
| 2007 | -- | -- |
Find assessor info on the county website
Monthly payment
Est. payment
Payment breakdown
Explore the cost of this home by adjusting the details. Changes won't be saved.Climate risks
Neighborhood: Desert Passage
Nearby schools
GreatSchools rating
- 2/10Saddleback Elementary SchoolGrades: PK-6Distance: 0.9 mi
- 2/10Desert Wind Middle SchoolGrades: 6-8Distance: 2.9 mi
- 4/10Maricopa High SchoolGrades: 6-12Distance: 3 mi
Schools provided by the listing agent
- Elementary: Saddleback Elementary School
- Middle: Desert Wind Middle School
- High: Desert Sunrise High School
- District: Maricopa Unified School District
Source: ARMLS. This data may not be complete. We recommend contacting the local school district to confirm school assignments for this home.
- $390,2003 bd3 ba3k sqft40213 W Marion May Ln, Maricopa, AZ 85138Off Market
- $455,1004 bd2 ba3k sqft40259 W Marion May Ln, Maricopa, AZ 85138Off Market

- $374,4003 bd2 ba2.2k sqft40302 W Dennis Ln, Maricopa, AZ 85138Off Market
- $380,7005 bd3 ba2.6k sqft40292 W Dennis Ln, Maricopa, AZ 85138Off Market
- $636,3004 bd3 ba3k sqft40216 W Marion May Ln, Maricopa, AZ 85138Off Market
- $341,0003 bd2 ba2.2k sqft40200 W Marion May Ln, Maricopa, AZ 85138Off Market
- $386,8004 bd3 ba3k sqft40277 W Marion May Ln, Maricopa, AZ 85138Off Market
- $372,8004 bd2 ba2.2k sqft40314 W Dennis Ln, Maricopa, AZ 85138Off Market
A local agent can set up tours, give advice and negotiate with sellers.
Similar homes
- $379,9005 bd3 ba2.3k sqft41284 W COLBY Drive, Maricopa, AZ 85138For Sale
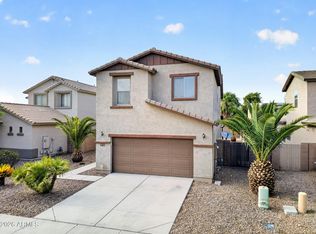 MLS ID #7062639, Renee Hollingsworth, West USA Realty. ARMLS
 - $349,9004 bd3 ba2.6k sqft21476 N DENTON Drive, Maricopa, AZ 85138For Sale
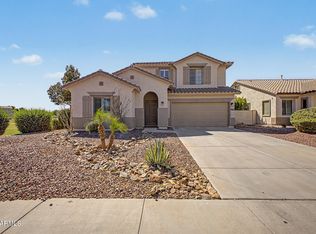 MLS ID #7048208, A. Brent Conley, eXp Realty. ARMLS
 - $399,9003 bd3 ba2.1k sqft41346 W ARVADA Lane, Maricopa, AZ 85138For Sale
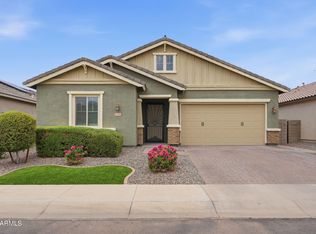 MLS ID #7062211, Stacie Neumann, Russ Lyon Sotheby's International Realty. ARMLS
 - $360,0004 bd3 ba2.2k sqft43222 W PALMEN Drive, Maricopa, AZ 85138For Sale
 MLS ID #7040349, Michelle Rae O'Connell, eXp Realty. ARMLS
 - $345,0004 bd3 ba2k sqft40026 W HENSLEY Way, Maricopa, AZ 85138For SaleMLS ID #6969608, Jacquelynn Hamilton, Maricopa Home Realty. ARMLS
- $375,0004 bd3 ba2.8k sqft22093 N DIETZ Drive, Maricopa, AZ 85138For SaleMLS ID #7056790, Tara Jones, Opendoor Brokerage, LLC. ARMLS
- $324,9004 bd2 ba1.5k sqft43702 W MAGNOLIA Road, Maricopa, AZ 85138For SaleMLS ID #7062131, Robert H Rowe, Limitless Real Estate. ARMLS
- $345,9003 bd3 ba2.4k sqft19600 N PORTAROSA Court, Maricopa, AZ 85138For SaleMLS ID #7041173, Mari Sandoval, American Freedom Realty. ARMLS
- $375,0004 bd2 ba2.2k sqft36805 W LEONESSA Avenue, Maricopa, AZ 85138For SaleMLS ID #7042347, Michelle Tatka, Barrett Real Estate. ARMLS
- $324,7004 bd3 ba2.1k sqft41360 W LUCERA Lane, Maricopa, AZ 85138For SaleMLS ID #7007969, Jordan M Lopes, West USA Realty. ARMLS
- $365,0004 bd3 ba2.4k sqft36627 W SAN CAPISTRANO Avenue, Maricopa, AZ 85138For SaleMLS ID #7044671, Chimene Mullins, Delex Realty. ARMLS
- $333,0004 bd3 ba2.1k sqft41268 W BARCELONA Drive, Maricopa, AZ 85138For SaleMLS ID #7001336, Kevin Barry, Keller Williams Integrity First Realty. ARMLS
- $330,0004 bd3 ba2.5k sqft22455 N DAVIS Way, Maricopa, AZ 85138For SaleMLS ID #7055950, Lynnanne M Phillips, KOR Properties. ARMLS
- $389,0005 bd3 ba2.6k sqft20243 N RYANS Trail, Maricopa, AZ 85138For SaleMLS ID #7057629, Kimberley Doering, Redfin Corporation. ARMLS
- $385,0004 bd3 ba2.2k sqft37729 W SANTA CLARA Avenue, Maricopa, AZ 85138For SaleMLS ID #7039369, Collin R Smith, My Home Group Real Estate. ARMLS
- $362,9993 bd2 ba1.5k sqft42430 W MONTEVERDE Drive #42430 W Mo, Maricopa, AZ 85138For SaleMLS ID #7056025, JoAnn Bartlett, Southwest Mountain Realty, LLC. ARMLS
- $350,0004 bd3 ba2.2k sqft35419 W SAN ILDEFANSO Avenue, Maricopa, AZ 85138For SaleMLS ID #7005477, Nancy A. Kallas, Treasured Real Estate, LLC. ARMLS
- $355,0004 bd2 ba2.4k sqft46007 W AMSTERDAM Road, Maricopa, AZ 85139For SaleMLS ID #7047958, Renee Hollingsworth, West USA Realty. ARMLS
- $295,0004 bd2 ba1.7k sqft40367 W ROBBINS Drive, Maricopa, AZ 85138For SaleMLS ID #7061544, Javier P Silva, Success Property Brokers. ARMLS
- $399,0004 bd3 ba2.2k sqft37942 W SANTA BARBARA Avenue, Maricopa, AZ 85138For SaleMLS ID #7025338, Joseph E Dodds, eXp Realty. ARMLS
