VA Assumable Loan and Priced to Sell!!! Beautiful Maricopa home in the sought-after Villages at Rancho El Dorado! This model sharp, original owner home, is stunning inside and out. This 1,863 sf single-level home with 4 bedrooms and 2 baths boasts a charming curb appeal, a lush, manicured landscape, and a 2-car garage. From the foyer, you'll enter the main living areas, featuring attractive wood-laminate flooring in all the high-traffic areas. There are lots of warm touches throughout the home, like arched doorways, warm window treatments, abundant natural light, and earthy paint tones. The impeccable eat-in kitchen awaits your culinary adventures, showcasing spacious cabinetry, granite countertops, built-in appliances, and an expansive island with a breakfast bar. The primary bedroom promises a good night's sleep and has a large walk-in closet and a full ensuite bath with a double vanity. 3 spacious guest rooms and a guest bath complete the hall. This immaculately cared-for and expertly designed home includes a two-car attached garage with direct entry into the laundry room. Brand new A/C Unit! Enjoy outdoor living in the backyard, complete with a cozy covered patio and a grassy area with mature trees. Great location near restaurants, shopping, with easy freeway access! This gem won't last!
Pending
$334,900
43936 W KRAMER Lane, Maricopa, AZ 85138
4beds
1,863sqft
Single Family Residence
Built in 2005
6,374 Square Feet Lot
$-- Zestimate®
$180/sqft
$93/mo HOA
What's special
Charming curb appealAbundant natural lightLush manicured landscapeEarthy paint tonesArched doorwaysCozy covered patioBuilt-in appliances
- 402 days
- 139
- 17
Zillow last checked:
Listing updated:
Listed by:
Richard Harless 480-771-1511,
AZ Flat Fee,
Kim Leighton 480-933-1603,
AZ Flat Fee
Source: ARMLS,MLS#: 6911792
Facts & features
Interior
Bedrooms & bathrooms
- Bedrooms: 4
- Bathrooms: 2
- Full bathrooms: 2
Heating
- Natural Gas
Cooling
- Central Air, Ceiling Fan(s), Programmable Thmstat
Appliances
- Included: Dryer, Washer, Built-in Microwave, Dishwasher, Disposal
- Laundry: Inside
Features
- Non-laminate Counter, High Speed Internet, Granite Counters, Double Vanity, Eat-in Kitchen, Breakfast Bar, 9+ Flat Ceilings, No Interior Steps, Kitchen Island, Pantry, Full Bth Master Bdrm, Separate Shwr & Tub
- Flooring: Carpet, Laminate, Tile
- Has basement: No
- Has fireplace: No
Interior area
- Total structure area: 1,863
- Total interior livable area: 1,863 sqft
Property
Parking
- Total spaces: 4
- Parking features: Garage Door Opener, Direct Access
- Garage spaces: 2
- Uncovered spaces: 2
Accessibility
- Accessibility features: Lever Handles, Bath Lever Faucets
Features
- Stories: 1
- Patio & porch: Covered, Patio
- Exterior features: Private Yard
- Spa features: None
- Fencing: Block
Lot
- Size: 6,374 Square Feet
- Features: North/South Exposure, Sprinklers In Rear, Sprinklers In Front, Desert Front, Grass Back, Auto Timer H2O Front, Auto Timer H2O Back
Details
- Parcel number: 51204277
Construction
Type & style
- Home type: SingleFamily
- Architectural style: Ranch
- Property subtype: Single Family Residence
Materials
- Stucco, Wood Frame, Painted
- Roof: Tile
Condition
- Year built: 2005
Details
- Builder name: Hacienda
Utilities & green energy
- Electric: 220 Volts in Kitchen
- Sewer: Public Sewer
- Water: Pvt Water Company
Community & HOA
Community
- Features: Pool, Lake, Community Spa, Tennis Court(s), Playground, Biking/Walking Path, Fitness Center
- Subdivision: THE VILLAGES AT RANCHO EL DORADO
HOA
- Has HOA: Yes
- Services included: Cable TV, Maintenance Grounds
- HOA fee: $278 quarterly
- HOA name: The Villages
- HOA phone: 602-957-9191
Location
- Region: Maricopa
Financial & listing details
- Price per square foot: $180/sqft
- Tax assessed value: $241,487
- Annual tax amount: $1,815
- Date on market: 9/4/2025
- Cumulative days on market: 402 days
- Listing terms: VA Loan,Cash,Conventional,1031 Exchange,FHA
- Ownership: Fee Simple
- Electric utility on property: Yes
Estimated market value
Not available
Estimated sales range
Not available
Not available
Price history
| Date | Event | Price |
|---|---|---|
| 9/29/2026 | Pending sale | $334,900$180/sqft |
Source:  ARMLS #6911792 Report a problem ARMLS #6911792 Report a problem | ||
| 7/7/2026 | Price change | $334,900-1.2%$180/sqft |
Source: ARMLS #6911792 Report a problem | ||
| 5/5/2026 | Price change | $339,000-1.7%$182/sqft |
Source: ARMLS #6911792 Report a problem | ||
| 2/27/2026 | Listed for sale | $345,000-0.6%$185/sqft |
Source: ARMLS #6911792 Report a problem | ||
| 8/28/2025 | Listed for sale | $347,000+254.1%$186/sqft |
Source: ARMLS #6911792 Report a problem | ||
| 8/13/2010 | Sold | $98,000+11.4%$53/sqft |
Source: ARMLS #4416645 Report a problem | ||
| 7/3/2010 | Listed for sale | $88,000-50.7%$47/sqft |
Source: JK Realty #4416645 Report a problem | ||
| 2/16/2005 | Sold | $178,565$96/sqft |
Source: Public Record Report a problem | ||
Public tax history
| Year | Property taxes | Tax assessment |
|---|---|---|
| 2026 | $1,879 +3.5% | $24,148 +4.2% |
| 2025 | $1,815 +2.7% | $23,175 -19.7% |
| 2024 | $1,767 +2.9% | $28,876 +33% |
| 2023 | $1,717 +4.7% | $21,709 -10.9% |
| 2022 | $1,639 +4.7% | $24,365 +8.6% |
| 2021 | $1,565 +4% | $22,440 +10% |
| 2020 | $1,505 +1.3% | $20,406 +62.3% |
| 2019 | $1,485 +5% | $12,572 +6.9% |
| 2018 | $1,414 +11.1% | $11,764 -1.1% |
| 2017 | $1,274 +3.9% | $11,897 |
| 2016 | $1,225 +0.7% | -- |
| 2014 | $1,217 | $7,809 |
| 2013 | -- | -- |
| 2012 | -- | -- |
| 2011 | -- | $7,797 -21.2% |
| 2010 | -- | $9,896 |
| 2009 | -- | -- |
| 2008 | -- | -- |
| 2007 | -- | -- |
| 2006 | -- | -- |
| 2005 | -- | -- |
| 2004 | -- | -- |
Find assessor info on the county website
Monthly payment
Est. payment
Payment breakdown
Explore the cost of this home by adjusting the details. Changes won't be saved.Climate risks
Neighborhood: Rancho el Dorado
Nearby schools
Schools provided by the listing agent
- Elementary: Santa Rosa Elementary School
- Middle: Maricopa Wells Middle School
- High: Maricopa High School
- District: Maricopa Unified School District
Source: ARMLS. This data may not be complete. We recommend contacting the local school district to confirm school assignments for this home.
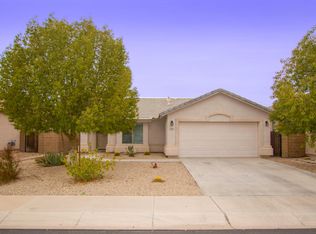
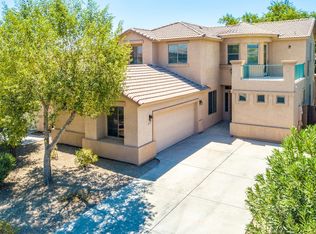
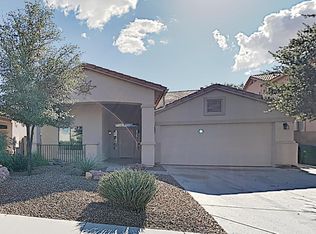
Similar homes
- $350,0005 bd3 ba2.6k sqft20535 N SANTA CRUZ Drive, Maricopa, AZ 85138For Sale
 MLS ID #7085283, Tori Toth, Coldwell Banker Realty. ARMLS
 - $315,0003 bd2 ba1.8k sqft43961 W KRAMER Lane, Maricopa, AZ 85138For Sale
 MLS ID #7058276, Cleopatra A Avery, eXp Realty. ARMLS
 - $340,0003 bd3 ba2k sqft42960 W MORNING DOVE Lane, Maricopa, AZ 85138For Sale
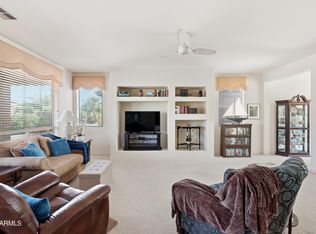 MLS ID #7073179, George Laughton, EveryPlace. ARMLS
 - $350,0004 bd2 ba2.1k sqft43186 W LINDGREN Drive, Maricopa, AZ 85138For Sale
 MLS ID #7064113, David Morgan, HomeSmart Premier. ARMLS
