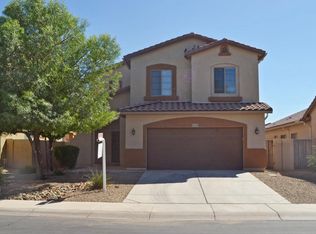
Charming split-bedroom plan featuring 3 bedrooms plus Office/Den (could be a 4th bedroom), 2 baths, formal living & dining, and family room open to the kitchen. The kitchen offers ample cabinetry with pull-outs, stainless appliances, recessed lighting, pantry & island with breakfast bar. Spacious primary suite features a walk-in closet and en-suite bath with double sinks, relaxing tub & step-in shower. Convenient work area off the kitchen provides counter space, upper & lower cabinets plus room for seating. Hall bath has double sinks & tub/shower combo. Enjoy Arizona outdoor living in the backyard with desert landscaping, grass area ready for reseeding or turf, covered patio & gazebo set on pavers. Great entertaining space and ready for immediate move-in!
For sale
$350,000
41307 W LARAMIE Road, Maricopa, AZ 85138
3beds
2,019sqft
Single Family Residence
Built in 2007
5,812 Square Feet Lot
$-- Zestimate®
$173/sqft
$99/mo HOA
What's special
Covered patioGazebo set on paversSplit-bedroom planDesert landscapingRecessed lightingIsland with breakfast barWalk-in closet
- 25 days
- 281
- 10
Likely to sell faster than
Zillow last checked:
Listing updated:
Listed by:
Melissa Yost Fuentes 520-836-1717,
RE/MAX Casa Grande,
Andrea R Lane 520-836-1717,
RE/MAX Casa Grande
Source: ARMLS,MLS#: 7076179
Facts & features
Interior
Bedrooms & bathrooms
- Bedrooms: 3
- Bathrooms: 2
- Full bathrooms: 2
Heating
- Electric
Cooling
- Central Air, Ceiling Fan(s), Programmable Thmstat
Appliances
- Included: Water Softener Owned, Reverse Osmosis, Refrigerator, Built-in Microwave, Dishwasher, Disposal, Electric Range, Electric Oven
- Laundry: Inside
Features
- High Speed Internet, Double Vanity, Eat-in Kitchen, Breakfast Bar, 9+ Flat Ceilings, Kitchen Island, Pantry, Full Bth Master Bdrm, Separate Shwr & Tub, Laminate Counters
- Flooring: Carpet, Laminate, Tile, Concrete
- Windows: Double Pane Windows
- Has basement: No
- Has fireplace: No
Interior area
- Total structure area: 2,019
- Total interior livable area: 2,019 sqft
Video & virtual tour
Property
Parking
- Total spaces: 4
- Parking features: Attached, Garage Door Opener
- Attached garage spaces: 2
- Uncovered spaces: 2
Features
- Stories: 1
- Patio & porch: Covered
- Spa features: None
- Fencing: Block
Lot
- Size: 5,812 Square Feet
- Features: North/South Exposure, Sprinklers In Rear, Sprinklers In Front, Desert Back, Desert Front
Details
- Additional structures: Gazebo
- Parcel number: 51242506
Construction
Type & style
- Home type: SingleFamily
- Property subtype: Single Family Residence
Materials
- Stucco, Wood Frame, Painted
- Roof: Tile
Condition
- Year built: 2007
Details
- Builder name: Greystone
Utilities & green energy
- Sewer: Public Sewer
- Water: Pvt Water Company
Community & HOA
Community
- Features: Pool, Biking/Walking Path
- Subdivision: REDWOOD PARCEL 16 AT GLENNWILDE
HOA
- Has HOA: Yes
- Services included: Maintenance Grounds
- HOA fee: $99 monthly
- HOA name: Glennwilde HOA
- HOA phone: 602-957-9191
Location
- Region: Maricopa
Financial & listing details
- Price per square foot: $173/sqft
- Tax assessed value: $265,433
- Annual tax amount: $2,182
- Date on market: 9/4/2026
- Cumulative days on market: 25 days
- Listing terms: Cash,Conventional,FHA,VA Loan
- Ownership: Fee Simple
Estimated market value
Not available
Estimated sales range
Not available
Not available
Price history
| Date | Event | Price |
|---|---|---|
| 9/4/2026 | Listed for sale | $350,000+94.4%$173/sqft |
Source:  ARMLS #7076179 Report a problem ARMLS #7076179 Report a problem | ||
| 12/19/2017 | Sold | $180,000-2.7%$89/sqft |
Source: ARMLS #5674237 Report a problem | ||
| 10/25/2017 | Price change | $185,000-2.1%$92/sqft |
Source: Realty ONE Group #5674237 Report a problem | ||
| 10/14/2017 | Listed for sale | $189,000+45.4%$94/sqft |
Source: Realty ONE Group #5674237 Report a problem | ||
| 5/14/2013 | Sold | $130,000-3.6%$64/sqft |
Source: ARMLS #4835963 Report a problem | ||
| 3/17/2013 | Price change | $134,900-3.6%$67/sqft |
Source: RE/MAX ALLIANCE GROUP #4835963 Report a problem | ||
| 1/27/2013 | Price change | $139,900-3.5%$69/sqft |
Source: RE/MAX ALLIANCE GROUP #4835963 Report a problem | ||
| 10/18/2012 | Listed for sale | $145,000+34.3%$72/sqft |
Source: Alliance Group Real Estate Corporation #4835963 Report a problem | ||
| 8/15/2012 | Sold | $108,000+22.9%$53/sqft |
Source: Public Record Report a problem | ||
| 6/23/2012 | Listed for sale | $87,900-52.3%$44/sqft |
Source: UNITED BROKERS GROUP Report a problem | ||
| 4/12/2012 | Sold | $184,407+0.8%$91/sqft |
Source: Public Record Report a problem | ||
| 9/17/2007 | Sold | $182,990$91/sqft |
Source: Public Record Report a problem | ||
Public tax history
| Year | Property taxes | Tax assessment |
|---|---|---|
| 2026 | $2,098 +3.6% | $26,542 +3.6% |
| 2025 | $2,026 +2.7% | $25,628 -18.8% |
| 2024 | $1,973 +2.9% | $31,580 +29% |
| 2023 | $1,917 +4.8% | $24,481 -12.3% |
| 2022 | $1,830 +4.8% | $27,916 +9% |
| 2021 | $1,747 +4% | $25,614 +7.4% |
| 2020 | $1,680 +1.4% | $23,840 +62.5% |
| 2019 | $1,657 -24% | $14,670 +7% |
| 2018 | $2,182 +9.4% | $13,715 -1% |
| 2017 | $1,994 -0.4% | $13,857 |
| 2016 | $2,001 +3% | -- |
| 2014 | $1,944 | $9,390 |
| 2013 | -- | -- |
| 2012 | -- | -- |
| 2011 | -- | $8,671 -20.2% |
| 2010 | -- | $10,868 |
| 2009 | -- | -- |
Find assessor info on the county website
Monthly payment
Est. payment
Payment breakdown
Explore the cost of this home by adjusting the details. Changes won't be saved.Climate risks
Neighborhood: Glennwilde
Nearby schools
Schools provided by the listing agent
- Elementary: Saddleback Elementary School
- Middle: Desert Wind Middle School
- High: Maricopa High School
- District: Maricopa Unified School District
Source: ARMLS. This data may not be complete. We recommend contacting the local school district to confirm school assignments for this home.
Similar homes
- $350,0005 bd3 ba2.6k sqft41189 W CAPISTRANO Drive, Maricopa, AZ 85138For Sale
 MLS ID #7076263, Christine M Bierman, Citiea. ARMLS
 - $290,0003 bd2 ba1.5k sqft41199 W GRANADA Drive, Maricopa, AZ 85138For Sale
 MLS ID #7081946, Shayna Elaine Campbell, LPT Realty, LLC. ARMLS
 - $350,0005 bd3 ba2.6k sqft20535 N SANTA CRUZ Drive, Maricopa, AZ 85138For Sale
 MLS ID #7085283, Tori Toth, Coldwell Banker Realty. ARMLS
 - $352,9993 bd2 ba1.5k sqft42430 W MONTEVERDE Drive #42430 W Mo, Maricopa, AZ 85138For Sale
 MLS ID #7056025, JoAnn Bartlett, Southwest Mountain Realty, LLC. ARMLS
