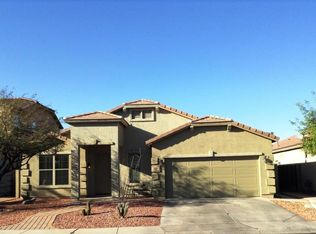
This charming and well-kept property in the Villages features a 2-car garage and tasteful stone accents for excellent curb appeal. Inside, you'll find an inviting living room with high ceilings, soft carpeting and a neutral palette. The gourmet kitchen boasts solid surface counters, recessed lighting, oak cabinets, built-in appliances including a gas range, an island with a breakfast bar, and the largest walk-in pantry you've ever seen. The cozy main bedroom includes direct backyard access, an ensuite with dual sinks, and custom tiled shower with frameless glass door. Relax in the backyard, which offers a covered patio, pavers, and large shade trees. HVAC replaced in 2022. Premium lot with only 1 neighbor, and the Villages has the best amenities in town, including 2 pools and clubhouse.
For sale
$370,000
43186 W LINDGREN Drive, Maricopa, AZ 85138
4beds
2,399sqft
Single Family Residence
Built in 2005
6,812 Square Feet Lot
$-- Zestimate®
$154/sqft
$93/mo HOA
What's special
Large shade treesRecessed lightingLargest walk-in pantryNeutral paletteSolid surface countersGourmet kitchenSoft carpeting
- 33 days
- 555
- 28
Zillow last checked:
Listing updated:
Listed by:
David Morgan 480-251-4231,
HomeSmart Premier
Source: ARMLS,MLS#: 7064113
Facts & features
Interior
Bedrooms & bathrooms
- Bedrooms: 4
- Bathrooms: 2
- Full bathrooms: 2
Heating
- Forced Air, Natural Gas
Cooling
- Central Air, Ceiling Fan(s)
Appliances
- Included: Water Softener Owned, Reverse Osmosis, Built-in Microwave, Dishwasher, Disposal, Gas Range
- Laundry: Inside
Features
- Pantry, Non-laminate Counter, High Speed Internet, Double Vanity, Breakfast Bar, 9+ Flat Ceilings, No Interior Steps, Kitchen Island, Full Bth Master Bdrm, Separate Shwr & Tub
- Flooring: Carpet, Tile
- Windows: Single Pane, Screens
- Has basement: No
- Has fireplace: No
Interior area
- Total structure area: 2,399
- Total interior livable area: 2,399 sqft
Video & virtual tour
Property
Parking
- Total spaces: 4
- Parking features: Attached, Garage Door Opener, Direct Access
- Attached garage spaces: 2
- Uncovered spaces: 2
Features
- Stories: 1
- Patio & porch: Covered, Patio
- Spa features: None
- Fencing: Back Yard,Block
Lot
- Size: 6,812 Square Feet
- Features: Borders Common Area, North/South Exposure, Sprinklers In Front, Desert Back, Desert Front, Auto Timer H2O Front
Details
- Parcel number: 51209035
Construction
Type & style
- Home type: SingleFamily
- Architectural style: Ranch
- Property subtype: Single Family Residence
Materials
- Stucco, Wood Frame, Painted, Stone
- Roof: Tile
Condition
- Year built: 2005
Details
- Builder name: Ryland
Utilities & green energy
- Sewer: Public Sewer
- Water: Pvt Water Company
Community & HOA
Community
- Features: Pool, Pickleball, Tennis Court(s), Playground, Biking/Walking Path, Fitness Center
- Subdivision: THE VILLAGES AT RANCHO EL DORADO
HOA
- Has HOA: Yes
- Services included: Maintenance Grounds
- HOA fee: $278 quarterly
- HOA name: Rancho El Dorado
- HOA phone: 602-437-4777
Location
- Region: Maricopa
Financial & listing details
- Price per square foot: $154/sqft
- Tax assessed value: $274,706
- Annual tax amount: $2,259
- Date on market: 8/7/2026
- Cumulative days on market: 33 days
- Listing terms: Cash,Conventional,FHA,VA Loan
- Ownership: Fee Simple
- Road surface type: Asphalt
Estimated market value
Not available
Estimated sales range
Not available
Not available
Price history
| Date | Event | Price |
|---|---|---|
| 8/8/2026 | Listed for sale | $370,000+208.3%$154/sqft |
Source:  ARMLS #7064113 Report a problem ARMLS #7064113 Report a problem | ||
| 6/10/2011 | Sold | $120,000-3.9%$50/sqft |
Source: ARMLS #4576584 Report a problem | ||
| 4/30/2011 | Listed for sale | $124,900+60.1%$52/sqft |
Source: Realty Executives #4576584 Report a problem | ||
| 4/26/2011 | Sold | $78,000-66.5%$33/sqft |
Source: Public Record Report a problem | ||
| 10/28/2005 | Sold | $233,092$97/sqft |
Source: Agent Provided Report a problem | ||
Public tax history
| Year | Property taxes | Tax assessment |
|---|---|---|
| 2026 | $2,259 +3.6% | $27,470 +4.4% |
| 2025 | $2,182 +2.7% | $26,315 -19.4% |
| 2024 | $2,125 +2.9% | $32,653 +30.4% |
| 2023 | $2,064 +4.8% | $25,047 -11.5% |
| 2022 | $1,970 +4.7% | $28,316 +8.8% |
| 2021 | $1,881 +4% | $26,023 +8.5% |
| 2020 | $1,809 +1.4% | $23,994 +62.6% |
| 2019 | $1,785 +5% | $14,755 +7% |
| 2018 | $1,700 +11.1% | $13,791 -1.1% |
| 2017 | $1,531 +4% | $13,946 |
| 2016 | $1,472 +0.7% | -- |
| 2014 | $1,462 | $9,399 |
| 2013 | -- | -- |
| 2012 | -- | -- |
| 2011 | -- | $9,382 -20.7% |
| 2010 | -- | $11,833 |
| 2009 | -- | -- |
| 2008 | -- | -- |
| 2007 | -- | -- |
| 2006 | -- | -- |
Find assessor info on the county website
Monthly payment
Est. payment
Payment breakdown
Explore the cost of this home by adjusting the details. Changes won't be saved.Climate risks
Neighborhood: Rancho el Dorado
Nearby schools
Schools provided by the listing agent
- Elementary: Butterfield Elementary School
- Middle: Maricopa Wells Middle School
- High: Maricopa High School
- District: Maricopa Unified School District
Source: ARMLS. This data may not be complete. We recommend contacting the local school district to confirm school assignments for this home.

Similar homes
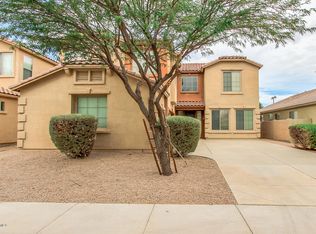
- $299,9004 bd3 ba1.9k sqft43568 W BEDFORD Drive, Maricopa, AZ 85138For Sale
 MLS ID #7076580, Yvonne King, Realty ONE Group. ARMLS
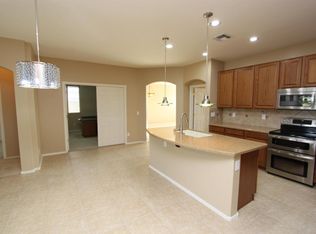
 - $365,0003 bd2 ba1.8k sqft43249 W ASKEW Drive, Maricopa, AZ 85138For Sale
 MLS ID #7046942, Tara Rice, Tukee Homes Realty LLC. ARMLS
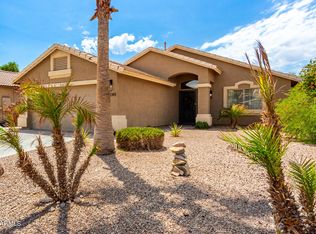
 - $379,0003 bd2 ba1.3k sqft43301 W CHISHOLM Drive, Maricopa, AZ 85138For Sale
 MLS ID #7062156, Adrian Keller, HomeSmart. ARMLS
 - $369,9993 bd2 ba2.3k sqft41919 W FROST Drive, Maricopa, AZ 85138For Sale
 MLS ID #7056917, Sabrina Savillo, Realty ONE Group. ARMLS
