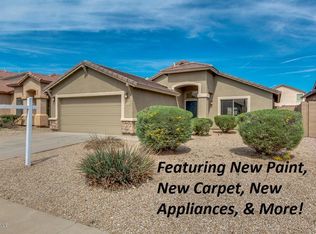
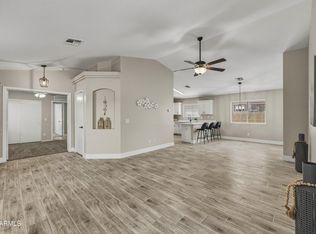
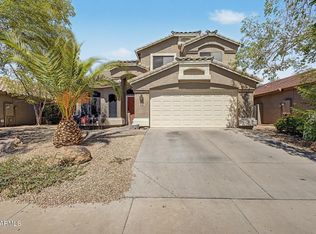
Move-in ready and beautifully maintained home in Maricopa featuring a sparkling private pool and inviting outdoor living. The backyard is designed for relaxation sun shades on the covered patio, providing comfort and shade year-round. Inside, you'll find a flexible floor plan including a bedroom with a built-in Murphy bed and integrated office setup, ideal for guests or working from home. The home shows pride of ownership throughout with clean, well-kept interiors. Enjoy mature desert landscaping in the front for low-maintenance curb appeal. Conveniently located near parks and local amenities, this home offers both comfort and functionality.
Pending
Price cut: $6.6K (6/18)
$323,400
43202 W CHISHOLM Drive, Maricopa, AZ 85138
3beds
1,645sqft
:
Get pre-qualified$2,080/mo
Single Family Residence
Built in 2002
6,292 Square Feet Lot
$-- Zestimate®
$197/sqft
$61/mo HOA
What's special
- 18 days |
- 42 |
- 0 |
Likely to sell faster than
Zillow last checked:
Listing updated:
Listed by:
Christine M Bierman 480-719-0329,
Citiea
Source: ARMLS,MLS#: 7038740
Facts & features
Interior
Bedrooms & bathrooms
- Bedrooms: 3
- Bathrooms: 2
- Full bathrooms: 2
Heating
- Electric
Cooling
- Central Air, Ceiling Fan(s), Programmable Thmstat
Appliances
- Included: Dryer, Washer, Water Softener Owned, Refrigerator, Built-in Microwave, Dishwasher, Disposal, Electric Range, Electric Oven, Electric Cooktop, Water Purifier
- Laundry: Inside
Features
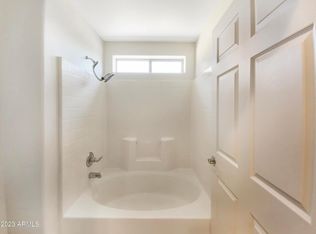
- High Speed Internet, Double Vanity, Eat-in Kitchen, No Interior Steps, Pantry, Full Bth Master Bdrm, Separate Shwr & Tub, Laminate Counters
- Flooring: Carpet, Laminate, Tile
- Windows: Solar Screens, Double Pane Windows
- Has basement: No
- Has fireplace: No
Interior area
- Total structure area: 1,645
- Total interior livable area: 1,645 sqft
Property
Parking
- Total spaces: 4
- Parking features: Attached, Garage Door Opener
- Attached garage spaces: 2
- Uncovered spaces: 2
Features
- Stories: 1
- Patio & porch: Covered, Patio
- Has private pool: Yes
- Pool features: Outdoor Pool
- Has spa: Yes
- Spa features: Above Ground, Heated
- Fencing: Block
Lot
- Size: 6,292 Square Feet
- Features: Desert Front, Gravel/Stone Front, Gravel/Stone Back, Auto Timer H2O Front, Auto Timer H2O Back, Irrigation Front, Irrigation Back
Details
- Additional structures: Shed(s)
- Parcel number: 51228069
- Special conditions: Age Restricted (See Remarks)
Construction
Type & style
- Home type: SingleFamily
- Architectural style: Ranch
- Property subtype: Single Family Residence
Materials
- Stucco, Wood Frame
- Roof: Tile
Condition
- Year built: 2002
Details
- Builder name: Hacienda
Utilities & green energy
- Sewer: Public Sewer
- Water: City Water
Green energy
- Energy efficient items: Solar Panels
Community & HOA
Community
- Features: Golf
- Senior community: Yes
- Subdivision: PARCEL 12 AT RANCHO EL DORADO
HOA
- Has HOA: Yes
- Services included: Maintenance Grounds, Street Maint
- HOA fee: $182 quarterly
- HOA name: RANCHO EL DORADO
- HOA phone: 480-551-4300
Location
- Region: Maricopa
Financial & listing details
- Price per square foot: $197/sqft
- Tax assessed value: $298,392
- Annual tax amount: $2,054
- Date on market: 6/7/2026
- Cumulative days on market: 17 days
- Listing terms: Cash,Conventional,FHA
- Ownership: Fee Simple
- Road surface type: Asphalt
Estimated market value
Not available
Estimated sales range
Not available
Not available
Price history
| Date | Event | Price |
|---|---|---|
| 8/4/2026 | Pending sale | $323,400$197/sqft |
Source:  ARMLS #7038740 Report a problem ARMLS #7038740 Report a problem | ||
| 8/4/2026 | Listed for sale | $323,400$197/sqft |
Source: ARMLS #7038740 Report a problem | ||
| 6/24/2026 | Pending sale | $323,400$197/sqft |
Source: ARMLS #7038740 Report a problem | ||
| 6/18/2026 | Price change | $323,400-2%$197/sqft |
Source: ARMLS #7038740 Report a problem | ||
| 6/8/2026 | Listed for sale | $330,000+113%$201/sqft |
Source: ARMLS #7038740 Report a problem | ||
| 1/30/2003 | Sold | $154,957$94/sqft |
Source: Public Record Report a problem | ||
Public tax history
| Year | Property taxes | Tax assessment |
|---|---|---|
| 2026 | $2,054 +3.5% | $29,839 +3% |
| 2025 | $1,983 +2.7% | $28,969 -13.1% |
| 2024 | $1,932 +2.9% | $33,334 +24.7% |
| 2023 | $1,877 +4.8% | $26,734 -1.2% |
| 2022 | $1,791 +4.7% | $27,060 +8.1% |
| 2021 | $1,710 +4% | $25,042 +17.2% |
| 2020 | $1,645 +1.3% | $21,369 +67.3% |
| 2019 | $1,623 +5% | $12,772 +6.3% |
| 2018 | $1,546 +11.1% | $12,015 -2.8% |
| 2017 | $1,392 +4% | $12,357 |
| 2016 | $1,339 +0.7% | -- |
| 2014 | $1,330 | $8,537 |
| 2013 | -- | -- |
| 2012 | -- | -- |
| 2011 | -- | $8,578 -18.6% |
| 2010 | -- | $10,534 |
| 2009 | -- | -- |
| 2008 | -- | -- |
| 2007 | -- | -- |
| 2006 | -- | -- |
| 2005 | -- | -- |
| 2004 | -- | -- |
| 2003 | -- | -- |
| 2002 | -- | -- |
Find assessor info on the county website
Monthly payment
Est. payment
Payment breakdown
Explore the cost of this home by adjusting the details. Changes won't be saved.Climate risks
Neighborhood: Rancho el Dorado
Nearby schools
GreatSchools rating
- 5/10Santa Rosa Elementary SchoolGrades: PK-6Distance: 0.2 mi
- 4/10Maricopa High SchoolGrades: 6-12Distance: 1.8 mi
- 2/10Desert Wind Middle SchoolGrades: 6-8Distance: 5 mi
Schools provided by the listing agent
- Elementary: Santa Rosa Elementary School
- Middle: Maricopa Wells Middle School
- High: Maricopa High School
- District: Maricopa Unified School District
Source: ARMLS. This data may not be complete. We recommend contacting the local school district to confirm school assignments for this home.
- $306,5003 bd2 ba1.3k sqft43216 W Chisholm Dr, Maricopa, AZ 85138Off Market
- $283,8003 bd2 ba1.3k sqft43188 W Chisholm Dr, Maricopa, AZ 85138Off Market
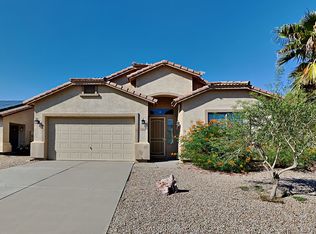
- $296,5003 bd2 ba1.6k sqft43230 W Chisholm Dr, Maricopa, AZ 85138Off Market

- $343,8004 bd2 ba1.8k sqft43174 W Chisholm Dr, Maricopa, AZ 85138Off Market
- $342,2003 bd2 ba1.6k sqft21534 N Greenway Rd, Maricopa, AZ 85138Off Market
- $342,4004 bd-- ba2.3k sqft43217 W Alexandra Ct, Maricopa, AZ 85138Off Market
- $384,1004 bd3 ba2.6k sqft43231 W Alexandra Ct, Maricopa, AZ 85138Off Market
- $340,2003 bd2 ba1.8k sqft21548 N Greenway Rd, Maricopa, AZ 85138Off Market
A local agent can set up tours, give advice and negotiate with sellers.
Similar homes
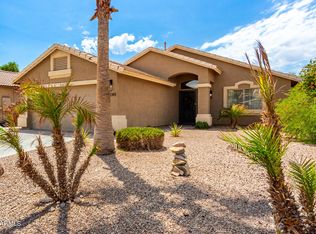
- $379,0003 bd2 ba1.3k sqft43301 W CHISHOLM Drive, Maricopa, AZ 85138For Sale
 MLS ID #7062156, Adrian Keller, HomeSmart. ARMLS
 - $324,9004 bd2 ba1.5k sqft43702 W MAGNOLIA Road, Maricopa, AZ 85138For Sale
 MLS ID #7062131, Robert H Rowe, Limitless Real Estate. ARMLS
 - $330,0003 bd2 ba1.8k sqft43961 W KRAMER Lane, Maricopa, AZ 85138For Sale
 MLS ID #7058276, Cleopatra A Avery, eXp Realty. ARMLS
 - $299,0004 bd3 ba2.1k sqft21737 N KIRKLAND Drive, Maricopa, AZ 85138For Sale
 MLS ID #7047119, Mayra Reyes, W and Partners, LLC. ARMLS
 - $314,9003 bd2 ba1.6k sqft41949 W ANNE Lane, Maricopa, AZ 85138For SaleMLS ID #7060742, Jaye Hallman, Venture Real Estate & Consulting. ARMLS
- $320,0003 bd2 ba1.9k sqft21155 N BEN Street, Maricopa, AZ 85138For SaleMLS ID #7051553, Alexa Castle, American Key Realty. ARMLS
- $309,9003 bd3 ba2.1k sqft44430 W OSTER Drive, Maricopa, AZ 85138For SaleMLS ID #7056274, Renee Hollingsworth, West USA Realty. ARMLS
- $365,0003 bd2 ba1.8k sqft43249 W ASKEW Drive, Maricopa, AZ 85138For SaleMLS ID #7046942, Tara Rice, Tukee Homes Realty LLC. ARMLS
- $285,0003 bd2 ba1.6k sqft43710 W ELM Drive, Maricopa, AZ 85138For SaleMLS ID #7012768, Kort M Linden, HomeSmart. ARMLS
- $349,9003 bd2 ba1.8k sqft41618 W ELM Drive, Maricopa, AZ 85138For SaleMLS ID #7033178, Laura S Fox, Berkshire Hathaway HomeServices Arizona Properties. ARMLS
- $329,0004 bd3 ba2.2k sqft43959 W COWPATH Road, Maricopa, AZ 85138For SaleMLS ID #7057182, David Morgan, HomeSmart Premier. ARMLS
- $318,9903 bd2 ba1.6k sqft42050 W RAMONA Street, Maricopa, AZ 85138For SaleMLS ID #7032945, Roberta R Bradley, At Home. ARMLS
- $329,0004 bd3 ba1.8k sqft42059 W Cheyenne Drive, Maricopa, AZ 85138For SaleMLS ID #7030660, Jill Dench, LPT Realty, LLC. ARMLS
- $325,0003 bd3 ba1.9k sqft44395 W BAILEY Drive, Maricopa, AZ 85138For SaleMLS ID #6983533, Mindy Jones, Real Broker. ARMLS
- $375,0003 bd2 ba1.9k sqft43330 W DELIA Boulevard, Maricopa, AZ 85138For SaleMLS ID #7039863, Mary Mcinnis, 72SOLD. ARMLS
- $329,9003 bd2 ba1.5k sqft18456 N IBIS Way, Maricopa, AZ 85138For SaleMLS ID #7044396, George Laughton, EveryPlace. ARMLS
- $379,9005 bd3 ba2.3k sqft41284 W COLBY Court, Maricopa, AZ 85138For SaleMLS ID #7062639, Renee Hollingsworth, West USA Realty. ARMLS
- $334,9004 bd2 ba1.8k sqft43936 W KRAMER Lane, Maricopa, AZ 85138For SaleMLS ID #6911792, Richard Harless, AZ Flat Fee. ARMLS
- $324,9003 bd3 ba2k sqft18305 N LARKSPUR Drive, Maricopa, AZ 85138For SaleMLS ID #7014428, Rute Haag, HomeSmart Premier. ARMLS
- $362,9993 bd2 ba1.5k sqft42430 W MONTEVERDE Drive #42430 W Mo, Maricopa, AZ 85138For SaleMLS ID #7056025, JoAnn Bartlett, Southwest Mountain Realty, LLC. ARMLS
