Welcome to this spectacular greenbelt home, ideally located within walking distance of the 32,000-square-foot clubhouse in the Award Winning Active Adult Community of Province. Thoughtfully designed for both comfort and entertaining, this exceptional home features an extended 3-car garage and outstanding indoor-outdoor living spaces that make the most of Arizona's beautiful weather. Gorgeous soaring ceilings in the great room with tile floors and plantation shutters throughout the entire home. The magnificent kitchen features oak cabinetry with a custom tile backsplash, quartz countertops and stainless steel appliances including gas for cooking. Huge kitchen island, lower pull outs, pot and pan drawers and roll outs for trash and recycle give wonderful storage and convenience to this fabulous kitchen. Spacious primary suite includes a bay window with dual sinks at the bathroom, step-in shower with bench seating and grab bar and a pristine walk in closet. Two extra bedrooms plus a bath offer plenty of additional space for guests and hobbies. Additional features in this home include: owned solar for electricity, front travertine courtyard, covered patio with extended travertine area for entertaining and enjoying the greenbelt views. You will love the whole house water filtration system, soft water and RO system. The extended three car garage has epoxy floors, built in cabinets, workbench, storage closet, side entry door with security door and an insulated garage door. Side trash enclosure for garbage cans, rain gutters, front security door and sunscreens complete this move in ready home. Start Living the GOOD LIFE!
Accepting backups
$412,000
20597 N WISHING WELL Lane, Maricopa, AZ 85138
3beds
1,860sqft
Single Family Residence
Built in 2011
8,054 Square Feet Lot
$-- Zestimate®
$222/sqft
$292/mo HOA
What's special
Front travertine courtyardFront security doorHuge kitchen islandOutstanding indoor-outdoor living spacesPristine walk in closetQuartz countertopsMagnificent kitchen
- 78 days |
- 205 |
- 3 |
Zillow last checked:
Listing updated:
Listed by:
Jill K Dames 480-201-0302,
Realty ONE Group
Source: ARMLS,MLS#: 7034650
Facts & features
Interior
Bedrooms & bathrooms
- Bedrooms: 3
- Bathrooms: 2
- Full bathrooms: 2
Heating
- Solar, Heat Pump, Electric
Cooling
- Central Air, ENERGY STAR Qualified Equipment, Programmable Thmstat
Appliances
- Included: Dryer, Washer, Water Softener Owned, Reverse Osmosis, Refrigerator, Built-in Microwave, Dishwasher, Disposal, Gas Range, Water Purifier
- Laundry: Inside
Features
- Pantry, Quartz Countertops, High Speed Internet, Eat-in Kitchen, Breakfast Bar, 9+ Flat Ceilings, Kitchen Island, 3/4 Bath Master Bdrm
- Flooring: Tile
- Windows: Low Emissivity Windows, Double Pane Windows, Tinted Windows
- Has basement: No
- Has fireplace: No
Interior area
- Total structure area: 1,860
- Total interior livable area: 1,860 sqft
Property
Parking
- Total spaces: 6
- Parking features: Attached, Garage Door Opener, Extended Length Garage, Attch'd Gar Cabinets
- Attached garage spaces: 3
- Uncovered spaces: 3
Features
- Stories: 1
- Patio & porch: Covered
- Exterior features: Rain Gutters, Private Street(s), Private Yard
- Spa features: None
- Fencing: None
Lot
- Size: 8,054 Square Feet
- Features: Borders Common Area, Desert Back, Desert Front, Auto Timer H2O Front, Auto Timer H2O Back
Details
- Parcel number: 51207171
- Special conditions: Age Restricted (See Remarks)
Construction
Type & style
- Home type: SingleFamily
- Property subtype: Single Family Residence
Materials
- Spray Foam Insulation, Stucco, Wood Frame
- Foundation: Slab
- Roof: Tile
Condition
- Year built: 2011
Details
- Builder name: Meritage Homes
Utilities & green energy
- Sewer: Private Sewer
- Water: Pvt Water Company
Community & HOA
Community
- Features: Pool, Pickleball, Lake, Gated, Community Spa, Community Spa Htd, Guarded Entry, Tennis Court(s), Biking/Walking Path, Fitness Center
- Security: Security Guard
- Senior community: Yes
- Subdivision: PROVINCE PARCEL 5B
HOA
- Has HOA: Yes
- Services included: Maintenance Grounds, Street Maint
- HOA fee: $875 quarterly
- HOA name: PCA
- HOA phone: 520-568-8315
Location
- Region: Maricopa
Financial & listing details
- Price per square foot: $222/sqft
- Tax assessed value: $341,166
- Annual tax amount: $2,177
- Date on market: 6/9/2026
- Cumulative days on market: 78 days
- Listing terms: Cash,Conventional,FHA,VA Loan
- Ownership: Fee Simple
- Road surface type: Asphalt
Estimated market value
Not available
Estimated sales range
Not available
Not available
Price history
| Date | Event | Price |
|---|---|---|
| 8/22/2026 | Listed for sale | $412,000$222/sqft |
Source:  ARMLS #7034650 Report a problem ARMLS #7034650 Report a problem | ||
| 8/10/2026 | Listing removed | $412,000$222/sqft |
Source: ARMLS #7034650 Report a problem | ||
| 7/6/2026 | Price change | $412,000-3.1%$222/sqft |
Source: ARMLS #7034650 Report a problem | ||
| 5/29/2026 | Listed for sale | $425,000+57.2%$228/sqft |
Source: ARMLS #7034650 Report a problem | ||
| 9/29/2011 | Sold | $270,394$145/sqft |
Source: Public Record Report a problem | ||
Public tax history
| Year | Property taxes | Tax assessment |
|---|---|---|
| 2026 | $2,177 +3.6% | $34,116 +0.5% |
| 2025 | $2,102 +2.7% | $33,962 -17.6% |
| 2024 | $2,047 +2.9% | $41,202 +39.4% |
| 2023 | $1,989 +4.8% | $29,552 -17.6% |
| 2022 | $1,899 +4.8% | $35,882 +5.8% |
| 2021 | $1,813 +4% | $33,914 +3.6% |
| 2020 | $1,743 +1.4% | $32,739 +45.3% |
| 2019 | $1,720 +5% | $22,530 -1.6% |
| 2018 | $1,638 +11.1% | $22,902 -1.1% |
| 2017 | $1,475 +4% | $23,155 |
| 2016 | $1,419 -6.2% | -- |
| 2014 | $1,513 | $10,939 |
| 2013 | -- | -- |
| 2012 | -- | -- |
| 2011 | -- | $3,200 -66.7% |
| 2010 | -- | $9,600 |
| 2009 | -- | -- |
| 2008 | -- | -- |
| 2006 | -- | -- |
| 2005 | -- | -- |
| 2004 | -- | -- |
Find assessor info on the county website
Monthly payment
Est. payment
Payment breakdown
Explore the cost of this home by adjusting the details. Changes won't be saved.Climate risks
Neighborhood: Province
Nearby schools
GreatSchools rating
- 3/10Butterfield Elementary SchoolGrades: PK-5Distance: 0.7 mi
- 4/10Maricopa High SchoolGrades: 6-12Distance: 1.5 mi
- 2/10Desert Wind Middle SchoolGrades: 6-8Distance: 4.7 mi
- $434,4003 bd2 ba2.2k sqft20619 N Wishing Well Ln, Maricopa, AZ 85138Off Market
- $464,100-- bd-- ba2k sqft20547 N Wishing Well Ln, Maricopa, AZ 85138Off Market
- $445,0002 bd2 ba1.7k sqft20641 N Wishing Well Ln, Maricopa, AZ 85138Sold

- $364,5002 bd2 ba1.8k sqft20606 N Wishing Well Ln, Maricopa, AZ 85138Off Market
- $408,200-- bd-- ba1.8k sqft20582 N Wishing Well Ln, Maricopa, AZ 85138Off Market
- $396,3002 bd2 ba2.2k sqft20507 N Wishing Well Ln, Maricopa, AZ 85138Off Market
- $412,400-- bd-- ba2k sqft20630 N Wishing Well Ln, Maricopa, AZ 85138Off Market
- $623,200-- bd-- ba3.1k sqft20558 N Wishing Well Ln, Maricopa, AZ 85138Off Market
A local agent can set up tours, give advice and negotiate with sellers.
Similar homes
- $424,0002 bd2 ba2k sqft42953 W OCEAN BREEZE Drive, Maricopa, AZ 85138For Sale
 MLS ID #7070982, Debra K Johnson, Cactus Mountain Properties, LLC. ARMLS
 - $390,0003 bd2 ba2k sqft42808 W WHIMSICAL Drive, Maricopa, AZ 85138For Sale
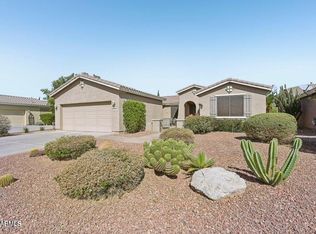 MLS ID #7062978, Hilary C Sutter, My Home Group Real Estate. ARMLS
 - $424,0003 bd2 ba2k sqft42855 W MAGIC MOMENT Drive, Maricopa, AZ 85138For Sale
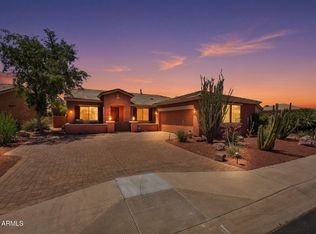 MLS ID #6958298, Manon Piccoli, West USA Realty. ARMLS
 - $379,9003 bd2 ba1.7k sqft42621 W HEAVENLY Place, Maricopa, AZ 85138For Sale
 MLS ID #7057271, Kerry Jackson, Good Oak Real Estate. ARMLS
 - $--3 bd3 ba1.9k sqft43703 W Colby Dr, Maricopa, AZ 85138AuctionServiceLink Auction
- $--3 bd2 ba1.6k sqft43598 W Elm Dr, Maricopa, AZ 85138AuctionAuction.com 2
- $399,9002 bd2 ba1.5k sqft42560 W NORTH STAR Drive, Maricopa, AZ 85138For SaleMLS ID #7065053, Robert H Rowe, Limitless Real Estate. ARMLS
- $365,0003 bd2 ba1.8k sqft43249 W ASKEW Drive, Maricopa, AZ 85138For SaleMLS ID #7046942, Tara Rice, Tukee Homes Realty LLC. ARMLS
- $428,0003 bd2 ba2.2k sqft43542 W SANSOM Drive, Maricopa, AZ 85138For SaleMLS ID #7020771, Kerry Jackson, Good Oak Real Estate. ARMLS
- $--3 bd2 ba1.4k sqft43890 W Cahill Dr, Maricopa, AZ 85138AuctionAuction.com 2
- $325,0003 bd2 ba1.6k sqft21570 N GREENWAY Road, Maricopa, AZ 85138For SaleMLS ID #7068937, Maria Stamate, eXp Realty. ARMLS
- $--3 bd2 ba1.5k sqft41560 W Anne Ln, Maricopa, AZ 85138AuctionAuction.com 2
- $--4 bd2 ba2k sqft43838 W Caven Dr, Maricopa, AZ 85138AuctionAuction.com 2
- $399,9992 bd2 ba1.9k sqft20934 N SWEET DREAMS Drive, Maricopa, AZ 85138For SaleMLS ID #7016883, Magdalena Butz, The Maricopa Real Estate Company. ARMLS
- $--4 bd2 ba1.6k sqft44346 W Neely Dr, Maricopa, AZ 85138AuctionAuction.com 2
- $425,0004 bd2 ba2.1k sqft41389 W HAYDEN Drive, Maricopa, AZ 85138For SaleMLS ID #7064615, Catherine Frank, The Agency. ARMLS
- $349,0004 bd2 ba2.1k sqft21603 N DIETZ Drive, Maricopa, AZ 85138For SaleMLS ID #7070903, Debra K Johnson, Cactus Mountain Properties, LLC. ARMLS
- $444,9004 bd3 ba2.1k sqft43334 W NEELY Drive, Maricopa, AZ 85138For SaleMLS ID #7050906, Scott H. Robison, Compass. ARMLS
- $370,0004 bd2 ba2.3k sqft43186 W LINDGREN Drive, Maricopa, AZ 85138For SaleMLS ID #7064113, David Morgan, HomeSmart Premier. ARMLS
- $355,0003 bd2 ba1.9k sqft43330 W DELIA Boulevard, Maricopa, AZ 85138For SaleMLS ID #7039863, Mary Mcinnis, 72SOLD. ARMLS
