This one is a stunner- highly upgraded single story w no 2 story homes in the vicinity with a newer salt pool that feels like you have your own resort! 3 car epoxy coated garage with shelving, newer A/C's, 4 bedroom w a den, newer appliances including W/D, new exterior paint, so many more upgrades!!
Conveniently located within walking distance to Butterfield Elementary School. Living in The Villages gives you exclusive access to fantastic resort style amenities, including a heated community pool, splash pad, gym, tennis courts, basketball court, playgrounds
For sale
$459,900
43334 W NEELY Drive, Maricopa, AZ 85138
4beds
2,169sqft
:
Get pre-qualified$2,960/mo
Single Family Residence
Built in 2005
6,601 Square Feet Lot
$-- Zestimate®
$212/sqft
$89/mo HOA
What's special
New exterior paintHighly upgraded single story
- 23 days |
- 588 |
- 34 |
Likely to sell faster than
Zillow last checked:
Listing updated:
Listed by:
Scott H. Robison 480-309-5155,
Compass
Source: ARMLS,MLS#: 7050906
Facts & features
Interior
Bedrooms & bathrooms
- Bedrooms: 4
- Bathrooms: 3
- Full bathrooms: 2
- 1/2 bathrooms: 1
Heating
- Natural Gas
Cooling
- Central Air
Appliances
- Included: Dryer, Washer, Water Softener Owned, Refrigerator, Built-in Microwave, Dishwasher, Disposal, Electric Cooktop
- Laundry: Inside
Features
- High Speed Internet, Double Vanity, Eat-in Kitchen, Breakfast Bar, Vaulted Ceiling(s), Kitchen Island, Pantry, Full Bth Master Bdrm, Separate Shwr & Tub
- Flooring: Carpet, Tile
- Windows: Solar Screens, Double Pane Windows
- Has basement: No
- Has fireplace: No
Interior area
- Total structure area: 2,169
- Total interior livable area: 2,169 sqft
Video & virtual tour
Property
Parking
- Total spaces: 6
- Parking features: Garage Door Opener, Direct Access
- Garage spaces: 3
- Uncovered spaces: 3
Features
- Stories: 1
- Patio & porch: Covered, Patio
- Has private pool: Yes
- Pool features: Outdoor Pool
- Spa features: None
- Fencing: Block
Lot
- Size: 6,601 Square Feet
- Features: North/South Exposure, Desert Back, Desert Front, Gravel/Stone Back
Details
- Parcel number: 51208499
Construction
Type & style
- Home type: SingleFamily
- Architectural style: Ranch
- Property subtype: Single Family Residence
Materials
- Stucco, Wood Frame, Painted
- Roof: Tile
Condition
- Year built: 2005
Details
- Builder name: Canterra Homes Inc
Utilities & green energy
- Sewer: Public Sewer
- Water: Pvt Water Company
Community & HOA
Community
- Features: Pool, Lake, Community Media Room, Tennis Court(s), Playground, Biking/Walking Path, Fitness Center
- Subdivision: PARCEL 11 OF THE VILLAGES AT RANCHO EL DORADO
HOA
- Has HOA: Yes
- Services included: Maintenance Grounds
- HOA fee: $267 quarterly
- HOA name: Villages at Rancho
- HOA phone: 602-957-9191
Location
- Region: Maricopa
Financial & listing details
- Price per square foot: $212/sqft
- Tax assessed value: $307,197
- Annual tax amount: $2,141
- Date on market: 7/9/2026
- Cumulative days on market: 23 days
- Listing terms: Cash,Conventional,FHA,VA Loan
- Ownership: Fee Simple
- Road surface type: Asphalt
Estimated market value
Not available
Estimated sales range
Not available
Not available
Price history
| Date | Event | Price |
|---|---|---|
| 7/9/2026 | Listed for sale | $459,900+84%$212/sqft |
Source:  ARMLS #7050906 Report a problem ARMLS #7050906 Report a problem | ||
| 3/10/2020 | Sold | $250,000$115/sqft |
Source: ARMLS #5999891 Report a problem | ||
| 1/30/2020 | Price change | $250,000-5.7%$115/sqft |
Source: eXp Realty #5999891 Report a problem | ||
| 11/2/2019 | Listed for sale | $265,000+2.3%$122/sqft |
Source: eXp Realty #5999891 Report a problem | ||
| 11/17/2005 | Sold | $259,076$119/sqft |
Source: Public Record Report a problem | ||
Public tax history
| Year | Property taxes | Tax assessment |
|---|---|---|
| 2026 | $2,141 +3.6% | $30,719 +3% |
| 2025 | $2,067 +2.7% | $29,816 -18.2% |
| 2024 | $2,013 +2.9% | $36,438 +42.7% |
| 2023 | $1,956 +4.8% | $25,532 -11.6% |
| 2022 | $1,867 +4.7% | $28,872 +9% |
| 2021 | $1,782 +4% | $26,494 +8.3% |
| 2020 | $1,714 +1.3% | $24,462 +62.6% |
| 2019 | $1,691 +5% | $15,044 +7% |
| 2018 | $1,611 +11.1% | $14,065 +3.7% |
| 2017 | $1,450 +4% | $13,566 |
| 2016 | $1,395 +0.7% | -- |
| 2014 | $1,385 | $8,905 |
| 2013 | -- | -- |
| 2012 | -- | -- |
| 2011 | -- | $8,891 -20.7% |
| 2010 | -- | $11,218 |
| 2009 | -- | -- |
| 2008 | -- | -- |
| 2007 | -- | -- |
| 2006 | -- | -- |
Find assessor info on the county website
Monthly payment
Est. payment
Payment breakdown
Explore the cost of this home by adjusting the details. Changes won't be saved.Climate risks
Neighborhood: Rancho el Dorado
Nearby schools
GreatSchools rating
- 3/10Butterfield Elementary SchoolGrades: PK-5Distance: 0.3 mi
- 4/10Maricopa High SchoolGrades: 6-12Distance: 1.1 mi
- 4/10Maricopa Wells Middle SchoolGrades: 6-8Distance: 1.6 mi
Schools provided by the listing agent
- Elementary: Butterfield Elementary School
- Middle: Maricopa Wells Middle School
- High: Maricopa High School
- District: Maricopa Unified School District
Source: ARMLS. This data may not be complete. We recommend contacting the local school district to confirm school assignments for this home.
- $345,600-- bd-- ba2.1k sqft43354 W Neely Dr, Maricopa, AZ 85138Off Market
- $350,7004 bd2 ba2.1k sqft43316 W Neely Dr, Maricopa, AZ 85138Off Market

- $360,7003 bd2 ba2k sqft43341 W Palmen Dr, Maricopa, AZ 85138Off Market
- $375,0004 bd2 ba2.1k sqft43321 W Palmen Dr, Maricopa, AZ 85138Sold

- $333,3004 bd2 ba2.1k sqft43298 W Neely Dr, Maricopa, AZ 85138Off Market
- $369,5005 bd4 ba2.6k sqft43372 W Neely Dr, Maricopa, AZ 85138Off Market
- $349,0003 bd2 ba1.8k sqft43359 W Palmen Dr, Maricopa, AZ 85138Off Market
- $360,0003 bd2 ba2k sqft43303 W Palmen Dr, Maricopa, AZ 85138Off Market
A local agent can set up tours, give advice and negotiate with sellers.
Similar homes
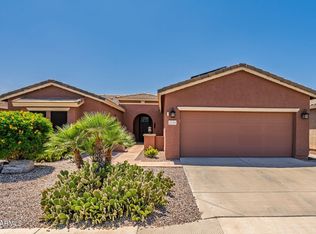
- $465,0003 bd2 ba2.2k sqft20288 N HARMONY Pass, Maricopa, AZ 85138For Sale
 MLS ID #6952214, Lindsay A Mozena, Realty ONE Group. ARMLS
 - $360,0004 bd3 ba2.2k sqft43222 W PALMEN Drive, Maricopa, AZ 85138For Sale
 MLS ID #7040349, Michelle Rae O'Connell, eXp Realty. ARMLS
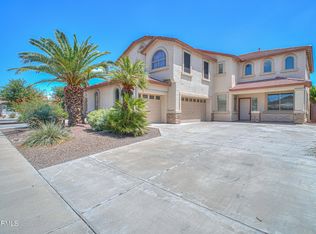
 - $473,9005 bd3 ba3k sqft40711 W ROBBINS Drive, Maricopa, AZ 85138For Sale
 MLS ID #7057554, Jeremy Waters, AZ Dream Homes. ARMLS
 - $475,0004 bd2 ba2k sqft40747 W HOPPER Drive, Maricopa, AZ 85138For Sale
 MLS ID #6962063, John Fabirkiewicz, MarketPlace Homes. ARMLS
 - $389,0004 bd3 ba2.6k sqft44228 W MCCLELLAND Drive, Maricopa, AZ 85138For SaleMLS ID #7019051, Peter Ashjian, Ahwatukee Realty & Property Management Inc. ARMLS
- $350,0004 bd3 ba2.2k sqft43241 W KRISTAL Lane, Maricopa, AZ 85138For SaleMLS ID #7028712, Jason L Penrose, eXp Realty. ARMLS
- $365,0003 bd2 ba1.8k sqft43249 W ASKEW Drive, Maricopa, AZ 85138For SaleMLS ID #7046942, Tara Rice, Tukee Homes Realty LLC. ARMLS
- $509,7005 bd3 ba3k sqft21585 N BACKUS Drive, Maricopa, AZ 85138For SaleMLS ID #7028131, Kim Panozzo, HomeSmart. ARMLS
- $425,0004 bd3 ba3.2k sqft44409 W Canyon Creek Drive, Maricopa, AZ 85139For SaleMLS ID #7051805, Michael Adams, Barrett Real Estate. ARMLS
- $344,9004 bd2 ba2.3k sqft43209 W ESTRADA Street, Maricopa, AZ 85138For SaleMLS ID #6967720, Shawn Schlegel, Schlegel Real Estate. ARMLS
- $350,0004 bd3 ba1.9k sqft19717 N JILL Avenue, Maricopa, AZ 85138For SaleMLS ID #7040217, Lan D Lecour, HomeSmart. ARMLS
- $399,0004 bd3 ba2.5k sqft44470 W PALO NUEZ Street, Maricopa, AZ 85138For SaleMLS ID #6901745, Jeffrey Cayton, Delex Realty. ARMLS
- $398,9994 bd3 ba2.1k sqft22555 N Diamond Drive, Maricopa, AZ 85138For SaleMLS ID #7040240, Adam M Leach, Delex Realty. ARMLS
- $365,0003 bd2 ba2.2k sqft20230 N VALENCIA Drive, Maricopa, AZ 85138For SaleMLS ID #7060266, Renee Hollingsworth, West USA Realty. ARMLS
- $535,0004 bd3 ba2.6k sqft41027 W PRYOR Lane Lane, Maricopa, AZ 85138For SaleMLS ID #6945977, Erica Ybarra, Limitless Real Estate. ARMLS
- $495,0002 bd3 ba1.9k sqft41801 W CACTUS FLOWER --, Maricopa, AZ 85138For SaleMLS ID #7009861, A. Brent Conley, eXp Realty. ARMLS
- $500,0004 bd2 ba2.6k sqft40614 W HOPPER Drive, Maricopa, AZ 85138For SaleMLS ID #7011761, Renee Hollingsworth, West USA Realty. ARMLS
- $399,9953 bd2 ba2.4k sqft20563 N DANIELLE Avenue, Maricopa, AZ 85138For SaleMLS ID #7018112, James Patrick Sanson, Real Broker. ARMLS
- $372,0004 bd3 ba2.6k sqft44865 W APPLEGATE Road, Maricopa, AZ 85139For SaleMLS ID #7057140, Frank Martin Jr., A.Z. & Associates. ARMLS
- $329,0004 bd3 ba1.8k sqft42059 W Cheyenne Drive, Maricopa, AZ 85138For SaleMLS ID #7030660, Jill Dench, LPT Realty, LLC. ARMLS
